This is a carousel with tiles that activate property listing cards. Use the previous and next buttons to navigate.
1/42
$575,000 Just Listed
This is a carousel with tiles that activate property listing cards. Use the previous and next buttons to navigate.
1/42
Property Description
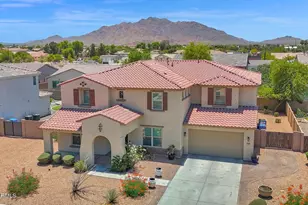
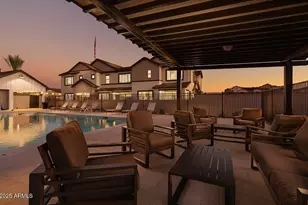
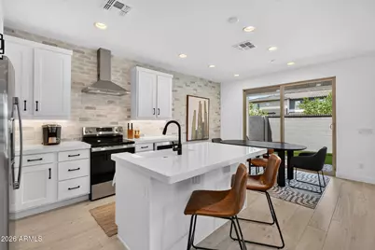
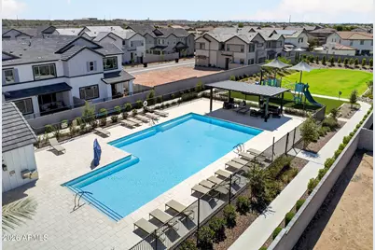
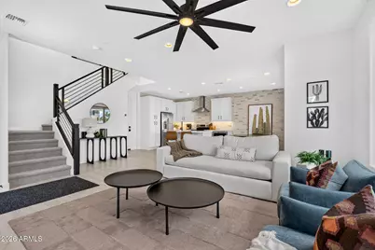
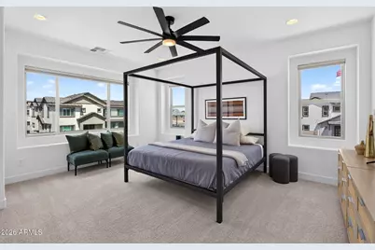
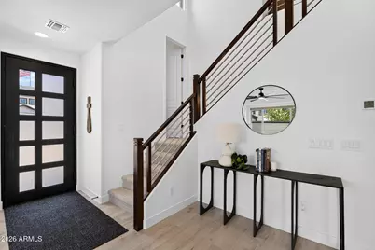
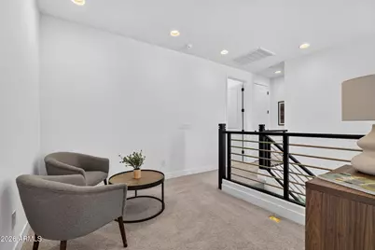
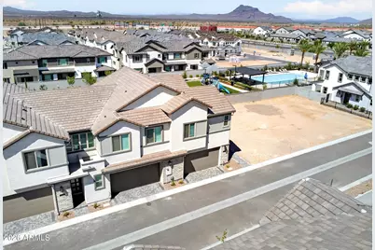
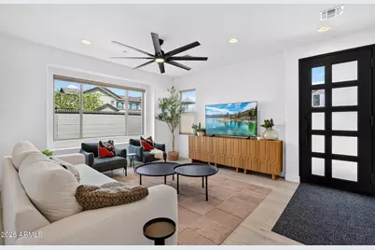
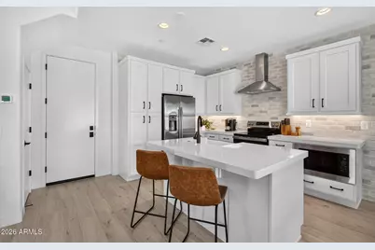
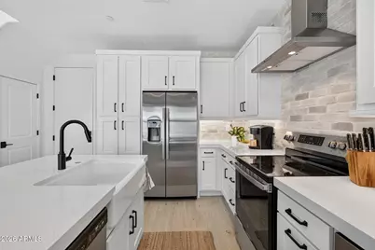
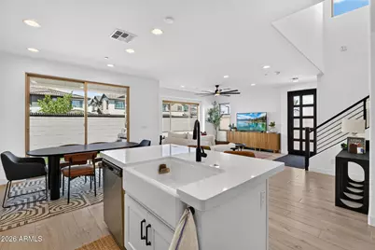
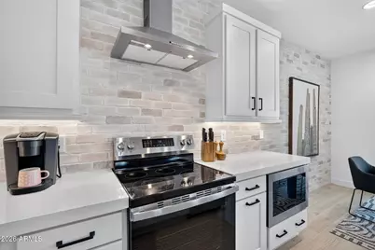
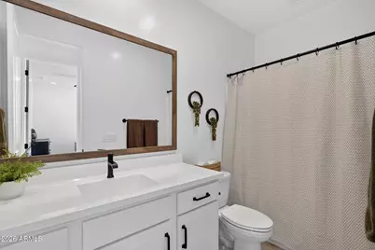
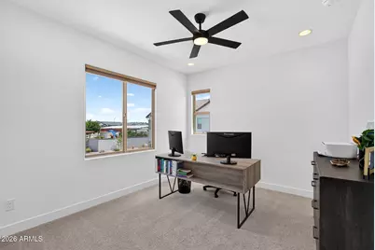
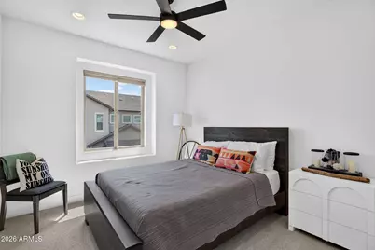
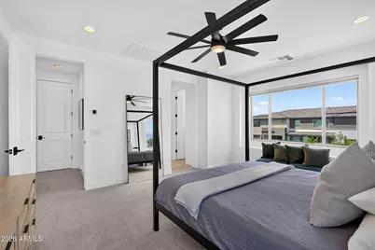
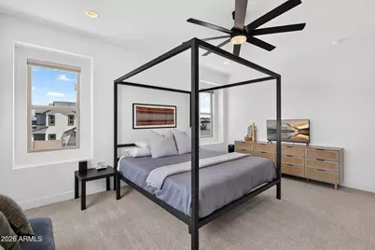
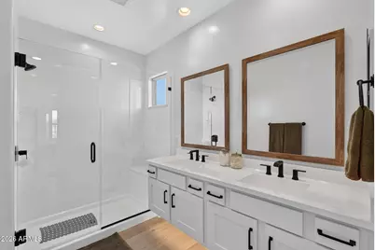
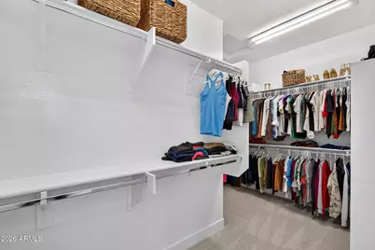
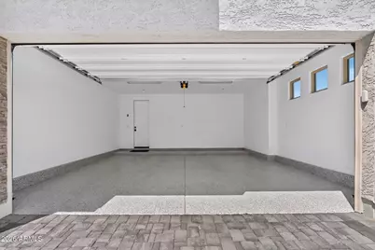
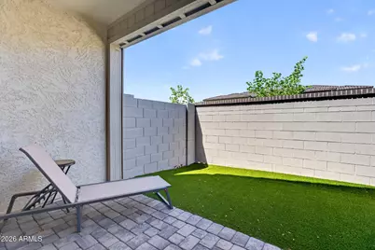
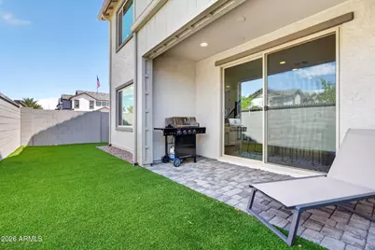
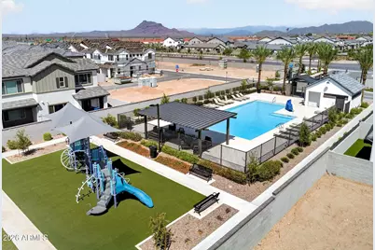
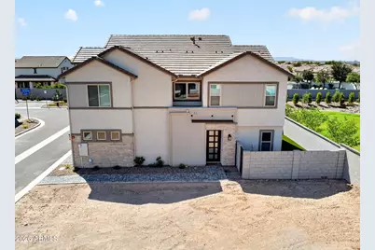
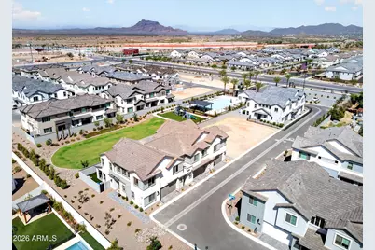
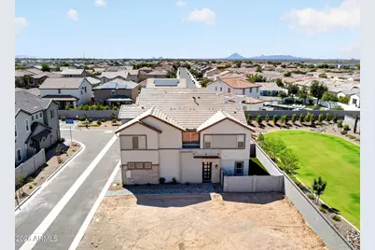
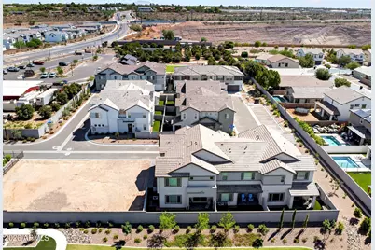
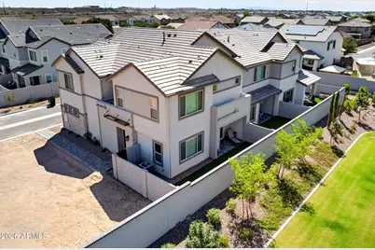
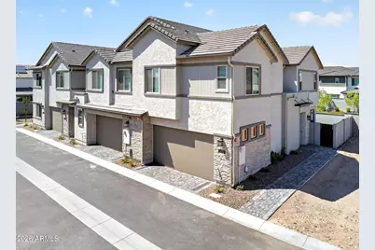
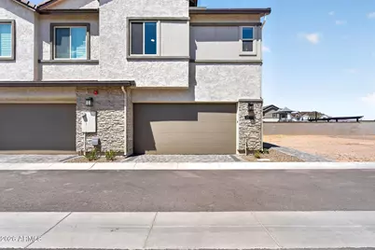
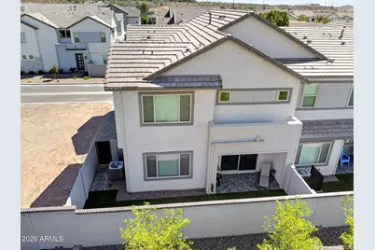
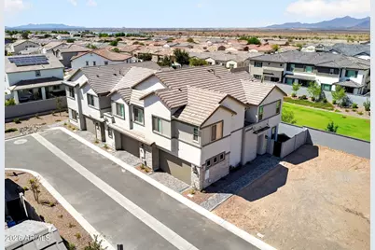
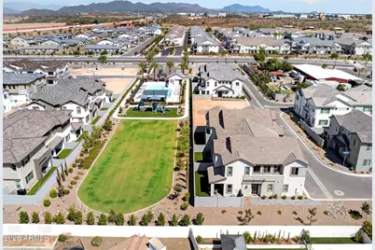
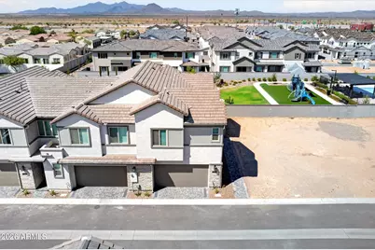
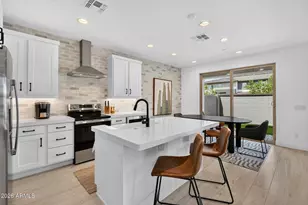
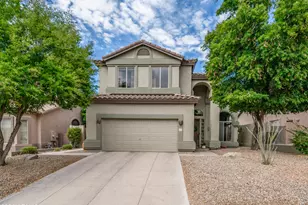
Welcome to luxury lock-and-leave living in the gated Grove District! Backing directly to a lush greenbelt with stunning mountain views, and close proximity to the community pool, this upgraded Blandford home is ready for move-in. Fall in love with the open great room and chef's kitchen featuring modern floating cabinets, elegant under-cabinet lighting, and full appliances. Premium added upgrades include custom blinds, ceiling fans, a water softener, and sleek horizontal stainless staircase. Step outside to your private, zero-maintenance paver and turf backyard oasis with scenic vistas. The two-car garage boasts a professional epoxy floor and an EV outlet. Minutes from Scottsdale, ASU, and Sky Harbor. Furnishings negotiable separately. Upgrades: - Upgraded chef's kitchen package - Floating cabinetry in bathrooms with under glow lighting - Water softener installed - Epoxy flooring at garage - Ceiling fans in every room installed - Custom top-down/bottom-up blinds installed - Pull out pantry drawers installed - Extended paver patio for waste storage at backyard
Full Property Details
Full Property Details for 3530 E Riverdale St
General
- Price: $575,000
- HOA FEE: $273/month
- Taxes: $174 (2025)
- Status: Active
- Type: Single Family
- Source: ARMLS_Arizona_MLS_Phoenix_Area
- MLS ID: 7073110
- Updated: 9/12/2026
- Added to Site: 6 day(s) ago
Interior
- Interior Features: Quartz Countertops, High Speed Internet, Double Vanity, Eat-in Kitchen, Furnished (See Remarks), Kitchen Island, Pantry, Full Bth Master Bdrm
- Appliances: Dryer, Washer, Water Softener Owned, Refrigerator, Built-in Microwave, Dishwasher, Disposal, Built-In Electric Oven
- Flooring: Carpet, Tile
Rooms
Bathrooms
- Total Bathrooms: 3
- Full Bathrooms: 2
- Half Bathrooms: 1
Bedrooms
- Total Bedrooms: 3
Other Rooms
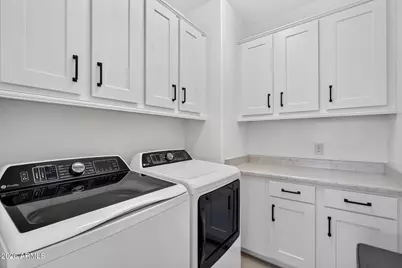
- Laundry: Upstairs Laundry, Inside
Additional Information
- Security/Safety: Fire Sprinkler System
Exterior
- Exterior Features: Private Street(s), Private Yard
Parking
- Garage: Yes
- Garage Spaces: 2
- Parking Features: Garage Door Opener, Direct Access, Over Height Garage, Electric Vehicle Charging Station(s)
Location
- County: Maricopa
- Township: 2N
- Subdivision: BURDEN WEST AT PIONEER CROSSING
- Cross Streets: Val Vista Drive & Red Mountain Loop 202
Community
- Association: Yes
- Assoc. Name: City Property
- Assoc. Fees Include: Roof Repair, Insurance, Maintenance Grounds, Street Maint, Front Yard Maint, Roof Replacement, Maintenance Exterior
Heating & Cooling
- Central air: Yes
- Air Conditioning: Yes
- Cooling Type: Heat Pump, Central Air, Ceiling Fan(s), Programmable Thermostat
- Heating Type: Heat Pump, Electric
Utilities
- Water: Public
Structural Information
- Builder: BLANDFORD HOMES
- Exterior Const.: Stucco, Wood Frame, Painted
- Roof: Tile
- Windows: Screens, Low-Emissivity Windows, Dual Pane, Vinyl Frame
- Year Built: 2026
Lot Features
- Lot Size (Acres): 0.06
- Lot Size (Sq. Ft.): 2,474
- Lot Size Source: Assessor
- Lot Features: Borders Common Area, North/South Exposure, Desert Front, Synthetic Grass Back, Auto Timer H2O Front
Financial Considerations
- Association Fee: $273
- Assoc Fee Freq.: Monthly
- Tax Amount: $174
- Tax Year: 2025
- Terms: Cash, Conventional, 1031 Exchange, FHA, VA Loan
Disclosures and Reports
- Ownership: Fee Simple
- Legal Description: LOT 69 BURDEN WEST AT PIONEER CROSSING MCR 184922
- Property ID: 141-18-364
- Range: 6E
- Section: 32
- Lot Number: 69
Listed by HomeSmart
Get Pre-Approved Today
Schools
Schools serving 3530 E Riverdale St
School District:Mesa Unified District
| Name | Grades | Distance |
|---|---|---|
Ishikawa Elementary School 2635 North 32nd Street, Mesa, AZ 85213 | K-6 | 1.1 mi |
Stapley Junior High School 3250 East Hermosa Vista Drive, Mesa, AZ 85213 | 7-8 | 1.3 mi |
Mountain View High School, Mesa, AZ 2700 East Brown Road, Mesa, AZ 85213 | 9-12 | 2.9 mi |
Disclaimer:
School attendance boundaries provided by ATTOM Data Solutions and are for reference only. Contact the school directly to verify enrollment eligibility.
Price & Sales History for 3530 E Riverdale St
Date
Details
Price
Change
Source
9/10/2026
Listed
$575,000
5.62%
MLS
5/01/2026
Sold
$544,409
—
Public Record
Disclaimer: Historical sales information is derived from public records provided by the county offices. Information is not guaranteed and should be independently verified.
Tax History
Tax History for 3530 E Riverdale St
Year
Property Taxes
Change
Tax Assessment
Change
2025
$174
—
$41,124
100%
2025
$174
—
—
Disclaimer: Historical tax information is derived from public records provided by the county offices. Information is not guaranteed and should be independently verified.
Estimate the Cost
Estimate the Cost for 3530 E Riverdale St
3530 E Riverdale Street, Mesa, AZ 85213 (MLS# 7073110) is a Single Family property with 3 bedrooms and 2 full bathrooms. 3530 E Riverdale Street is currently listed for $575,000 and was received on September 10, 2026. Want to learn more about 3530 E Riverdale Street? Do you have questions about finding other Single Family real estate for sale in Mesa? You can browse all Mesa real estate or contact a Coldwell Banker agent to request more information.