This is a carousel with tiles that activate property listing cards. Use the previous and next buttons to navigate.
1/1
$289,000
This is a carousel with tiles that activate property listing cards. Use the previous and next buttons to navigate.
1/1
Property Description
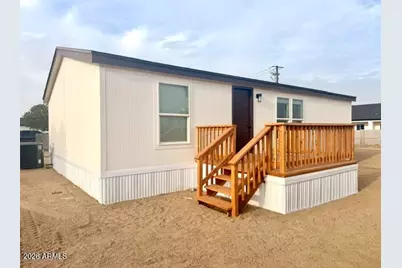
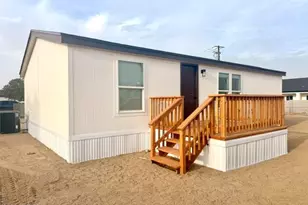
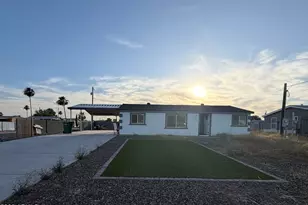
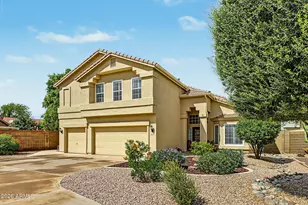
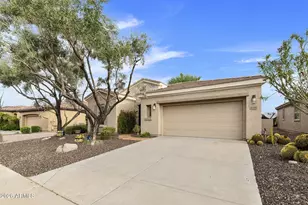
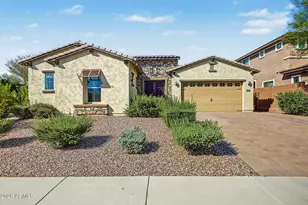
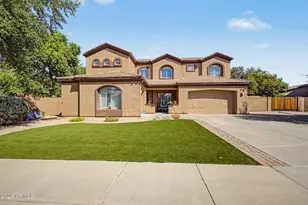
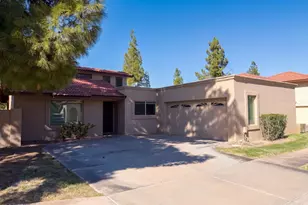
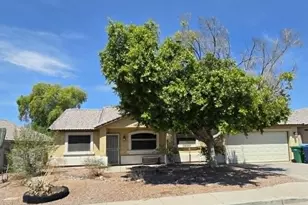
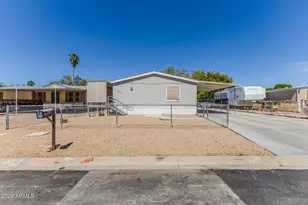
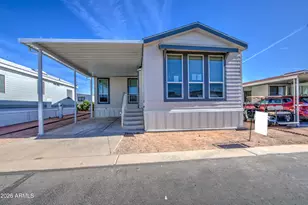
Welcome to this beautiful remodeled, 2015-built home. Situated on a spacious corner lot, this property offers plenty of room for your RV, trailers, and toys, plus space for kids and pets to play. Step inside to discover a bright, open floor plan featuring fresh interior and exterior paint, new flooring, new carpet, textured walls, updated doors, modern baseboards, stylish lighting, ceiling fans, and upgraded plumbing fixtures. The kitchen is gorgeous and complete with updated white cabinets, quartz countertops, stainless steel appliances, upgraded hardware--creating the perfect space for cooking and entertaining. Additional features include energy-efficient dual-pane windows, a newer roof, and a fully fenced backyard offering privacy and endless possibilities for outdoor living. This move-in-ready home combines modern upgrades with functionality and generous outdoor space. Don't miss your opportunity to own this exceptional property!
Full Property Details
Full Property Details for 354 N 80th Pl
General
- Sold For: $289,000
- Taxes: $259 (2025)
- Status: Closed
- Type: Mobile Home
- Source: ARMLS_Arizona_MLS_Phoenix_Area
- MLS ID: 7063195
- Added to Site: 58 day(s) ago
Interior
- Interior Features: Quartz Countertops, Double Vanity, Eat-in Kitchen, Vaulted Ceiling(s), Full Bth Master Bdrm
- Appliances: Dryer, Refrigerator, Built-in Microwave, Dishwasher, Electric Range
- Flooring: Carpet, Vinyl
Rooms
Bathrooms
- Total Bathrooms: 2
- Full Bathrooms: 2
Bedrooms
- Total Bedrooms: 3
Other Rooms
- Laundry: Wshr/Dry HookUp Only
Parking
- Parking Features: RV Access/Parking, RV Gated
Location
- County: Maricopa
- Township: 1N
- Subdivision: BROADVIEW ACRES LOTS 1-15 34-48
- Cross Streets: University and Sossaman
Community
- Assoc. Fees Include: No Fees
Heating & Cooling
- Central air: Yes
- Air Conditioning: Yes
- Cooling Type: Central Air, Ceiling Fan(s)
- Heating Type: Electric
Utilities
- Water: Public
Structural Information
- Architectural Style: Ranch,
- Exterior Const.: Wood Siding, Wood Frame, Painted
- Roof: Composition
- Windows: Dual Pane
- Year Built: 2015
Manufactured Home
- Mobile Home Type: Double Wide
Lot Features
- Lot Size (Acres): 0.22
- Lot Size (Sq. Ft.): 9,431
- Lot Size Source: Assessor
- Lot Features: Corner Lot, Gravel/Stone Front, Gravel/Stone Back
- Fencing (Description): Wood
Financial Considerations
- Tax Amount: $259
- Tax Year: 2025
- Terms: VA Loan, Cash, Conventional, FHA
Disclosures and Reports
- Ownership: Fee Simple
- Legal Description: LOT 48 BROADVIEW ACRES LOTS 1-15 34-48 MCR 008402
- Property ID: 218-25-030
- Range: 7E
- Section: 20
- Lot Number: 48
Listed by Keller Williams Realty Phoenix
Sold by EveryPlace

Get Pre-Approved Today
Schools
Schools serving 354 N 80th Pl
School District:Mesa Unified District
| Name | Grades | Distance |
|---|---|---|
Salk Elementary School 7029 East Brown Road, Mesa, AZ 85207 | PK-6 | 1.6 mi |
Fremont Junior High School 1001 North Power Road, Mesa, AZ 85205 | 7-8 | 1.6 mi |
Red Mountain High School 7301 East Brown Road, Mesa, AZ 85207 | 9-12 | 1.3 mi |
Disclaimer:
School attendance boundaries provided by ATTOM Data Solutions and are for reference only. Contact the school directly to verify enrollment eligibility.
Price & Sales History for 354 N 80th Pl
Date
Details
Price
Change
Source
9/14/2026
Sold
$289,000
—
MLS
8/06/2026
Listed
$289,000
—
MLS
Disclaimer: Historical sales information is derived from public records provided by the county offices. Information is not guaranteed and should be independently verified.
354 N 80th Place, Mesa, AZ 85207 (MLS# 7063195) is a Mobile Home property that was sold at $289,000 on September 14, 2026. Want to learn more about 354 N 80th Place? Do you have questions about finding other Mobile Home real estate for sale in Mesa? You can browse all Mesa real estate or contact a Coldwell Banker agent to request more information.