This is a carousel with tiles that activate property listing cards. Use the previous and next buttons to navigate.
1/26
$57,500
This is a carousel with tiles that activate property listing cards. Use the previous and next buttons to navigate.
1/26
Property Description
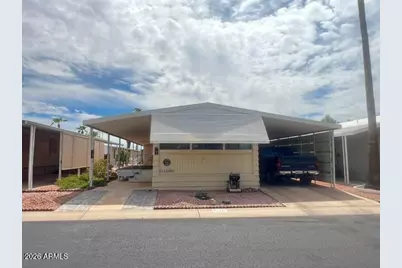
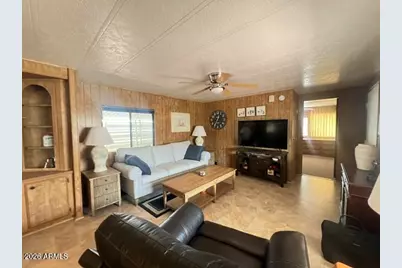
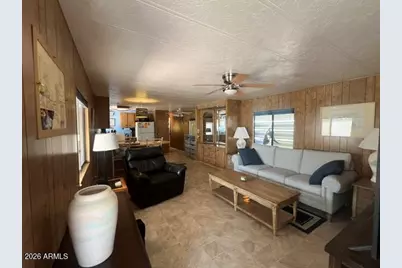
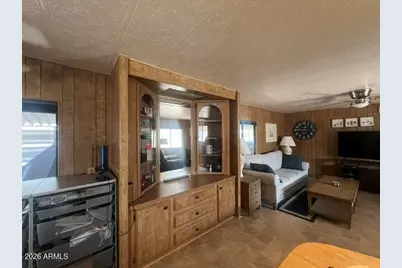
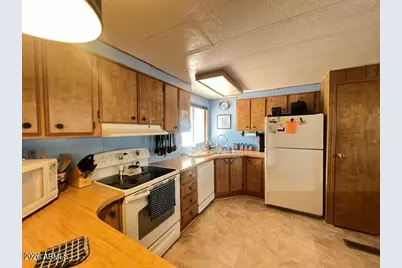
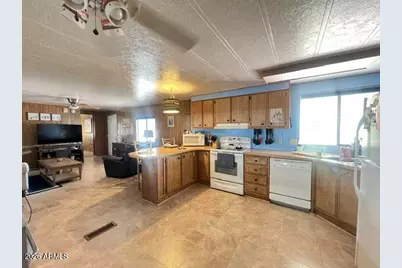
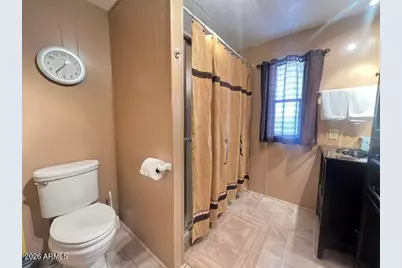
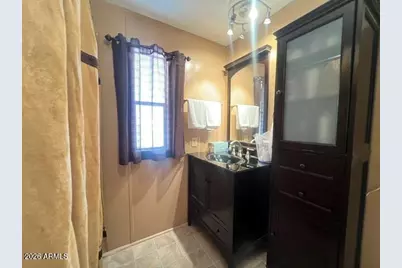
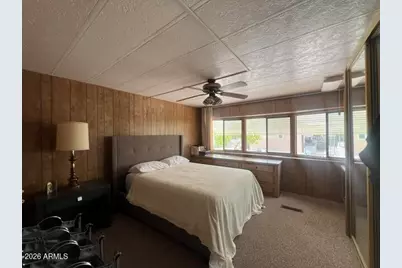
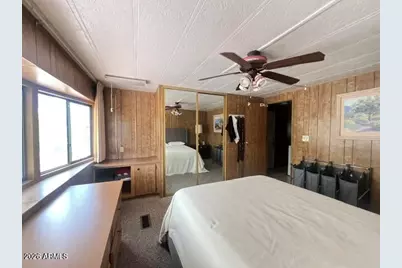
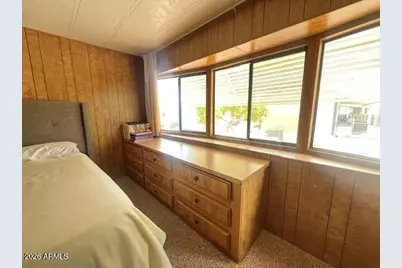
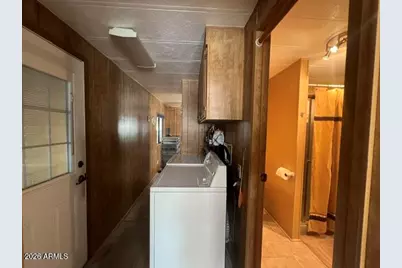
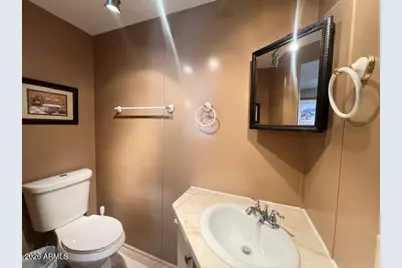
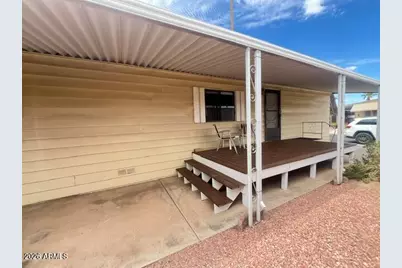
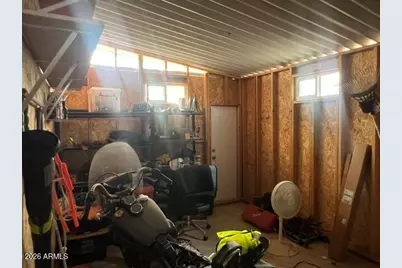
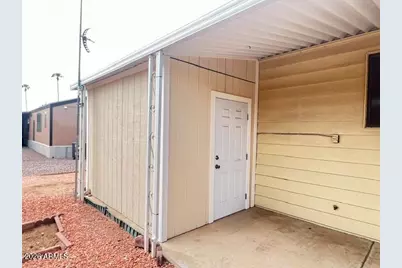
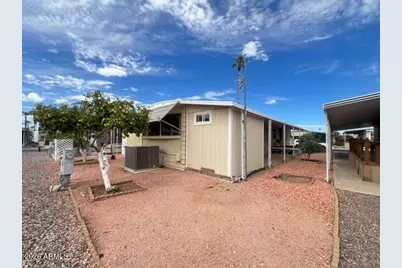
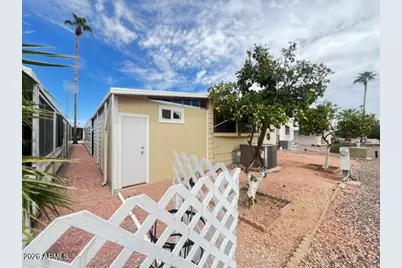
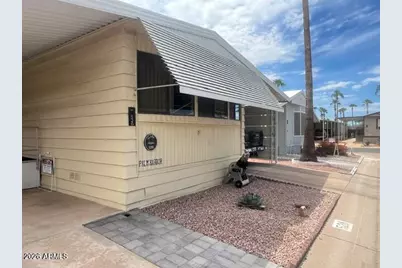
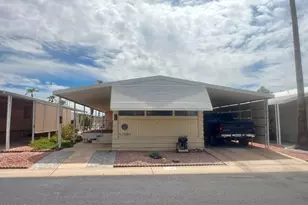
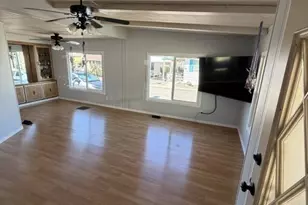
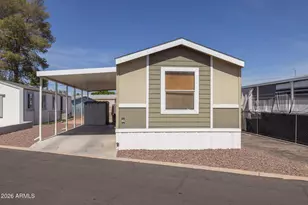
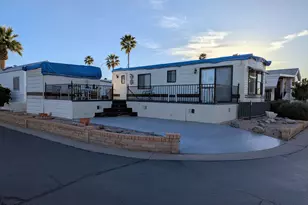
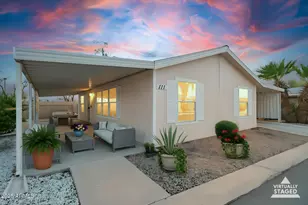
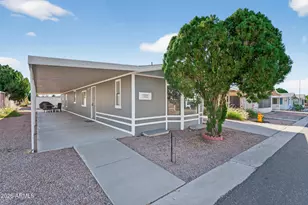
Enjoy comfortable, low-maintenance living in this well-maintained 14' x 70' single-wide home in a desirable 55+ community. The split-bedroom floor plan offers privacy, while the open-concept kitchen and living room are ideal for everyday living and entertaining. Two spacious bedrooms are positioned at opposite ends, with an updated main bath featuring modern touches. Oversized utility garage includes backyard access, natural-light plexiglass window, and dedicated golf cart garage door. Additional highlights include a full-length patio, 7' x 15' Trex floating deck, new 9' x 7' storage shed, paver golf cart driveway, rebuilt shutters (2025), and newer bedroom window awnings.
Full Property Details
Full Property Details for 4065 E University Dr #526
General
- Price: $57,500
- Taxes: $97 (2025)
- Status: Active
- Type: Mobile Home
- Source: ARMLS_Arizona_MLS_Phoenix_Area
- MLS ID: 7077390
- Updated: 9/12/2026
- Added to Site: 7 day(s) ago
Interior
- Number of Rooms: 2
- Interior Features: High Speed Internet, Eat-in Kitchen, Pantry, Full Bth Master Bdrm, Laminate Counters
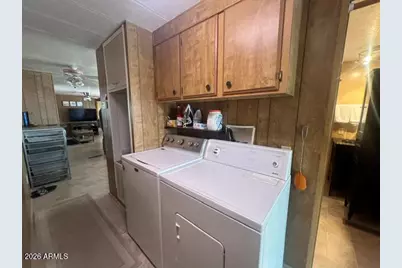
- Appliances: Dryer, Washer, Refrigerator, Dishwasher, Electric Cooktop
- Flooring: Carpet, Laminate
Rooms
Bathrooms
- Total Bathrooms: 2
- Full Bathrooms: 2
Bedrooms
- Total Bedrooms: 2
Other Rooms
- Laundry: Inside
Exterior
- Exterior Features: Storage
Parking
- Parking Features: Attached Carport
Location
- County: Maricopa
- Subdivision: Citrus Gardens
- Cross Streets: University and Greenfield
Community
- Assoc. Fees Include: No Fees
Heating & Cooling
- Central air: Yes
- Air Conditioning: Yes
- Cooling Type: Heat Pump, Central Air, Ceiling Fan(s)
- Heating Type: Electric
Utilities
- Water: Public
Structural Information
- Architectural Style: Other,
- Builder: Palm Harbor
- Exterior Const.: Wood Siding, Wood Frame
- Roof: Metal
- Year Built: 1983
Manufactured Home
- Mobile Home Type: Single Wide
Additional Structures
- Other Structures: Workshop, Shed(s)
Lot Features
- Lot Size Source: Owner
- Frontage: Asphalt
- Lot Features: Gravel/Stone Front
Financial Considerations
- Land Lease Fee: $1,225
- Land Lease Fee Freq: Monthly
- Tax Amount: $97.88
- Tax Year: 2025
- Terms: Owner May Carry, Cash, Conventional
Disclosures and Reports
- Ownership: Leasehold
- Property ID: 140-20-001-J
- Lot Number: 526
Listed by Realty USA Southwest

Get Pre-Approved Today
Price & Sales History for 4065 E University Dr #526
Date
Details
Price
Change
Source
9/08/2026
Listed
$57,500
-99.93%
MLS
6/01/2020
Sold
$80,000,000
—
Public Record
Disclaimer: Historical sales information is derived from public records provided by the county offices. Information is not guaranteed and should be independently verified.
Tax History
Tax History for 4065 E University Dr #526
Year
Property Taxes
Change
Tax Assessment
Change
2025
$10,862
—
$84,388
-67%
2025
$10,862
—
$252,096
39%
2023
$10,887
2%
$181,720
18%
2022
$10,714
—
$154,000
83%
2022
$10,714
3%
$84,190
—
2021
$10,399
2%
$84,190
5%
2020
$10,205
6%
$79,940
—
2019
$9,668
5%
$79,850
-19%
2018
$9,176
2%
$99,040
—
2017
$8,957
2%
$99,040
12%
2016
$8,751
8%
$88,430
69%
2015
$8,078
6%
$52,300
6%
2014
$7,648
-2%
$49,340
-5%
2013
$7,815
—
$52,200
—
Disclaimer: Historical tax information is derived from public records provided by the county offices. Information is not guaranteed and should be independently verified.
Estimate the Cost
Estimate the Cost for 4065 E University Dr #526
4065 E University Drive #526, Mesa, AZ 85205 (MLS# 7077390) is a Mobile Home property with 2 bedrooms and 2 full bathrooms. 4065 E University Drive #526 is currently listed for $57,500 and was received on September 08, 2026. Want to learn more about 4065 E University Drive #526? Do you have questions about finding other Mobile Home real estate for sale in Mesa? You can browse all Mesa real estate or contact a Coldwell Banker agent to request more information.