This is a carousel with tiles that activate property listing cards. Use the previous and next buttons to navigate.
1/47
$648,000 Sale Pending
This is a carousel with tiles that activate property listing cards. Use the previous and next buttons to navigate.
1/47
Property Description
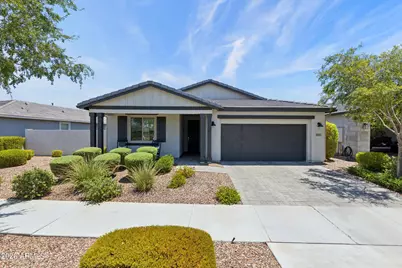
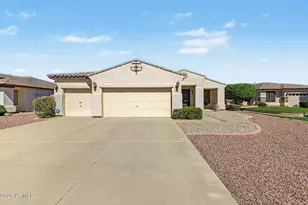
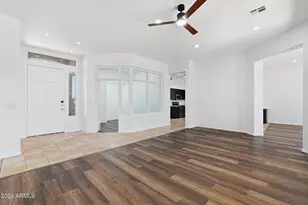
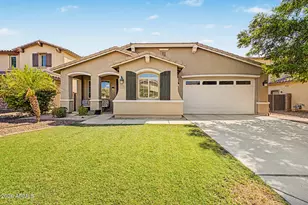
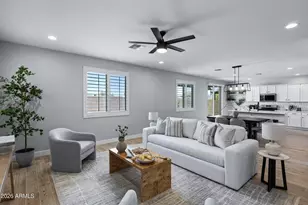
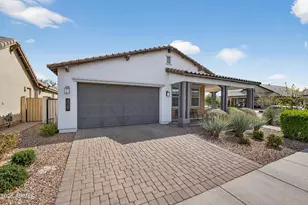
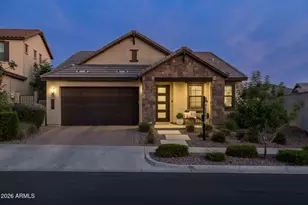
Former model home featuring a private guest retreat complete with its own exterior entrance, second kitchen, and full bathroom! This beautifully upgraded single-story contemporary farmhouse offers the perfect setup for multigenerational living, long-term guests, a private home office, or added flexibility for today's lifestyle. With 4 bedrooms, 3 bathrooms, and a 2.5-car tandem garage, this home is loaded with designer upgrades inside and out. The private guest retreat offers exceptional privacy with a separate entrance and includes a second kitchen featuring a sink, refrigerator, built-in microwave, custom tile backsplash, and ample cabinetry, along with a spacious bedroom and a beautifully appointed bathroom with a tiled walk-in shower. The main living area showcases an open concept design with tile flooring throughout the main living areas and plush carpet in the bedrooms. The chef's kitchen is equipped with charcoal smoke stained cabinetry, Silestone countertops, KitchenAid stainless steel appliances, a slide in gas range with double ovens and front controls, farmhouse sink, built in trash cabinet, extended cabinetry, illuminated glass upper cabinets, under cabinet lighting, pendant lighting, and recessed lighting. A cozy gas fireplace and whole home surround sound complete the inviting living space. The split floor plan provides added privacy for the spacious primary suite featuring dual quartz vanities, a soaking tub with tile surround, a large tiled walk in shower, private water closet, and a generous walk in closet with mirrored doors. Two additional bedrooms are located on the opposite side of the home and share a full bathroom with a tub/shower combination and floor to ceiling tile. Step outside to your professionally completed backyard designed for low maintenance Arizona living, featuring travertine pavers, artificial turf, a pergola with outdoor seating, and beautifully maintained landscaping. Located in the award winning Eastmark community, you'll enjoy one of the East Valley's most sought after lifestyles. Residents have access to The Mark recreation center with a resort style pool, splash pad, event pavilion, and year round community events, along with The Eastmark Great Park, Steadfast Farm, Steadfast Coffee, miles of walking and biking trails, and dozens of neighborhood parks and playgrounds designed for every stage of life. Additional upgrades include Energy Star certification, a whole home salt free water filtration system, filtered drinking water at the kitchen sink, whole home surge protection, Tesla charging station, epoxy coated 2.5 car tandem garage with side yard access, utility sink and upper cabinets in the laundry room, gas water heater, gas stub for the dryer, and all appliances included. Both the interior and exterior were freshly painted in November 2025, making this home truly move in ready. Former model homes rarely become available, especially one offering this level of craftsmanship, thoughtful upgrades, and a truly private guest retreat. This is a home you have to experience in person.
Full Property Details
Full Property Details for 4143 S Apollo
General
- Price: $648,000
- HOA FEE: $128/month
- Taxes: $2,944 (2025)
- Status: Pending
- Type: Single Family
- Source: ARMLS_Arizona_MLS_Phoenix_Area
- MLS ID: 7057482
- Updated: 8/18/2026
- Added to Site: 32 day(s) ago
Interior
- Interior Features: Walk-in Pantry, Non-laminate Counter, High Speed Internet, Double Vanity, Breakfast Bar, Kitchen Island, Full Bth Master Bdrm, Separate Shwr & Tub
- Fireplace: Yes
- Number of Fireplaces: 1
- Fireplace(s): Living Room, Gas
- Appliances: Dryer, Washer, Refrigerator, Built-in Microwave, Dishwasher, Disposal, Gas Range, Built-In Gas Oven, Water Purifier
- Flooring: Carpet, Tile
Rooms
Bathrooms
- Total Bathrooms: 3
- Full Bathrooms: 3
Bedrooms
- Total Bedrooms: 4
Other Rooms
- Laundry: Inside, Gas Dryer Hookup
Parking
- Garage: Yes
- Garage Spaces: 2
- Parking Features: Attached Garage, Tandem Garage, Direct Access, Electric Vehicle Charging Station(s)
Location
- County: Maricopa
- Township: 1S
- Subdivision: EASTMARK DEV UNIT 5/6 SOUTH PARCELS 6-4 THRU 6-6 6
- Cross Streets: Everton and Pointe Twenty Two Blvd
Community
- Association: Yes
- Assoc. Name: EASTMARK
- Assoc. Fees Include: Insurance, Maintenance Grounds
Heating & Cooling
- Central air: Yes
- Air Conditioning: Yes
- Cooling Type: Central Air, Ceiling Fan(s), ENERGY STAR Qualified Equipment, Programmable Thermostat
- Heating Type: ENERGY STAR Qualified Equipment, Natural Gas
Utilities
- Water: City Water
Structural Information
- Architectural Style: Ranch,
- Builder: Ashton Woods
- Exterior Const.: Stucco, Wood Frame, Painted
- Roof: Tile
- Sq. Ft. Source: Builder
- Year Built: 2019
Additional Structures
- Other Structures: Gazebo
Lot Features
- Lot Size (Acres): 0.19
- Lot Size (Sq. Ft.): 8,329
- Lot Size Source: Assessor
- Frontage: Asphalt
- Lot Features: Sprinklers In Rear, Sprinklers In Front, Desert Back, Desert Front, Synthetic Grass Back, Auto Timer H2O Front
Financial Considerations
- Association Fee: $128
- Assoc Fee Freq.: Monthly
- Tax Amount: $2,944
- Tax Year: 2025
- Terms: Cash, Conventional, 1031 Exchange, FHA, VA Loan
Disclosures and Reports
- Ownership: Fee Simple
- Legal Description: LOT 235 EASTMARK DEV UNIT 5/6 SOUTH PARCELS 6-4 THRU 6-6 6 MCR 136017
- Property ID: 312-12-581
- Range: 7E
- Section: 14
- Lot Number: 235
Listed by Good Oak Real Estate
Get Pre-Approved Today
Schools
Schools serving 4143 S Apollo
School District:Gilbert Unified District
| Name | Grades | Distance |
|---|---|---|
Meridian Elementary 3900 South Mountain Road, Mesa, AZ 85212 | PK-6 | 1.3 mi |
Desert Ridge High School 10045 East Madero Avenue, Mesa, AZ 85209 | 9-12 | 2.1 mi |
Desert Ridge Jr. High School 10211 East Madero Avenue, Mesa, AZ 85209 | 7-8 | 2.2 mi |
Disclaimer:
School attendance boundaries provided by ATTOM Data Solutions and are for reference only. Contact the school directly to verify enrollment eligibility.
Price & Sales History for 4143 S Apollo
Date
Details
Price
Change
Source
7/23/2026
Listed
$648,000
32.25%
MLS
1/21/2021
Sold
$489,990
—
Public Record
Disclaimer: Historical sales information is derived from public records provided by the county offices. Information is not guaranteed and should be independently verified.
Tax History
Tax History for 4143 S Apollo
Year
Property Taxes
Change
Tax Assessment
Change
2025
$2,944
—
$26,936
-49%
2025
$2,944
-7%
$52,670
—
2023
$3,163
3%
$52,810
19%
2022
$3,070
—
$44,480
29%
2022
$3,070
-4%
$34,420
7%
2021
$3,183
-9%
$32,260
7%
2020
$3,482
353%
$30,150
165%
2019
$768
2227%
$11,385
595%
2018
$33
—
$1,638
—
Disclaimer: Historical tax information is derived from public records provided by the county offices. Information is not guaranteed and should be independently verified.
Estimate the Cost
Estimate the Cost for 4143 S Apollo
4143 S Apollo --, Mesa, AZ 85212 (MLS# 7057482) is a Single Family property with 4 bedrooms and 3 full bathrooms. 4143 S Apollo -- is currently listed for $648,000 and was received on July 23, 2026. Want to learn more about 4143 S Apollo --? Do you have questions about finding other Single Family real estate for sale in Mesa? You can browse all Mesa real estate or contact a Coldwell Banker agent to request more information.