This is a carousel with tiles that activate property listing cards. Use the previous and next buttons to navigate.
1/122
$849,900 Just Listed
This is a carousel with tiles that activate property listing cards. Use the previous and next buttons to navigate.
1/122
Property Description
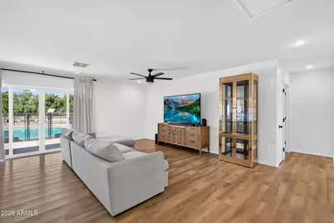
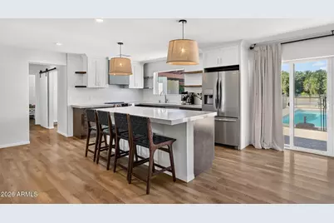
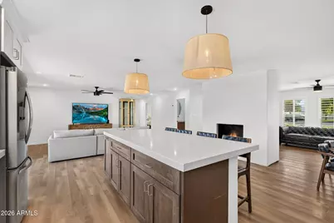
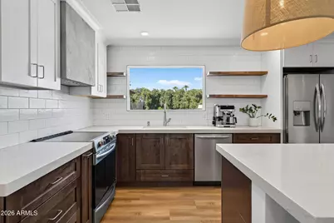
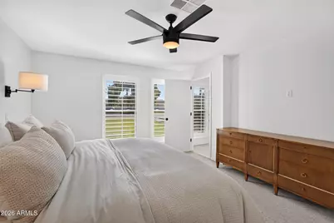
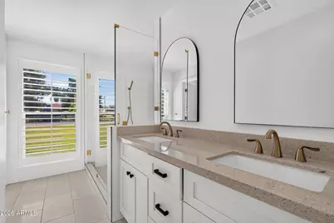
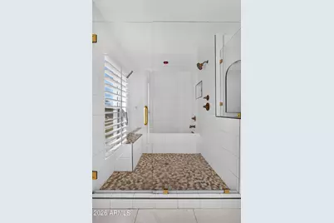
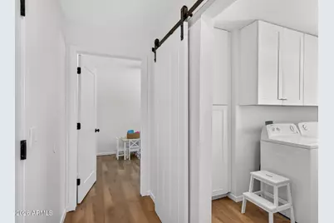
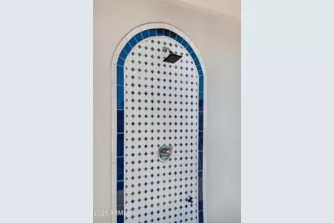
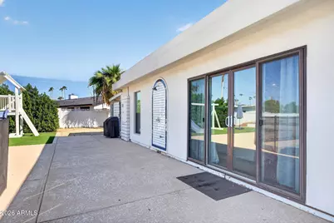
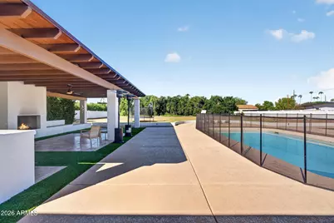
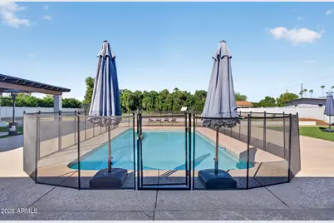
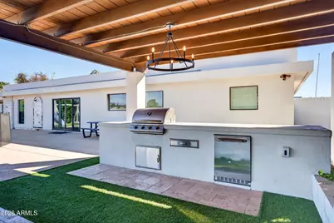
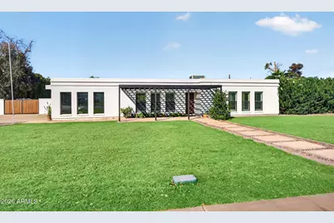
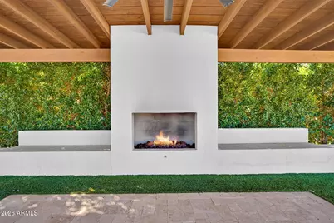
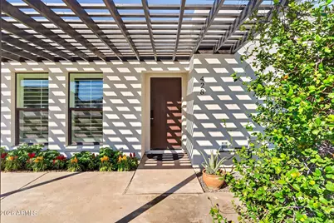
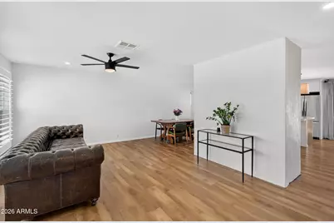
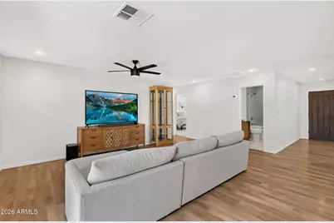
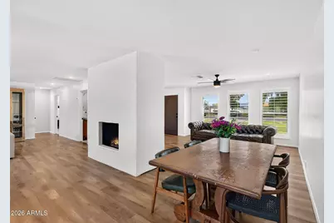
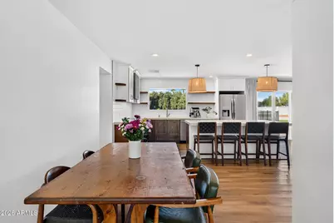
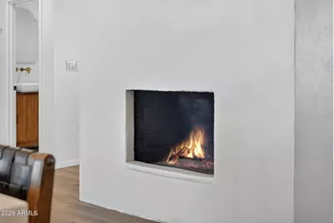
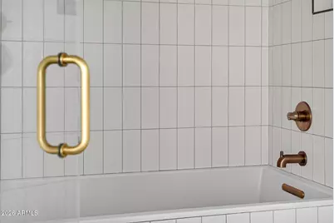
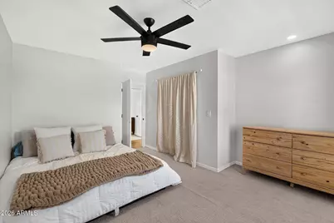
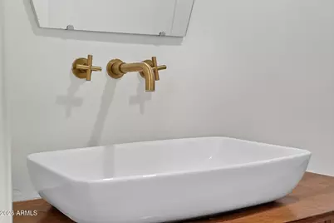
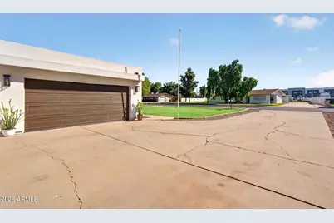
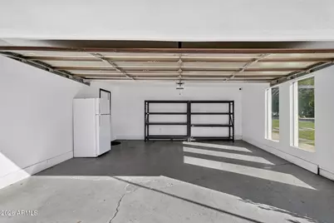
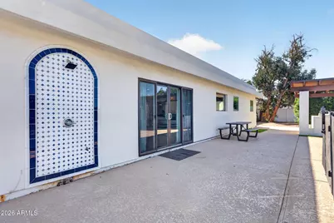
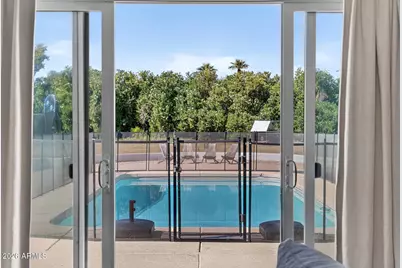
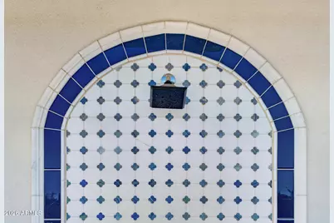
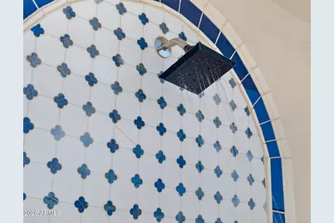
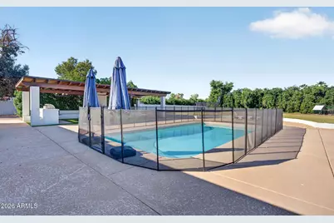
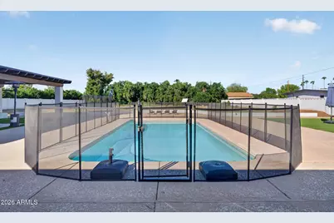
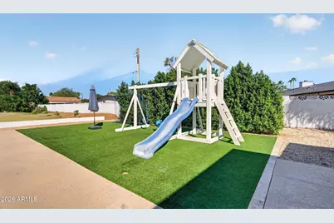
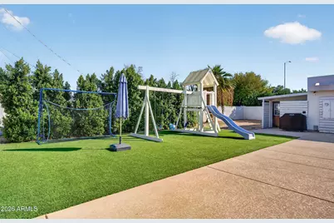
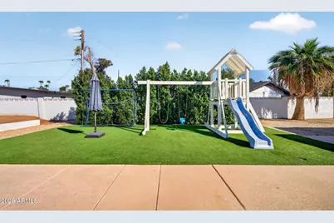
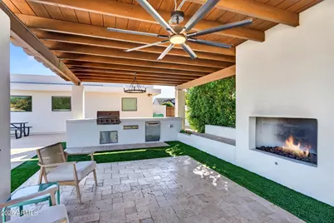
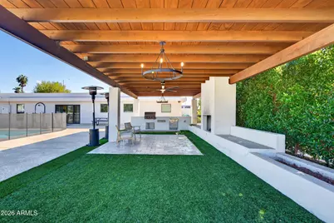
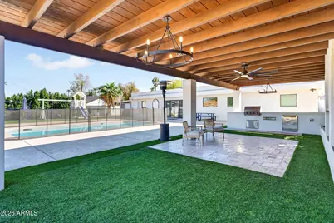
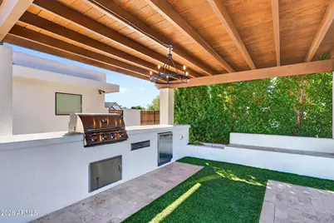
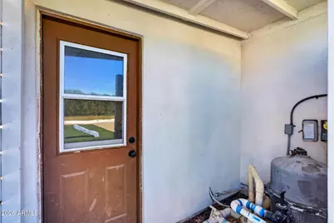
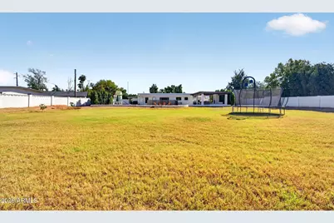
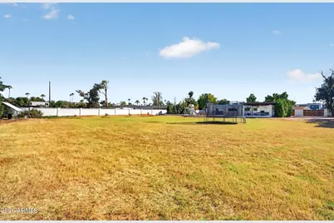
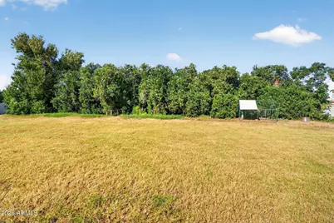
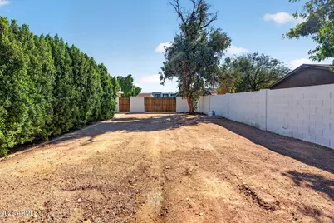
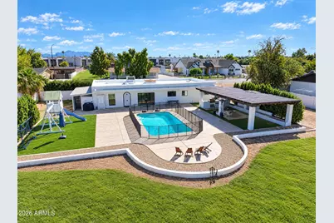
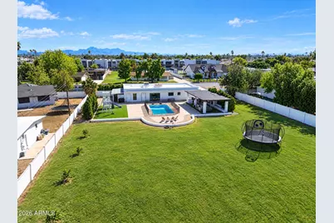
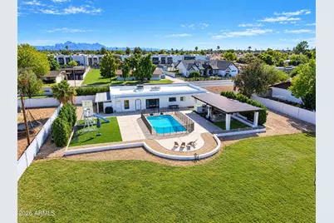
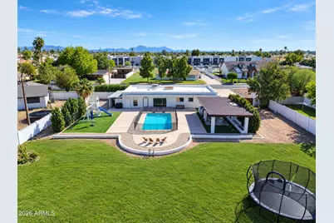
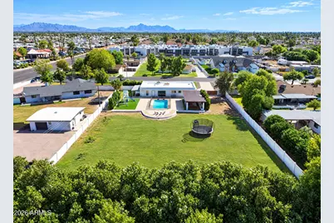
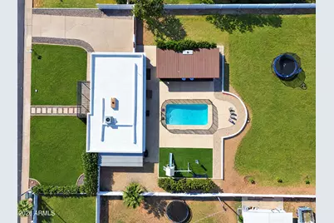
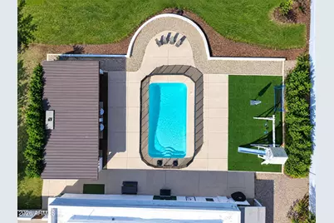
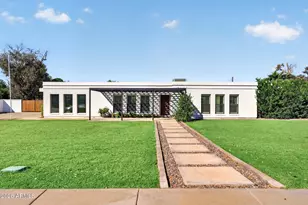
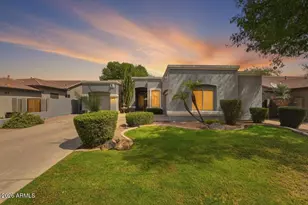
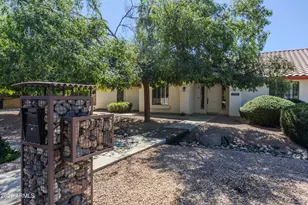
She's a beaut, and she's ready to welcome her next owners as this family tearfully moves on to life's next chapter! Nearly an acre of irrigated property in the heart of Mesa sets the stage for this striking residence, where crisp white stucco meets rich dark brown accents in a timeless hacienda silhouette, evoking old world Spanish charm at every turn. Remodeled top to bottom in 2019, this 3 bed, 2 bath home offers true peace of mind with new HVAC, plumbing, electrical, and windows with Low E dual tint glass and white plantation shutters throughout. Fresh interior and exterior paint give the home a crisp, move in ready feel. Inside, the modernized kitchen and bathrooms showcase a chic design with stylish backsplash, thick quartz countertops, and two tone cabinetry, while a cozy fireplace.. ...anchors the living space. Ceiling fans in every room and hardwired security cameras add comfort and security. The spa like primary bath boasts a wet room design with a soaking tub set inside an oversized walk in shower. A tankless water heater (2024) ensures endless hot water. Outside, the hacienda motif carries through to the backyard, an entertainer's dream featuring a resurfaced pool (2022), outdoor kitchenette with fireplace, and outdoor shower. A storage shed plus orange and lemon trees complete the space. An RV gate and single side gate offer convenient storage for toys, tools, or extra vehicles. SRP irrigation runs twice monthly in summer and monthly the rest of the year. A gas stub connected to propane tanks feeds the outdoor fireplace, and the flat roof was recently sealed with a fresh elastomeric coating.
Full Property Details
Full Property Details for 428 S 31st St
General
- Price: $849,900
- Taxes: $1,885 (2025)
- Status: Active
- Type: Single Family
- Source: ARMLS_Arizona_MLS_Phoenix_Area
- MLS ID: 7080645
- Updated: 10/8/2026
- Added to Site: 1 day(s) ago
Interior
- Interior Features: Non-laminate Counter, Quartz Countertops, Double Vanity, Eat-in Kitchen, Breakfast Bar, Kitchen Island, Pantry, Full Bth Master Bdrm, Separate Shwr & Tub
- Fireplace: Yes
- Number of Fireplaces: 2
- Fireplace(s): Exterior Fireplace, Living Room, Gas
- Appliances: Built-in Microwave, Dishwasher, Disposal, Electric Oven
- Flooring: Carpet, Vinyl
Rooms
Bathrooms
- Total Bathrooms: 2
- Full Bathrooms: 2
Bedrooms
- Total Bedrooms: 3
Other Rooms
- Laundry: Inside, Wshr/Dry HookUp Only
Additional Information
- Pool: Yes
- Pool Description: Diving Pool
Exterior
- Exterior Features: Storage, Built-in Barbecue
Parking
- Garage: Yes
- Garage Spaces: 2
- Parking Features: Attached Garage, RV Gated, Side Vehicle Entry, RV Garage
Location
- County: Maricopa
- Township: 1N
- Subdivision: PLEASURE ACRES
- Cross Streets: Val Vista & Broadway
Community
- Assoc. Fees Include: No Fees
Heating & Cooling
- Air Conditioning: Yes
- Cooling Type: Heat Pump, Programmable Thermostat
- Heating Type: Heat Pump, Electric
Utilities
- Water: Public
Structural Information
- Architectural Style: Territorial/Santa Fe,
- Builder: UNK
- Exterior Const.: Painted, Block
- Roof: Foam
- Windows: Low-Emissivity Windows, Dual Pane
- Year Built: 1972
Additional Structures
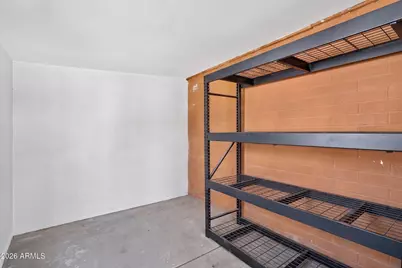
- Other Structures: Workshop, Shed(s), Gazebo
Lot Features
- Lot Size (Acres): 0.85
- Lot Size (Sq. Ft.): 36,852
- Lot Size Source: Assessor
- Lot Features: Grass Front, Grass Back, Irrigation Front, Irrigation Back
Horse Property
- Horse Property: Yes
Green Features
- Water Conservation: Tankless Ht Wtr Heat
Financial Considerations
- Tax Amount: $1,885
- Tax Year: 2025
- Terms: VA Loan, Cash, Conventional, FHA
Disclosures and Reports
- Ownership: Fee Simple
- Legal Description: LOT 19 PLEASURE ACRES MCR 010543
- Property ID: 140-40-022
- Range: 6E
- Section: 29
- Lot Number: 19
Listed by Gentry Real Estate

Get Pre-Approved Today
Schools
Schools serving 428 S 31st St
School District:Mesa Unified District
| Name | Grades | Distance |
|---|---|---|
Irving Elementary School 3220 East Pueblo Avenue, Mesa, AZ 85204 | PK-6 | 0.5 mi |
Taylor Junior High School 705 South 32nd Street, Mesa, AZ 85204 | 7-8 | 0.3 mi |
Mesa High School 1630 East Southern Avenue, Mesa, AZ 85204 | 9-12 | 2 mi |
Disclaimer:
School attendance boundaries provided by ATTOM Data Solutions and are for reference only. Contact the school directly to verify enrollment eligibility.
Price & Sales History for 428 S 31st St
Date
Details
Price
Change
Source
10/08/2026
Listed
$849,900
73.45%
MLS
8/07/2019
Sold
$490,000
—
Public Record
Disclaimer: Historical sales information is derived from public records provided by the county offices. Information is not guaranteed and should be independently verified.
Tax History
Tax History for 428 S 31st St
Year
Property Taxes
Change
Tax Assessment
Change
2025
$1,885
—
$56,070
3%
2024
$1,883
-1%
$54,620
11%
2023
$1,905
2%
$49,230
3%
2022
$1,864
—
$47,580
65%
2022
$1,864
-3%
$28,800
3%
2021
$1,915
1%
$27,880
5%
2020
$1,889
-8%
$26,520
11%
2019
$2,053
-9%
$23,810
5%
2018
$2,264
40%
$22,680
16%
2017
$1,618
2%
$19,550
4%
2016
$1,589
6%
$18,870
9%
2015
$1,500
5%
$17,350
31%
2014
$1,430
-21%
$13,270
-24%
2013
$1,817
—
$17,420
—
Disclaimer: Historical tax information is derived from public records provided by the county offices. Information is not guaranteed and should be independently verified.
Estimate the Cost
Estimate the Cost for 428 S 31st St
428 S 31st Street, Mesa, AZ 85204 (MLS# 7080645) is a Single Family property with 3 bedrooms and 2 full bathrooms. 428 S 31st Street is currently listed for $849,900 and was received on October 08, 2026. Want to learn more about 428 S 31st Street? Do you have questions about finding other Single Family real estate for sale in Mesa? You can browse all Mesa real estate or contact a Coldwell Banker agent to request more information.