This is a carousel with tiles that activate property listing cards. Use the previous and next buttons to navigate.
1/64
$1,200,000 Sale Pending
This is a carousel with tiles that activate property listing cards. Use the previous and next buttons to navigate.
1/64
Property Description
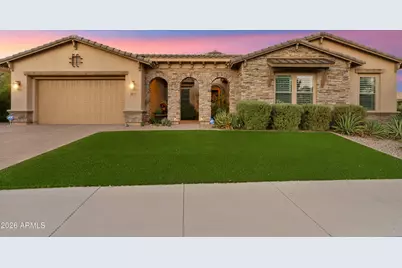
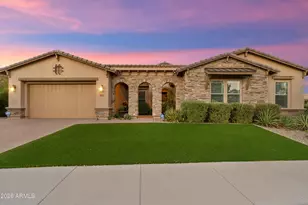
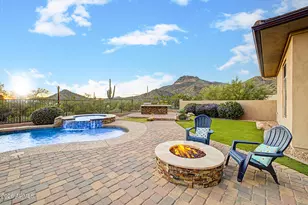
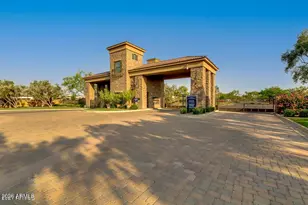
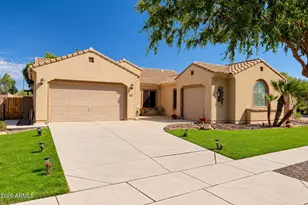
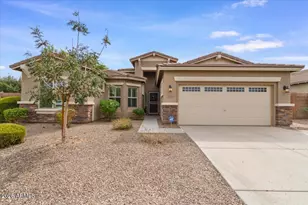
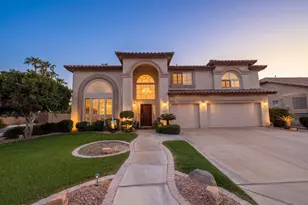
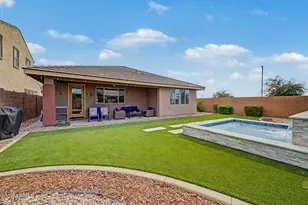
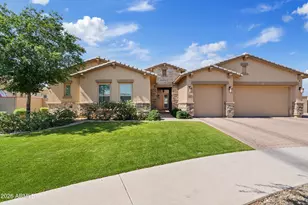
Welcome to one of Eastmark's most exclusive gated communities, where larger homesites, wider streets, and quality craftsmanship by David Weekley Homes create one of the neighborhood's most sought-after settings. Situated on a rare 17,000+ square foot corner lot, this exceptional residence offers the perfect balance of luxury, functionality, and privacy. Designed with both everyday living and entertaining in mind, the thoughtfully crafted floor plan features a chef-inspired kitchen with premium finishes, an oversized island, abundant cabinetry, and seamless flow into the expansive great room. A dedicated guest wing with its own ensuite provides privacy for visitors or multigenerational living, while the flexible bonus space offers endless possibilities for a home office, media room or fitness area. The private primary suite is a true retreat, complete with a spa-like bathroom and a custom-designed walk-in closet that blends luxury with everyday organization. A built-in bar adds another layer of sophistication, making entertaining effortless. Step outside to a backyard that feels like your own private resort. Mature landscaping creates exceptional privacy while the custom pergola, built-in BBQ, water feature, and multiple gathering spaces provide the perfect setting for everything from quiet evenings to large-scale entertaining. Additional highlights include a four-car garage, premium corner lot location, and the opportunity to own in one of Eastmark's most coveted gated enclaves, surrounded by beautiful single-story homes. This is a rare opportunity to experience luxury living in one of Mesa's premier master-planned communities.
Full Property Details
Full Property Details for 4317 S Nano
General
- Price: $1,200,000
- HOA FEE: $173/month
- Taxes: $5,040 (2025)
- Status: Pending
- Type: Single Family
- Source: ARMLS_Arizona_MLS_Phoenix_Area
- MLS ID: 7051292
- Updated: 7/10/2026
- Added to Site: 2 day(s) ago
Interior
- Interior Features: Walk-in Pantry, Quartz Countertops, High Speed Internet, Double Vanity, Eat-in Kitchen, 9+ Flat Ceilings, No Interior Steps, Wet Bar, Kitchen Island, Full Bth Master Bdrm, Separate Shwr & Tub
- Fireplace: Yes
- Number of Fireplaces: 1
- Fireplace(s): Family Room, Gas
- Appliances: Water Softener Owned, Reverse Osmosis, Refrigerator, Built-in Microwave, Dishwasher, Disposal, Gas Range, Gas Cooktop, Built-In Gas Oven
- Flooring: Carpet, Tile
Rooms
Bathrooms
- Total Bathrooms: 4
- Full Bathrooms: 3
- Half Bathrooms: 1
Bedrooms
- Total Bedrooms: 4
Other Rooms
- Laundry: Inside, Wshr/Dry HookUp Only
Exterior
- Exterior Features: Private Street(s), Private Yard, Built-in Barbecue
Parking
- Garage: Yes
- Garage Spaces: 4
- Parking Features: Direct Access
Location
- County: Maricopa
- Township: 1S
- Subdivision: EASTMARK DEVELOPMENT UNIT 6 SOUTH PARCELS 6-7 AND
- Cross Streets: Signal Butte & Elliot
Community
- Association: Yes
- Assoc. Name: Eastmark
- Assoc. Fees Include: Maintenance Grounds, Street Maint
Heating & Cooling
- Central air: Yes
- Air Conditioning: Yes
- Cooling Type: Central Air, Programmable Thermostat
- Heating Type: Natural Gas
Utilities
- Water: City Water
Structural Information
- Builder: David Weekley
- Exterior Const.: Stucco, Wood Frame, Painted
- Roof: Tile
- Windows: Low-Emissivity Windows, Dual Pane, ENERGY STAR Qualified Windows
- Sq. Ft. Source: Assessor
- Year Built: 2019
Additional Structures
- Other Structures: Gazebo
Lot Features
- Lot Size (Acres): 0.4
- Lot Size (Sq. Ft.): 17,463
- Lot Size Source: Assessor
- Lot Features: East/West Exposure, Corner Lot, Desert Back, Desert Front, Synthetic Grass Frnt, Synthetic Grass Back, Auto Timer H2O Front, Auto Timer H2O Back
Financial Considerations
- Association Fee: $173
- Assoc Fee Freq.: Monthly
- Tax Amount: $5,040
- Tax Year: 2025
- Terms: Cash, Conventional, FHA, VA Loan
Disclosures and Reports
- Ownership: Fee Simple
- Legal Description: LOT 21 EASTMARK DEVELOPMENT UNIT 6 SOUTH PARCELS 6-7 AND MCR 129123
- Property ID: 304-97-468
- Range: 7E
- Section: 14
- Lot Number: 21
Listed by eXp Realty
Get Pre-Approved Today
Schools
Schools serving 4317 S Nano
School District:Gilbert Unified District
| Name | Grades | Distance |
|---|---|---|
Meridian Elementary 3900 South Mountain Road, Mesa, AZ 85212 | PK-6 | 1.1 mi |
Desert Ridge Jr. High School 10211 East Madero Avenue, Mesa, AZ 85209 | 7-8 | 2.4 mi |
Desert Ridge High School 10045 East Madero Avenue, Mesa, AZ 85209 | 9-12 | 2.4 mi |
Disclaimer:
School attendance boundaries provided by ATTOM Data Solutions and are for reference only. Contact the school directly to verify enrollment eligibility.
Price & Sales History for 4317 S Nano
Date
Details
Price
Change
Source
7/09/2026
Listed
$1,200,000
47.49%
MLS
6/18/2019
Sold
$813,624
—
Public Record
Disclaimer: Historical sales information is derived from public records provided by the county offices. Information is not guaranteed and should be independently verified.
Tax History
Tax History for 4317 S Nano
Year
Property Taxes
Change
Tax Assessment
Change
2025
$5,040
—
$48,092
-50%
2025
$5,040
-10%
$96,920
-1%
2023
$5,623
3%
$97,510
20%
2022
$5,441
—
$81,520
23%
2022
$5,441
-3%
$66,350
14%
2021
$5,591
-7%
$58,320
8%
2020
$6,040
307%
$53,830
285%
2019
$1,485
—
$13,995
11%
2018
$1,485
237%
$12,660
180%
2017
$441
—
$4,519
—
Disclaimer: Historical tax information is derived from public records provided by the county offices. Information is not guaranteed and should be independently verified.
Estimate the Cost
Estimate the Cost for 4317 S Nano
4317 S Nano --, Mesa, AZ 85212 (MLS# 7051292) is a Single Family property with 4 bedrooms and 3 full bathrooms. 4317 S Nano -- is currently listed for $1,200,000 and was received on July 09, 2026. Want to learn more about 4317 S Nano --? Do you have questions about finding other Single Family real estate for sale in Mesa? You can browse all Mesa real estate or contact a Coldwell Banker agent to request more information.