This is a carousel with tiles that activate property listing cards. Use the previous and next buttons to navigate.
1/25
$925,000
This is a carousel with tiles that activate property listing cards. Use the previous and next buttons to navigate.
1/25
Property Description
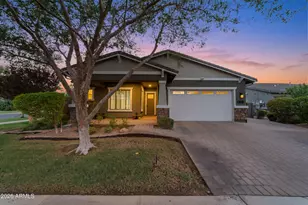
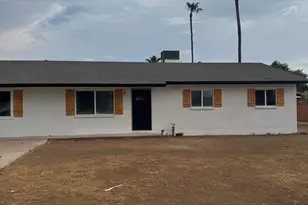
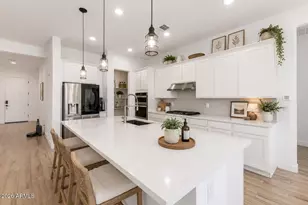
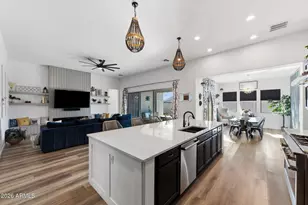
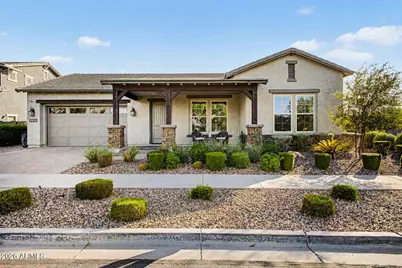
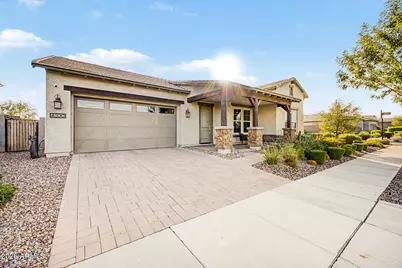
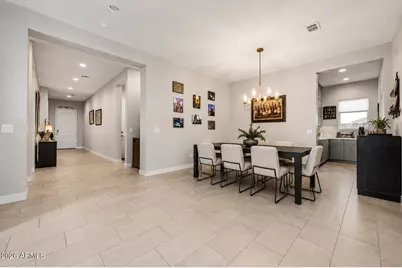
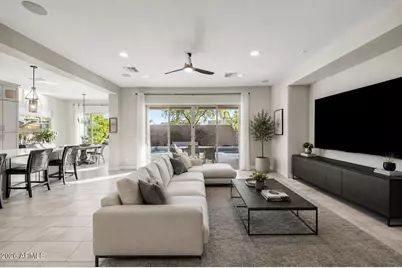
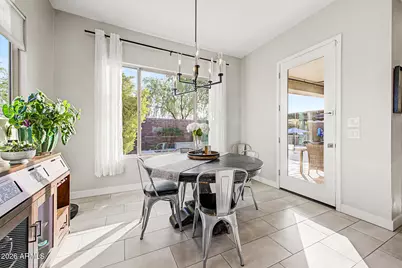
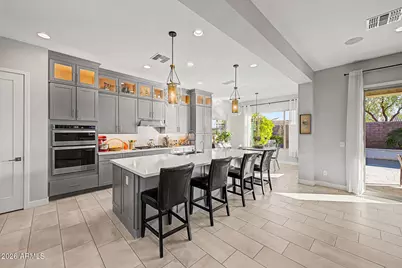
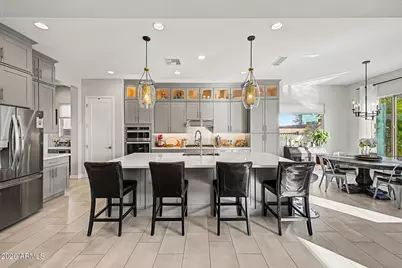
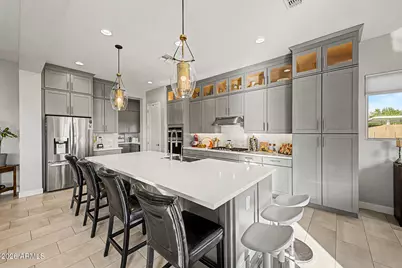
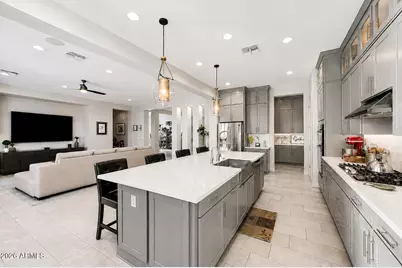
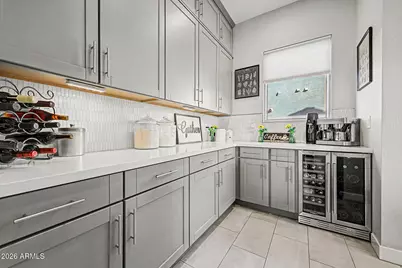
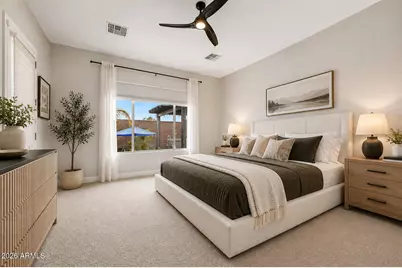
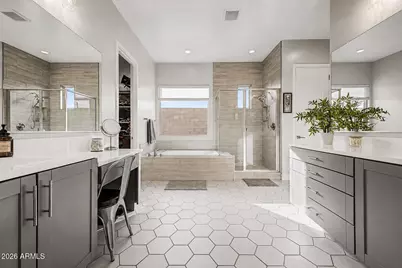
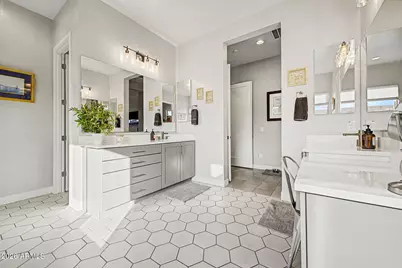
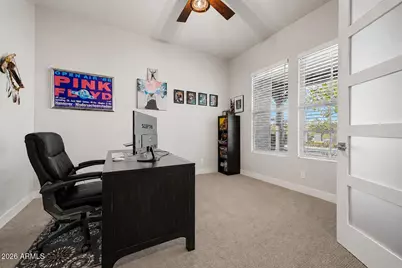
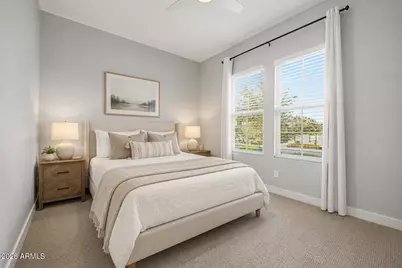
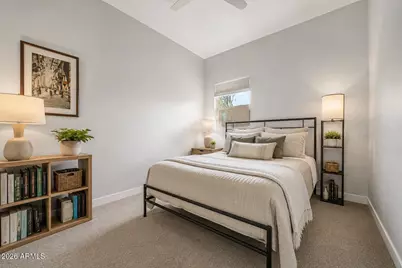
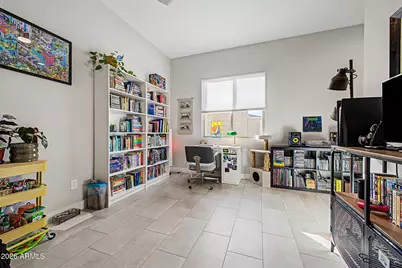
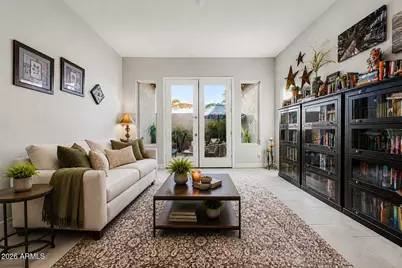
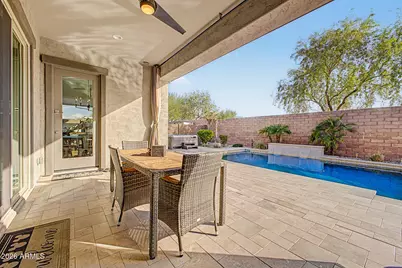
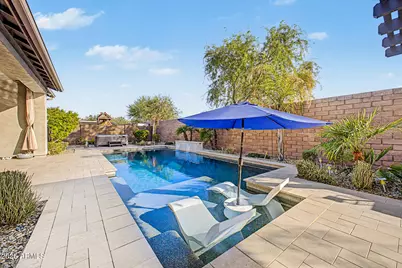
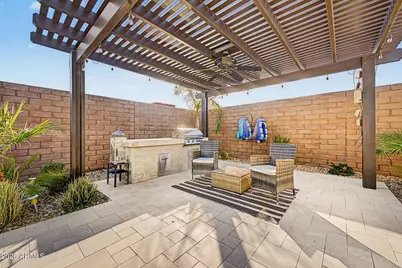
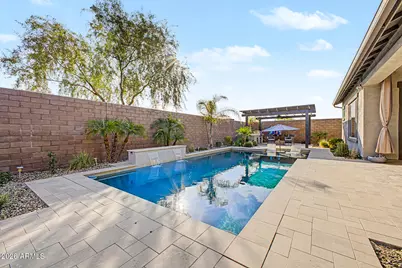
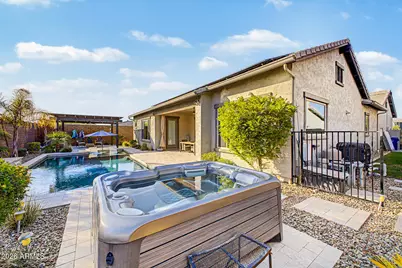
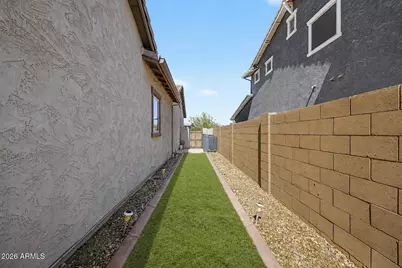
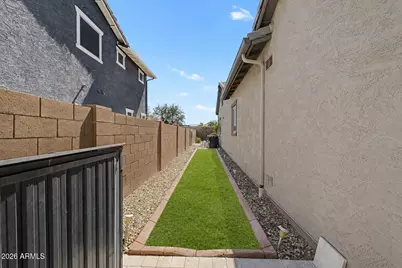
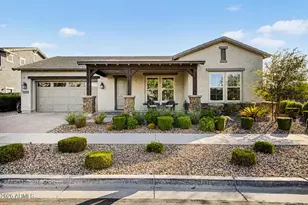
Perfectly positioned on a desirable corner lot in Eastmark, this beautifully appointed single-level home pairs thoughtful design with exceptional indoor-outdoor living. With no neighbors directly across the street, the home enjoys an open outlook toward the community park along with views of the Superstition Mountains. Inside, a spacious split floor plan offers 3 bedrooms, 2.5 bathrooms, and a versatile flex space, complemented by abundant natural light and an effortless flow between the main living areas. The gourmet kitchen anchors the home with stacked shaker cabinetry, quartz countertops, stainless steel appliances, a designer tile backsplash, and an oversized island with generous seating. The primary suite is privately situated and features a spacious walk-in closet and well-appointed bath with dual vanities, soaking tub, and separate shower. Step outside to a backyard designed for the Arizona lifestyle, complete with a sparkling pool, covered patio, pergola with built-in grill, fountain, above-ground spa, mature landscaping, and a dedicated side yard/dog run. From quiet mornings overlooking the park to evenings spent poolside, this home offers a rare combination of privacy, versatility, and resort-style living in one of Eastmark's most sought-after settings.
Full Property Details
Full Property Details for 4330 S Neutron --
General
- Price: $925,000
- HOA FEE: $128/month
- Taxes: $3,523 (2025)
- Status: Active
- Type: Single Family
- Source: ARMLS_Arizona_MLS_Phoenix_Area
- MLS ID: 7074797
- Updated: 9/12/2026
- Added to Site: 13 day(s) ago
Interior
- Interior Features: Walk-in Pantry, Non-laminate Counter, Quartz Countertops, High Speed Internet, Double Vanity, Eat-in Kitchen, Breakfast Bar, 9+ Flat Ceilings, No Interior Steps, Kitchen Island, Pantry, Full Bth Master Bdrm, Separate Shwr & Tub
- Appliances: Dryer, Washer, Water Softener Owned, Reverse Osmosis, Refrigerator, Built-in Microwave, Dishwasher, Disposal, Gas Range, Gas Oven, Gas Cooktop
- Flooring: Carpet, Tile
Rooms
Bathrooms
- Total Bathrooms: 3
- Full Bathrooms: 2
- Half Bathrooms: 1
Bedrooms
- Total Bedrooms: 3
Other Rooms
- Laundry: Inside, Engy Star (See Rmks)
Additional Information
- Pool: Yes
- Pool Description: Variable Speed Pump, Outdoor, Heated
- Security/Safety: Security System Owned
Exterior
- Exterior Features: Other, Misting System, Built-in Barbecue
Parking
- Garage: Yes
- Garage Spaces: 3
- Parking Features: Tandem, Garage Door Opener, Direct Access
Location
- County: Maricopa
- Township: 1S
- Subdivision: EASTMARK
- Cross Streets: Elliott and Ellsworth
Community
- Association: Yes
- Assoc. Name: Eastmark
- Assoc. Fees Include: Maintenance Grounds
Heating & Cooling
- Central air: Yes
- Air Conditioning: Yes
- Cooling Type: Central Air, Ceiling Fan(s), Programmable Thermostat
- Heating Type: Natural Gas
Utilities
- Water: Public
Structural Information
- Architectural Style: Ranch,
- Builder: Ashton Woods
- Exterior Const.: Stucco, Wood Frame, Painted
- Roof: Tile
- Windows: Low-Emissivity Windows, Solar Screens, Dual Pane, ENERGY STAR Qualified Windows
- Year Built: 2020
Additional Structures
- Other Structures: Gazebo
Lot Features
- Property View: Mountain(s)
- Mountain views: Yes
- Lot Size (Acres): 0.23
- Lot Size (Sq. Ft.): 9,838
- Lot Size Source: Assessor
- Lot Features: East/West Exposure, Sprinklers In Rear, Sprinklers In Front, Corner Lot, Desert Back, Desert Front, Grass Back, Auto Timer H2O Front, Auto Timer H2O Back
Green Features
- Energy Efficient: Solar Panels
Financial Considerations
- Association Fee: $128
- Assoc Fee Freq.: Monthly
- Tax Amount: $3,523
- Tax Year: 2025
- Terms: Cash, Conventional, FHA, VA Loan
Disclosures and Reports
- Ownership: Fee Simple
- Legal Description: LOT 1 EASTMARK DEV UNIT 5/6 SOUTH PARCELS 6-4 THRU 6-6 6 MCR 136017
- Property ID: 312-12-347
- Range: 7E
- Section: 14
- Lot Number: 1
Listed by Real Broker
Get Pre-Approved Today
Price & Sales History for 4330 S Neutron --
Date
Details
Price
Change
Source
9/02/2026
Listed
$925,000
0.11%
MLS
3/25/2022
Sold
$924,000
—
Public Record
Disclaimer: Historical sales information is derived from public records provided by the county offices. Information is not guaranteed and should be independently verified.
Tax History
Tax History for 4330 S Neutron --
Year
Property Taxes
Change
Tax Assessment
Change
2025
$3,523
—
$33,778
-53%
2025
$3,523
-11%
$71,180
2%
2023
$3,952
3%
$69,760
18%
2022
$3,826
—
$59,350
36%
2022
$3,826
143%
$43,550
174%
2021
$1,572
2%
$15,870
8%
2020
$1,542
5%
$14,760
13%
2019
$1,463
2609%
$13,065
576%
2018
$54
—
$1,934
—
Disclaimer: Historical tax information is derived from public records provided by the county offices. Information is not guaranteed and should be independently verified.
Estimate the Cost
Estimate the Cost for 4330 S Neutron --
4330 S Neutron --, Mesa, AZ 85212 (MLS# 7074797) is a Single Family property with 3 bedrooms and 2 full bathrooms. 4330 S Neutron -- is currently listed for $925,000 and was received on September 02, 2026. Want to learn more about 4330 S Neutron --? Do you have questions about finding other Single Family real estate for sale in Mesa? You can browse all Mesa real estate or contact a Coldwell Banker agent to request more information.