This is a carousel with tiles that activate property listing cards. Use the previous and next buttons to navigate.
1/1
$960,000
This is a carousel with tiles that activate property listing cards. Use the previous and next buttons to navigate.
1/1
Property Description
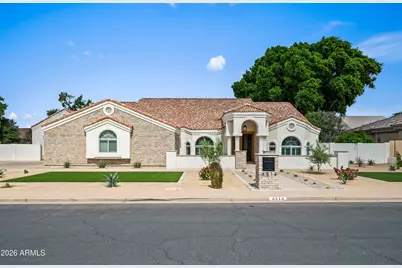
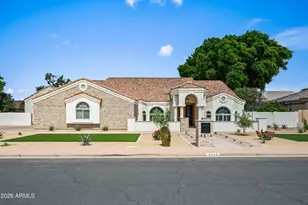
BRAND-NEW DETACHED 984 SQFT CASITA. LIST PRICE BELOW APPRAISAL! This exceptional no HOA Grove East residence is on an expansive 14,982 SF lot, offering approximately 2,549 SF main home with 4 bedrooms + 2.5 baths, and a new 984 SF detached casita completed in 2026 with 1 bedroom, 1.5 baths. A rare combination of luxury, versatility & functionality, ideal for guests, multigenerational living, extended family, private office or potential rental income. The beautifully landscaped (low maintenance) front yard features new synthetic turf, stone-ledge accent wall/pillars, block mailbox & extended courtyard. New custom double walnut entry doors with operable windows make a striking first impression. Inside, the light-filled split floor plan showcases new tile flooring, recessed lighting, updated fixtures, updated electrical switches and outlets, custom crown molding, 5" baseboards & custom board-and-batten wainscoting. The stunning chef's kitchen features new custom walnut & maple cabinetry with abundant storage and built-in trash/recycling pullout. Cabinet hardware includes custom brass knobs and cast iron pulls/knobs. The kitchen also features Mont Blanc quartzite countertops, two skylights, a 48" Monogram 6-burner + grill gas range with pot filler above and GE Café appliances. Spacious family room features a stone-ledge accent wall & gas fireplace and herringbone style laid tile. Generous dining room and charming front bay window currently accommodating a baby grand piano. Primary suite offers rear-yard access, walk-in closet & decorative ledge shelving. Secondary bedrooms feature custom-organized closets. Bedroom 4 has a bay window and is currently being used as an office. Luxurious primary bath features marble flooring, soaking tub, open shower, rainfall shower head, body jets, and custom rosewood vanity. Powder room includes custom board-and-batten, Anthropologie wallpaper and a custom walnut vanity with Taj Mahal quartzite countertop. Hall bath offers open shower, built-in bench, rainfall shower head, custom cabinetry & Taj Mahal quartzite countertop. Kohler x Studio McGee brass faucet trim are in all baths. Laundry room features custom cabinetry/floating shelves & Mont Blanc quartzite countertops. Upgraded garage includes extensive cabinetry, new epoxy flooring, new electric openers, new recessed lighting & freshly painted finishes. 2026 BRAND-NEW CASITA: Approx. 984 SF with 1 bedroom, 1.5 baths, laundry room & open great-room design. Custom kitchen cabinetry, Mont Blanc quartzite & Frigidaire appliances convey. Bedroom features ensuite bath with tiled shower, rainfall shower head, body jets & Anthropologie vanity. Separate powder room with Anthropologie vanity. Laundry room is plumbed for stackable washer/dryer with added storage. Expansive rear yard features mature citrus trees, including a pomegranate, Meyer lemon and producing avocado tree. A truly exceptional property offering a substantial lot, no HOA, extensive custom finishes, beautifully designed outdoor spaces & a brand-new detached casita--all in one of Grove East's most desirable settings.
Full Property Details
Full Property Details for 4514 E Elmwood St
General
- Sold For: $960,000
- Taxes: $3,087 (2025)
- Status: Closed
- Type: Single Family
- Source: ARMLS_Arizona_MLS_Phoenix_Area
- MLS ID: 7088814
- Added to Site: 49 day(s) ago
Interior
- Interior Features: Non-laminate Counter, High Speed Internet, Breakfast Bar, No Interior Steps, Kitchen Island, Full Bth Master Bdrm, Separate Shwr & Tub
- Fireplace: Yes
- Number of Fireplaces: 1
- Fireplace(s): Family Room, Gas
- Appliances: Stacked Washer/Dryer, Refrigerator, Built-in Microwave, Dishwasher, Disposal, Gas Range
- Flooring: Tile
Rooms
Bathrooms
- Total Bathrooms: 3
- Full Bathrooms: 2
- Half Bathrooms: 1
Bedrooms
- Total Bedrooms: 4
Other Rooms
- Laundry: Engy Star (See Rmks)
Exterior
- Exterior Features: Private Yard
Parking
- Garage: Yes
- Garage Spaces: 3
- Parking Features: Attached Garage, Garage Door Opener, Extended Length Garage, Direct Access, Attch'd Gar Cabinets, Side Vehicle Entry
Location
- County: Maricopa
- Township: 1N
- Subdivision: GROVES EAST
- Cross Streets: Brown and Greenfield
Community
- Assoc. Fees Include: No Fees
Heating & Cooling
- Central air: Yes
- Air Conditioning: Yes
- Cooling Type: Heat Pump, Central Air, Ceiling Fan(s), Programmable Thermostat
- Heating Type: Heat Pump, Electric, Ceiling
Utilities
- Water: Public
Structural Information
- Architectural Style: Spanish,
- Builder: Custom
- Exterior Const.: Stucco, Wood Frame
- Roof: Tile
- Windows: Screens, Skylight(s)
- Year Built: 1994
Additional Structures
- Other Structures: Guest House
Lot Features
- Lot Size (Acres): 0.34
- Lot Size (Sq. Ft.): 14,982
- Lot Size Source: Assessor
- Frontage: Asphalt
- Lot Features: North/South Exposure, Sprinklers In Rear, Sprinklers In Front, Desert Front, Synthetic Grass Frnt, Irrigation Back
- Fencing (Description): Back Yard, Block
Financial Considerations
- Tax Amount: $3,087
- Tax Year: 2025
- Terms: Cash, Conventional, FHA
Disclosures and Reports
- Ownership: Fee Simple
- Property ID: 140-02-053
- Range: 6E
- Section: 15
- Block: 2005
- Lot Number: 18
Listed by My Home Group Real Estate
Sold by HomeSmart
Get Pre-Approved Today
Schools
Schools serving 4514 E Elmwood St
School District:Mesa Unified District
| Name | Grades | Distance |
|---|---|---|
O'Connor Elementary School 4840 East Adobe Street, Mesa, AZ 85205 | PK-6 | 0.5 mi |
Shepherd Junior High School 1407 North Alta Mesa Drive, Mesa, AZ 85205 | 7-8 | 1.7 mi |
Red Mountain High School 7301 East Brown Road, Mesa, AZ 85207 | 9-12 | 3.4 mi |
Disclaimer:
School attendance boundaries provided by ATTOM Data Solutions and are for reference only. Contact the school directly to verify enrollment eligibility.
Price & Sales History for 4514 E Elmwood St
Date
Details
Price
Change
Source
11/20/2026
Sold
$960,000
-3.03%
MLS
10/03/2026
Listed
$990,000
—
MLS
Disclaimer: Historical sales information is derived from public records provided by the county offices. Information is not guaranteed and should be independently verified.
4514 E Elmwood Street, Mesa, AZ 85205 (MLS# 7088814) is a Single Family property that was sold at $960,000 on November 20, 2026. Want to learn more about 4514 E Elmwood Street? Do you have questions about finding other Single Family real estate for sale in Mesa? You can browse all Mesa real estate or contact a Coldwell Banker agent to request more information.