This is a carousel with tiles that activate property listing cards. Use the previous and next buttons to navigate.
1/78
$1,250,000
This is a carousel with tiles that activate property listing cards. Use the previous and next buttons to navigate.
1/78
Property Description
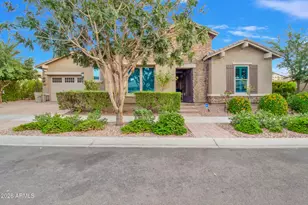
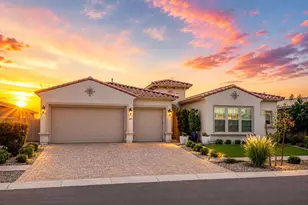
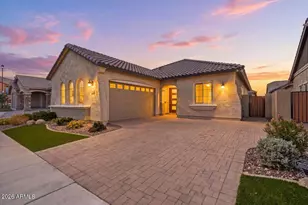
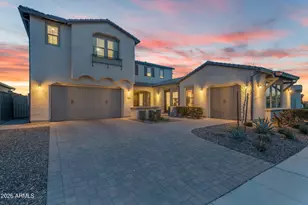
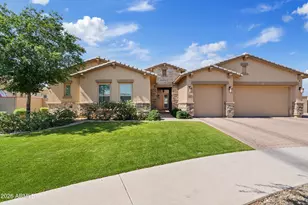
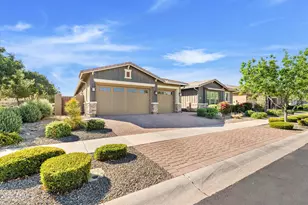
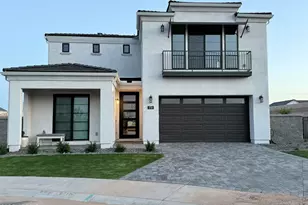
Single-story living spans 3,242 square feet on a 17,700 sq ft corner lot, where pocket sliders open and the great room reaches a covered patio and pool. Built in 2023, this plan holds three bedrooms, a den, and a bonus room, with a three-car garage. The kitchen centers on an oversized quartz island with double ovens, a gas range, and walk-in and butler's pantries. Wood-look tile, plantation shutters, and two fireplaces, one indoors and one on the patio, carry a quiet, finished feel. The primary suite offers a freestanding tub, a large walk-in shower, dual vanities, and a closet off the laundry. Outside: built-in BBQ, new pool, synthetic-grass lawn, around the corner from a large playground (MORE) Eastmark's lakes, parks, pools, and trails sit close by, with room to spread out and slow down. You will LOVE this home!
Full Property Details
Full Property Details for 4527 S Carbon
General
- Price: $1,250,000
- HOA FEE: $125/month
- Taxes: $4,016 (2025)
- Status: Active
- Type: Single Family
- Source: ARMLS_Arizona_MLS_Phoenix_Area
- MLS ID: 7043768
- Updated: 6/23/2026
- Added to Site: 20 day(s) ago
Interior
- Interior Features: Walk-in Pantry, High Speed Internet, Granite Counters, Double Vanity, Eat-in Kitchen, Kitchen Island, Pantry, Full Bth Master Bdrm, Separate Shwr & Tub
- Fireplace: Yes
- Number of Fireplaces: 2
- Fireplace(s): Exterior Fireplace, Gas
- Appliances: Built In Recycling, Built-in Microwave, Dishwasher, Disposal, Gas Range, Gas Oven, Gas Cooktop
- Flooring: Tile
Rooms
Bathrooms
- Total Bathrooms: 4
- Full Bathrooms: 3
- Half Bathrooms: 1
Bedrooms
- Total Bedrooms: 3
Other Rooms
- Laundry: Engy Star (See Rmks), Wshr/Dry HookUp Only
Additional Information
- Pool: Yes
- Pool Description: Outdoor
Exterior
- Exterior Features: Built-in Barbecue
Parking
- Garage: Yes
- Garage Spaces: 3
- Parking Features: Attached Garage, Garage Door Opener
Location
- County: Maricopa
- Township: 1S
- Subdivision: EASTMARK DU 3/4 NORTH PHASE 2 AND 3
- Cross Streets: Point Twenty Two and Ellsworth
Community
- Association: Yes
- Assoc. Name: Eastmark Community '
- Assoc. Fees Include: Maintenance Grounds
Heating & Cooling
- Central air: Yes
- Air Conditioning: Yes
- Cooling Type: HVAC SEER Rating, Central Air, ENERGY STAR Qualified Equipment, Programmable Thermostat
- Heating Type: ENERGY STAR Qualified Equipment, Natural Gas
Utilities
- Water: City Water
Structural Information
- Builder: Woodside Homes
- Exterior Const.: Stucco, Wood Frame, Low VOC Wood Products, Blown Cellulose, Painted, Low VOC Insulation
- Roof: Tile
- Windows: Dual Pane, ENERGY STAR Qualified Windows
- Sq. Ft. Source: Assessor
- Year Built: 2023
Lot Features
- Lot Size (Acres): 0.41
- Lot Size (Sq. Ft.): 17,700
- Lot Size Source: Builder
- Frontage: Asphalt
- Lot Features: Desert Front, Gravel/Stone Back, Synthetic Grass Back, Irrigation Front
Green Features
- Energy Efficient: Multi-Zones
Financial Considerations
- Association Fee: $125
- Assoc Fee Freq.: Monthly
- Tax Amount: $4,016
- Tax Year: 2025
- Terms: Cash, Conventional, FHA, VA Loan
Disclosures and Reports
- Ownership: Fee Simple
- Legal Description: LOT 280 EASTMARK DU 3/4 NORTH PHASE 2 AND 3 MCR 146242
- Property ID: 312-16-280
- Range: 7E
- Section: 22
- Lot Number: 280
Listed by Real Broker
Get Pre-Approved Today
Schools
Schools serving 4527 S Carbon
School District:Queen Creek Unified District
| Name | Grades | Distance |
|---|---|---|
Silver Valley Elementary 9737 East Toledo Avenue, Mesa, AZ 85212 | PK-6 | 1.5 mi |
Eastmark High School 9560 East Ray Road, Mesa, AZ 85212 | 7-12 | 0.8 mi |
Disclaimer:
School attendance boundaries provided by ATTOM Data Solutions and are for reference only. Contact the school directly to verify enrollment eligibility.
Price & Sales History for 4527 S Carbon
Date
Details
Price
Change
Source
6/18/2026
Listed
$1,250,000
14.16%
MLS
6/21/2023
Sold
$1,095,000
—
Public Record
Disclaimer: Historical sales information is derived from public records provided by the county offices. Information is not guaranteed and should be independently verified.
Tax History
Tax History for 4527 S Carbon
Year
Property Taxes
Change
Tax Assessment
Change
2025
$4,016
—
$37,412
-54%
2025
$4,016
337%
$81,570
10%
2023
$919
3%
$74,230
143%
2022
$895
—
$30,525
25%
2022
$895
-1%
$24,480
232%
2021
$905
198%
$7,365
3%
2020
$304
—
$7,145
—
Disclaimer: Historical tax information is derived from public records provided by the county offices. Information is not guaranteed and should be independently verified.
Estimate the Cost
Estimate the Cost for 4527 S Carbon
4527 S Carbon --, Mesa, AZ 85212 (MLS# 7043768) is a Single Family property with 3 bedrooms and 3 full bathrooms. 4527 S Carbon -- is currently listed for $1,250,000 and was received on June 18, 2026. Want to learn more about 4527 S Carbon --? Do you have questions about finding other Single Family real estate for sale in Mesa? You can browse all Mesa real estate or contact a Coldwell Banker agent to request more information.