This is a carousel with tiles that activate property listing cards. Use the previous and next buttons to navigate.
1/1
$815,000
This is a carousel with tiles that activate property listing cards. Use the previous and next buttons to navigate.
1/1
Property Description
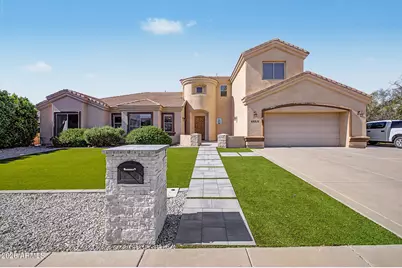
Designed for those who love to entertain and enjoy the outdoors, this beautifully updated home offers an impressive combination of space, style, and freedom--all on a large lot with no HOA. A dramatic 20-foot entryway ceiling creates an unforgettable first impression, welcoming you into a spacious interior that's been thoughtfully refreshed with updated flooring and a redesigned entertainment center that serves as a stunning focal point for the main living area. The home also includes a variety of premium features that enhance everyday living, including a central vacuum system, water softener, a three-person mudroom with custom built-in cabinetry, and a relaxing whirlpool soaking tub in the primary bathroom. Step outside and discover a backyard built for the Arizona lifestyle. A large covered patio overlooks a sparkling PebbleTec pool surrounded by elegant travertine pavers, lush artificial turf, and a custom ramada that provides the perfect spot for outdoor dining, relaxing, or hosting family and friends. The front and backyard have both been professionally updated, creating beautiful, low-maintenance outdoor spaces you'll enjoy year-round. Car enthusiasts, hobbyists, and DIYers will appreciate the garage, which includes an 8,000-pound vehicle lift, making it ideal for automotive projects, maintenance, or maximizing garage functionality. An RV gate and extended driveway provide secure parking for a boat, trailer, RV, or other recreational vehicles. To top it all off, paid-off solar helps reduce utility costs while adding long-term value and efficiency. Combining high-end upgrades, outstanding outdoor living, specialty garage features, and the rare advantage of no HOA, this home delivers a lifestyle that's both luxurious and practical.
Full Property Details
Full Property Details for 4550 E Princess Dr
General
- Sold For: $815,000
- Taxes: $2,655 (2025)
- Status: Closed
- Type: Single Family
- Source: ARMLS_Arizona_MLS_Phoenix_Area
- MLS ID: 7059513
- Added to Site: 115 day(s) ago
Interior
- Interior Features: High Speed Internet, Double Vanity, Master Downstairs, Breakfast Bar, Central Vacuum, Pantry, Full Bth Master Bdrm, Separate Shwr & Tub, Tub with Jets
- Appliances: Dryer, Washer, Water Softener Owned, Refrigerator, Built-in Microwave, Dishwasher, Disposal, Gas Cooktop
- Flooring: Carpet, Stone, Tile
Rooms
Bathrooms
- Total Bathrooms: 4
- Full Bathrooms: 3
- Half Bathrooms: 1
Bedrooms
- Total Bedrooms: 5
Other Rooms
- Laundry: Gas Dryer Hookup
Additional Information
- Pool: Yes
- Pool Description: Variable Speed Pump
- Security/Safety: Security System Owned
Exterior
- Exterior Features: Playground, Private Yard, Storage, Built-in Barbecue
Parking
- Garage: Yes
- Garage Spaces: 3
- Parking Features: Tandem, RV Access/Parking, RV Gated, Garage Door Opener, Extended Length Garage, Attch'd Gar Cabinets, Over Height Garage, Separate Strge Area
Location
- County: Maricopa
- Township: 1N
- Subdivision: FALCON ESTATES LOTS 25-72, 105-152
- Cross Streets: N Greenfield & Brown
Community
- Assoc. Fees Include: No Fees
Heating & Cooling
- Central air: Yes
- Air Conditioning: Yes
- Cooling Type: HVAC SEER Rating, Central Air, Ceiling Fan(s), Programmable Thermostat
- Heating Type: Natural Gas
Utilities
- Water: Public
Structural Information
- Architectural Style: Contemporary,
- Builder: CUSTOM
- Exterior Const.: Stucco, Wood Frame, Painted
- Roof: Tile, Rolled/Hot Mop
- Windows: Low-Emissivity Windows, Solar Screens, Dual Pane
- Year Built: 2003
Lot Features
- Lot Size (Acres): 0.32
- Lot Size (Sq. Ft.): 13,860
- Lot Size Source: Assessor
- Lot Features: North/South Exposure, Sprinklers In Rear, Sprinklers In Front, Desert Front, Dirt Back, Grass Front, Synthetic Grass Back
- Fencing (Description): Block
Green Features
- Energy Efficient: Solar Panels
Financial Considerations
- Tax Amount: $2,655
- Tax Year: 2025
- Terms: VA Loan, Cash, Conventional, FHA, USDA Loan
Disclosures and Reports
- Ownership: Fee Simple
- Legal Description: LOT 22 FALCON ESTATES LOTS 25-72, 105-152 MCR 008021
- Property ID: 141-72-022
- Range: 6E
- Section: 10
- Lot Number: 22
Listed by My Home Group Real Estate
Sold by Pour La Vie Realty
Get Pre-Approved Today
Schools
Schools serving 4550 E Princess Dr
School District:Mesa Unified District
| Name | Grades | Distance |
|---|---|---|
Bush Elementary School 4925 East Ingram Street, Mesa, AZ 85205 | K-6 | 0.6 mi |
Shepherd Junior High School 1407 North Alta Mesa Drive, Mesa, AZ 85205 | 7-8 | 1.5 mi |
Red Mountain High School 7301 East Brown Road, Mesa, AZ 85207 | 9-12 | 3.4 mi |
Disclaimer:
School attendance boundaries provided by ATTOM Data Solutions and are for reference only. Contact the school directly to verify enrollment eligibility.
Price & Sales History for 4550 E Princess Dr
Date
Details
Price
Change
Source
10/09/2026
Sold
$815,000
-1.21%
MLS
8/29/2026
Price Reduced
$824,999
-1.79%
MLS
8/20/2026
Price Reduced
$839,999
-1.18%
MLS
7/28/2026
Listed
$849,999
—
MLS
Disclaimer: Historical sales information is derived from public records provided by the county offices. Information is not guaranteed and should be independently verified.
4550 E Princess Drive, Mesa, AZ 85205 (MLS# 7059513) is a Single Family property that was sold at $815,000 on October 09, 2026. Want to learn more about 4550 E Princess Drive? Do you have questions about finding other Single Family real estate for sale in Mesa? You can browse all Mesa real estate or contact a Coldwell Banker agent to request more information.