This is a carousel with tiles that activate property listing cards. Use the previous and next buttons to navigate.
1/44
$749,000
This is a carousel with tiles that activate property listing cards. Use the previous and next buttons to navigate.
1/44
Property Description
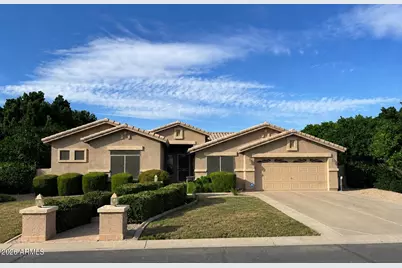
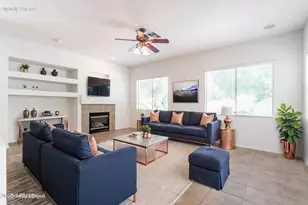
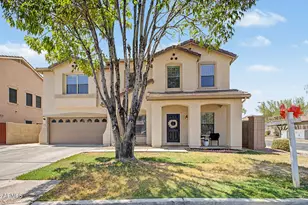
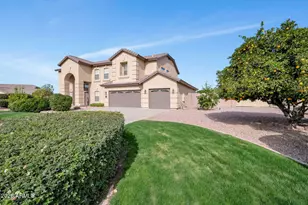
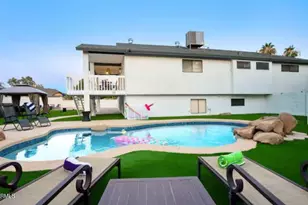
Welcome to one of Mesa's most distinctive properties -- 3,400-square-foot home where indoor luxury and Arizona outdoor living meet on a rare third-acre lot lined with 15 mature fruit trees. This is not a subdivision house dressed up with builder upgrades. This is a property with a personality Valencia Groves 5BR + den basement home on a 15,080 sf lot offering 3,455 sf of flexible living 2,671 main + 784 finished basement TWO separate family rooms create ideal space for teens, guests, game nights, or multi-generational living. 10' ceilings, 2x6 construction and R-26 insulation provide comfort, efficiency and quiet durability. New HVAC Oct 2024; basement refreshed with new carpet. Dedicated den for office or study. Ceiling fans in all bedrooms, both family rooms and patio. LISTING TITLE Valencia Groves · A Home That Lives Like No Other -- Finished Basement · Resort Backyard · 15-Tree Citrus Orchard · 3,455 SF · 5BR + Den OPENING There are houses. And then there are homes that reach out and hold you. This is one of those homes. Tucked into Valencia Groves on a rare third-acre lot, this 3,455 sq ft Mesa residence offers something the market has almost stopped producing: soul. Fifteen mature citrus trees. A backyard built for living, not listing photos. A finished basement that rewrites what this address can do for a family. Built new in 2000, loved for 25 years, and priced with the kind of honesty that respects your time and your intelligence. Come with an open mind. Leave with a decision. AT A GLANCE - 3,455 sq ft total (2,671 main + 784 finished basement) - 5 bedrooms + den · 3.5 baths · 2.5-car garage - 0.35-acre lot (15,080 sq ft) · Valencia Groves - 15 mature citrus trees: 12 Valencia orange, 2 lemon, 1 tangerine - 10' ceilings · 2x6 construction · R-26 insulation - New HVAC (Oct 2024) · new basement carpet · new porcelain plank flooring throughout main level OUTDOOR LIVING -- WHERE THIS HOME ANNOUNCES ITSELF You will feel it the moment you step through the gate. The Valencia orange will guide you. A deep covered patio with ceiling fans opens to a built-in outdoor kitchen -- gas grill, tile prep counter, storage built in. Nothing to haul out. Nothing to put away. Just a space that's ready when you are. Beyond it, a curved adobe fire pit terrace with banco seating wraps around open lawn framed by fifteen mature citrus trees -- twelve Valencia oranges, two lemons, one tangerine. Flood irrigated, basins in place, and producing every season. And in the spring, the orange blossoms arrive before you open the gate. If you've spent any time in Arizona, you already know what that means. Surrounded by your own grove, at your own home -- it's something you don't forget. The lawn beyond is a canvas waiting for your signature. Two rows of mature privacy trees -- along the side and rear -- already grown in and standing. Open space genuinely ready for a pool, spa, or casita. The groundwork is laid. The dream is yours to finish. MAIN FLOOR LIVING Warm. Open. Designed for real life. The maple kitchen anchors the great room with quiet confidence -- large island with seating, gas cooktop, double wall ovens, recessed lighting that flatters every hour of the day. The adjoining dining area moves easily from Tuesday dinner to Saturday entertaining. A separate formal living and dining room near the entry gives you the rarest thing in an open-plan world: a door you can close. New porcelain plank flooring runs the full main level, grounding everything in clean, lasting style. PRIMARY SUITE Rest here. Really rest. Vaulted ceilings. French doors that open directly to the backyard. And a spa-style bath that earns the name -- frameless glass walk-in shower, rain head, pebble floor, dual niches, glass block window, dual vanity, oversized walk-in closet. This is not a cosmetic refresh. This is a bath that was reimagined and executed well, with the feel of newer luxury construction and none of the compromise. THE BASEMENT -- MESA'S
Full Property Details
Full Property Details for 4556 E Downing St
General
- Price: $749,000
- HOA FEE: $60/month
- Taxes: $3,998 (2025)
- Status: Active
- Type: Single Family
- Source: ARMLS_Arizona_MLS_Phoenix_Area
- MLS ID: 6985472
- Updated: 7/1/2026
- Added to Site: 142 day(s) ago
Interior
- Interior Features: Non-laminate Counter, Double Vanity, Upstairs, Eat-in Kitchen, Breakfast Bar, 9+ Flat Ceilings, Kitchen Island, Pantry, 3/4 Bath Master Bdrm
- Appliances: Reverse Osmosis, Refrigerator, Built-in Microwave, Dishwasher, Disposal, Electric Oven, Gas Cooktop, Built-In Electric Oven, Water Purifier
- Flooring: Carpet, Tile
Rooms
Bathrooms
- Total Bathrooms: 4
- Full Bathrooms: 3
- Half Bathrooms: 1
Bedrooms
- Total Bedrooms: 5
Other Rooms
- Laundry: Upstairs Laundry, Inside, Gas Dryer Hookup, Engy Star (See Rmks), Wshr/Dry HookUp Only
Exterior
- Exterior Features: Built-in Barbecue
Parking
- Garage: Yes
- Garage Spaces: 2
- Parking Features: Attached Garage
Location
- County: Maricopa
- Township: 1N
- Subdivision: VALENCIA GROVES
- Cross Streets: University and N. Greenfield Road
Community
- Association: Yes
- Assoc. Name: Vision Community Mgt
- Assoc. Fees Include: Maintenance Grounds
Heating & Cooling
- Central air: Yes
- Air Conditioning: Yes
- Cooling Type: Central Air
- Heating Type: Heat Pump
Utilities
- Water: City Water
- Utility Description: Natural Gas Connected
Structural Information
- Architectural Style: Ranch,
- Builder: BEAZER
- Exterior Const.: Stucco, Other, Wood Frame, Painted
- Roof: Tile
- Windows: Screens, Solar Screens, Dual Pane, ENERGY STAR Qualified Windows
- Sq. Ft. Source: Appraiser
- Year Built: 2000
Lot Features
- Property View: City, Trees/Woods
- Lot Size (Acres): 0.35
- Lot Size (Sq. Ft.): 15,072
- Lot Size Source: Assessor
- Lot Features: North/South Exposure, Gravel/Stone Back, Grass Front, Grass Back, Auto Timer H2O Front, Auto Timer H2O Back, Irrigation Back
Financial Considerations
- Association Fee: $60
- Assoc Fee Freq.: Monthly
- Tax Amount: $3,998
- Tax Year: 2025
- Terms: Cash, Conventional, FHA, VA Loan
Disclosures and Reports
- Ownership: Fee Simple
- Property ID: 140-15-289
- Range: 6E
- Section: 15
- Lot Number: 3
Listed by Cooper Premier Properties LLC
Get Pre-Approved Today
Schools
Schools serving 4556 E Downing St
School District:Mesa Unified District
| Name | Grades | Distance |
|---|---|---|
O'Connor Elementary School 4840 East Adobe Street, Mesa, AZ 85205 | PK-6 | 0.4 mi |
Shepherd Junior High School 1407 North Alta Mesa Drive, Mesa, AZ 85205 | 7-8 | 1.7 mi |
Red Mountain High School 7301 East Brown Road, Mesa, AZ 85207 | 9-12 | 3.3 mi |
Disclaimer:
School attendance boundaries provided by ATTOM Data Solutions and are for reference only. Contact the school directly to verify enrollment eligibility.
Price & Sales History for 4556 E Downing St
Date
Details
Price
Change
Source
6/17/2026
Price Reduced
$749,000
-0.12%
MLS
6/10/2026
Price Reduced
$749,900
-0.66%
MLS
5/30/2026
Price Reduced
$754,900
-0.66%
MLS
5/07/2026
Price Reduced
$759,900
-1.18%
MLS
4/20/2026
Price Reduced
$769,000
-1.28%
MLS
3/10/2026
Price Reduced
$779,000
-0.75%
MLS
2/17/2026
Listed
$784,900
158.47%
MLS
11/09/2000
Sold
$303,670
—
Public Record
Disclaimer: Historical sales information is derived from public records provided by the county offices. Information is not guaranteed and should be independently verified.
Tax History
Tax History for 4556 E Downing St
Year
Property Taxes
Change
Tax Assessment
Change
2025
$3,518
1%
$63,910
1%
2024
$3,498
-1%
$63,020
-4%
2023
$3,531
2%
$65,450
18%
2022
$3,447
—
$55,450
29%
2022
$3,447
-2%
$43,100
3%
2021
$3,520
1%
$41,860
6%
2020
$3,471
8%
$39,450
12%
2019
$3,220
5%
$35,380
-2%
2018
$3,072
3%
$36,060
2%
2017
$2,977
2%
$35,470
-3%
2016
$2,922
7%
$36,410
5%
2015
$2,743
2%
$34,770
35%
2014
$2,690
16%
$25,700
18%
2013
$2,315
—
$21,810
—
Disclaimer: Historical tax information is derived from public records provided by the county offices. Information is not guaranteed and should be independently verified.
Estimate the Cost
Estimate the Cost for 4556 E Downing St
4556 E Downing Street, Mesa, AZ 85205 (MLS# 6985472) is a Single Family property with 5 bedrooms and 3 full bathrooms. 4556 E Downing Street is currently listed for $749,000 and was received on February 17, 2026. Want to learn more about 4556 E Downing Street? Do you have questions about finding other Single Family real estate for sale in Mesa? You can browse all Mesa real estate or contact a Coldwell Banker agent to request more information.