This is a carousel with tiles that activate property listing cards. Use the previous and next buttons to navigate.
1/1
$355,000
This is a carousel with tiles that activate property listing cards. Use the previous and next buttons to navigate.
1/1
Property Description
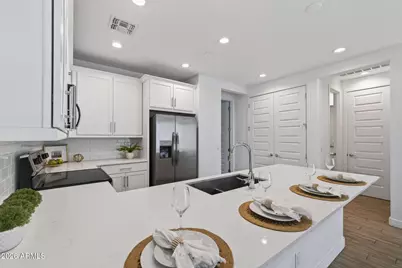
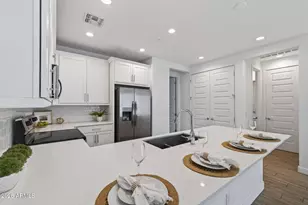
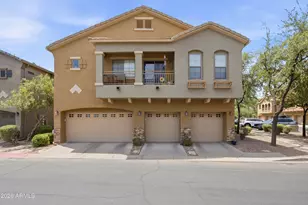
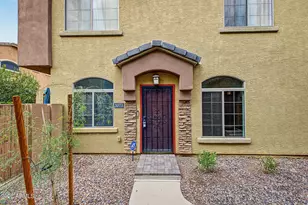
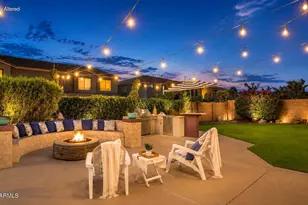
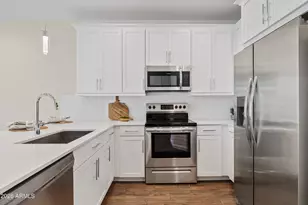
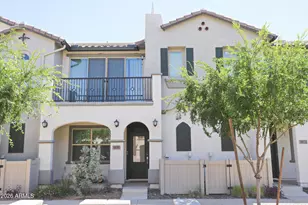
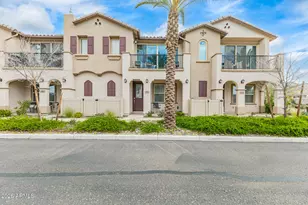
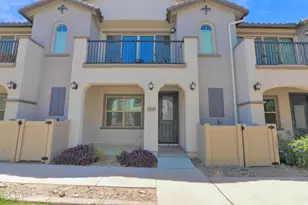
Welcome to effortless living in the heart of Eastmark, where the lifestyle extends far beyond your front door. Unlike a typical HOA, this community covers the roof, exterior painting, all landscaping maintenance, surrounding parks, the community lake, and pool, making day to day living feel easy and low maintenance. Beyond that, Eastmark is known for its award winning amenities including The Mark, The Handlebar Diner, splash pads, community events, neighborhood gatherings, and beautifully designed parks that create a true sense of connection and community. And the home itself fits seamlessly into that lifestyle with a thoughtful layout, abundant natural light, and spaces designed for both comfort and convenience. On the first level, you'll find a private primary retreat that feels tucked away and spacious. This downstairs suite features a generously sized vanity with extra drawer storage on both sides, creating ample room to stay organized, along with a massive walk in closet that truly delivers on space and function. Head upstairs to the light filled main living area where wood plank tile flooring flows throughout. An abundance of natural light pours in through the expansive wall slider that opens to the balcony, giving the space an airy, open feel. The kitchen overlooks the living and dining areas, making it ideal for entertaining or everyday connection. Enjoy a single apron sink, 42" white shaker cabinetry with modern hardware, stainless steel appliances, and a large pantry for added storage. A convenient half bath on this level ensures guests have their own dedicated space. Also upstairs, the second primary suite offers comfort and style with dual vanities, an oversized walk in shower wrapped in subway tile to the ceiling, an upgraded framed mirror, and its own walk in closet. If you've been waiting for a home that offers both low maintenance living and the unmatched Eastmark lifestyle, this one is worth seeing in person.
Full Property Details
Full Property Details for 4637 S Jetty
General
- Sold For: $355,000
- HOA FEE: $167/month
- Taxes: $1,665 (2025)
- Status: Closed
- Type: Townhouse
- Source: ARMLS_Arizona_MLS_Phoenix_Area
- MLS ID: 6986686
- Added to Site: 139 day(s) ago
Interior
- Interior Features: Non-laminate Counter, Quartz Countertops, High Speed Internet, Double Vanity, Master Downstairs, Upstairs, Breakfast Bar, 9+ Flat Ceilings, Kitchen Island, Pantry, 2 Master Baths, 3/4 Bath Master Bdrm
- Appliances: Stacked Washer/Dryer, Dryer, Washer, Refrigerator, Built-in Microwave, Dishwasher, Disposal, Electric Range
- Flooring: Carpet, Tile
Rooms
Bathrooms
- Total Bathrooms: 3
- Full Bathrooms: 2
- Half Bathrooms: 1
Bedrooms
- Total Bedrooms: 2
Other Rooms
- Laundry: Inside
Exterior
- Exterior Features: Balcony
Parking
- Garage: Yes
- Garage Spaces: 2
- Parking Features: Attached Garage, Garage Door Opener, Direct Access
Location
- County: Maricopa
- Township: 1S
- Subdivision: TOWNS AT EASTMARK
- Cross Streets: Eastmark Pkwy & Point 22 Blvd
Community
- Association: Yes
- Assoc. Name: TOWNS @ EASTMARK
- Assoc. Fees Include: Maintenance Grounds, Front Yard Maint, Roof Replacement
Heating & Cooling
- Central air: Yes
- Air Conditioning: Yes
- Cooling Type: Central Air, Ceiling Fan(s)
- Heating Type: Electric
Utilities
- Water: City Water
Structural Information
- Builder: Lennar Homes
- Exterior Const.: Stucco, Wood Frame, Painted
- Roof: Tile
- Windows: Low-Emissivity Windows, Dual Pane
- Sq. Ft. Source: Assessor
- Year Built: 2022
Lot Features
- Lot Size (Acres): 0.03
- Lot Size (Sq. Ft.): 1,144
- Lot Size Source: Assessor
- Lot Features: Natural Desert Front
- Fencing (Description): None
Financial Considerations
- Association Fee: $167
- Assoc Fee Freq.: Monthly
- Other Assoc Fees: $128
- Tax Amount: $1,665
- Tax Year: 2025
- Terms: Cash, Conventional, FHA, VA Loan
Disclosures and Reports
- Ownership: Fee Simple
- Legal Description: LOT 47 TOWNS AT EASTMARK MCR
- Property ID: 312-16-785
- Range: 7E
- Section: 22
- Lot Number: 47
Listed by eXp Realty
Sold by Arizona International Real Estate

Get Pre-Approved Today
Schools
Schools serving 4637 S Jetty
School District:Queen Creek Unified District
| Name | Grades | Distance |
|---|---|---|
Silver Valley Elementary 9737 East Toledo Avenue, Mesa, AZ 85212 | PK-6 | 1.3 mi |
Eastmark High School 9560 East Ray Road, Mesa, AZ 85212 | 7-12 | 0.7 mi |
Disclaimer:
School attendance boundaries provided by ATTOM Data Solutions and are for reference only. Contact the school directly to verify enrollment eligibility.
Price & Sales History for 4637 S Jetty
Date
Details
Price
Change
Source
6/30/2026
Sold
$355,000
-2.69%
MLS
5/14/2026
Price Reduced
$364,800
-0.03%
MLS
5/05/2026
Price Reduced
$364,900
-1.06%
MLS
4/10/2026
Price Reduced
$368,800
-0.03%
MLS
3/23/2026
Price Reduced
$368,900
-0.3%
MLS
3/12/2026
Price Reduced
$370,000
-1.33%
MLS
2/19/2026
Listed
$375,000
—
MLS
Disclaimer: Historical sales information is derived from public records provided by the county offices. Information is not guaranteed and should be independently verified.
4637 S Jetty --, Mesa, AZ 85212 (MLS# 6986686) is a Townhouse property that was sold at $355,000 on June 30, 2026. Want to learn more about 4637 S Jetty --? Do you have questions about finding other Townhouse real estate for sale in Mesa? You can browse all Mesa real estate or contact a Coldwell Banker agent to request more information.