This is a carousel with tiles that activate property listing cards. Use the previous and next buttons to navigate.
1/82
$1,100,000 Just Listed
This is a carousel with tiles that activate property listing cards. Use the previous and next buttons to navigate.
1/82
Property Description
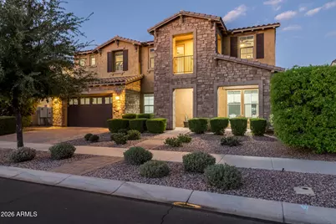
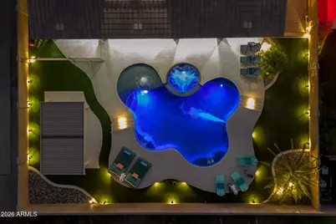
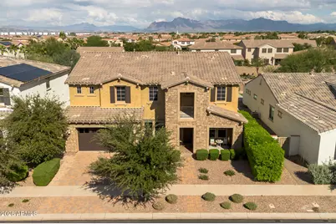
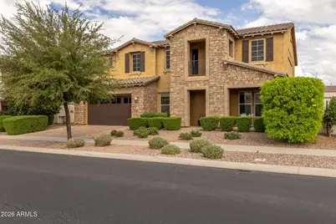
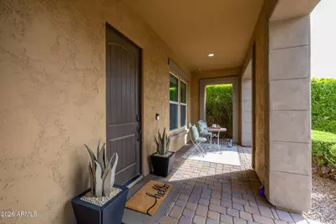
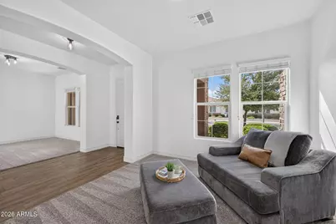
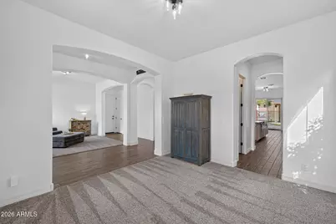
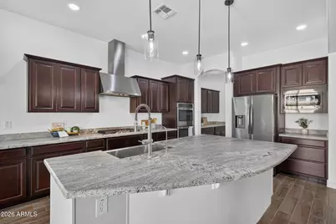
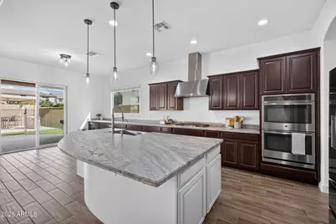
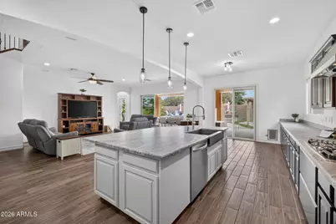
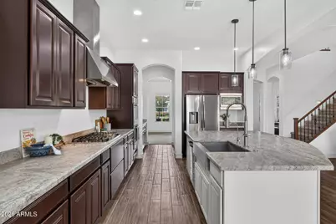
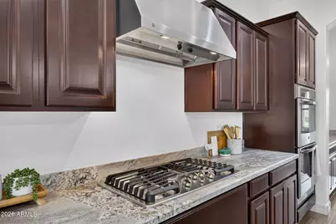
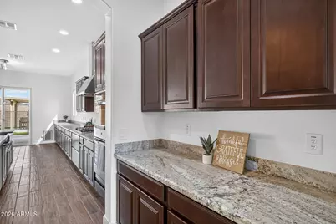
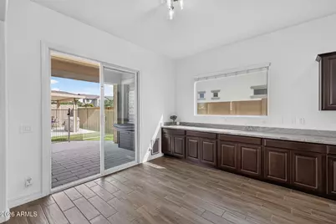
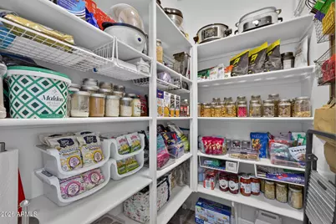
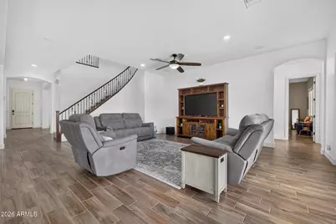
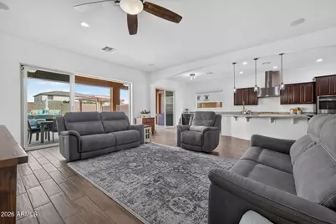
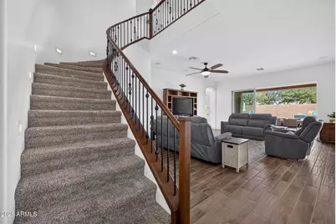
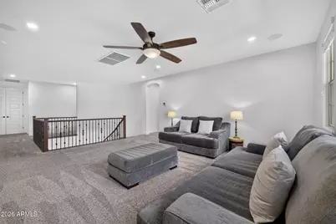
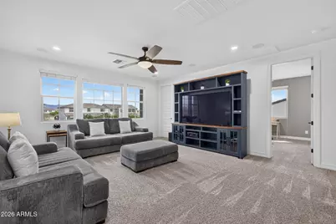
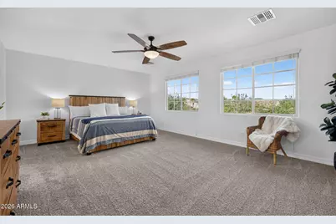
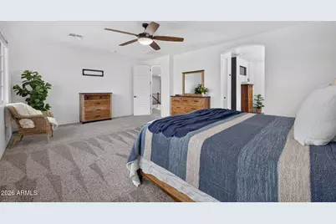
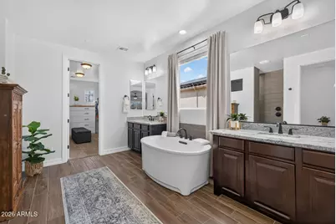
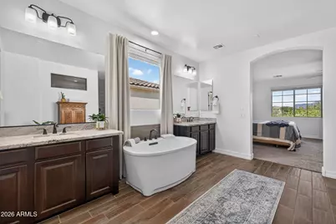
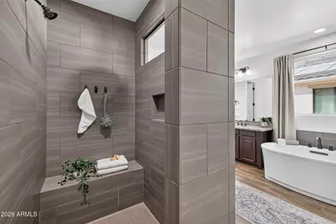
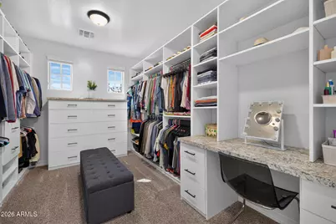
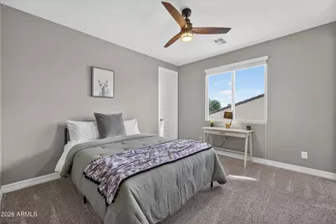
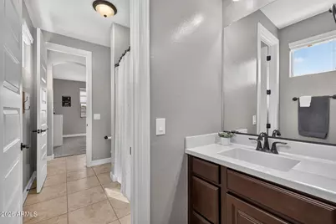
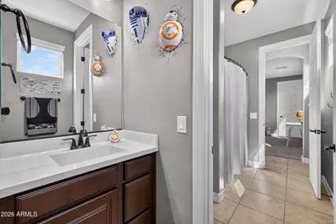
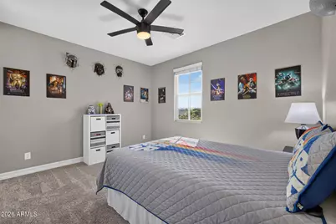
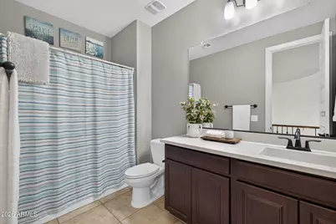
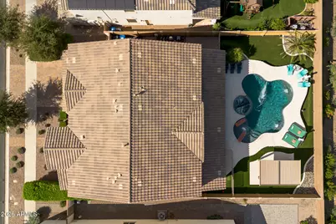
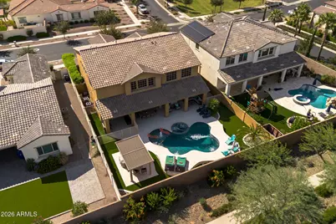
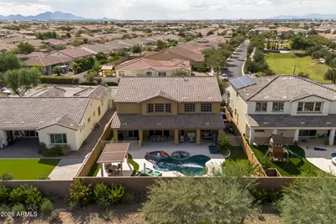
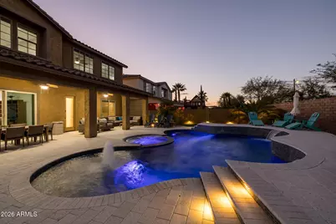
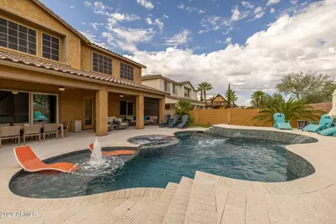
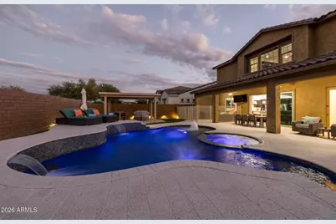
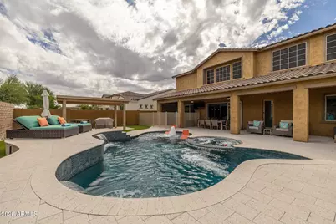
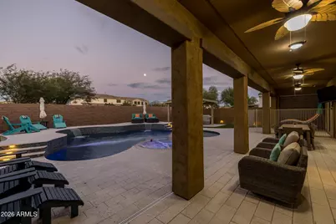
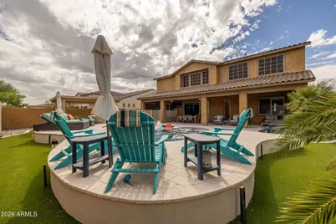
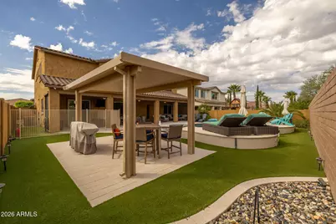
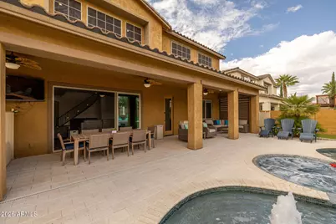
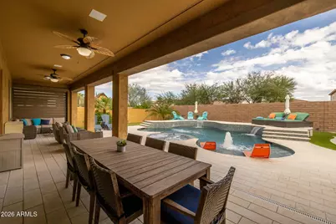
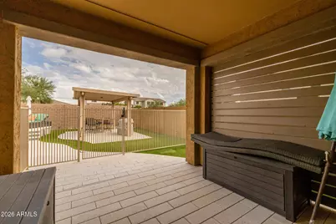
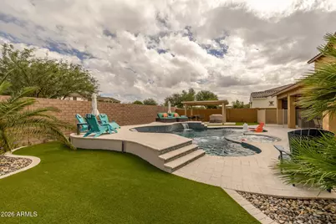
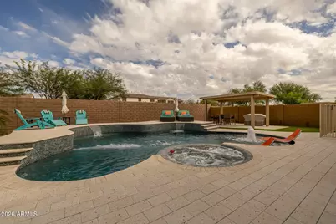
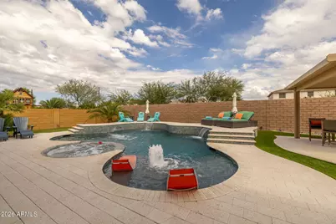
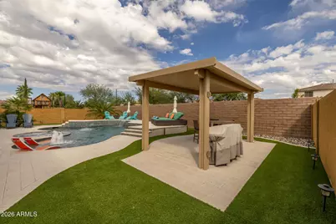
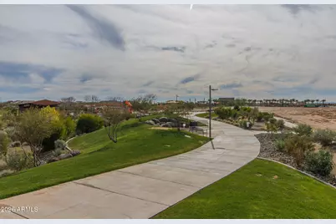
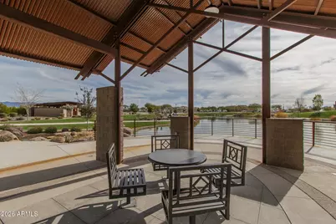
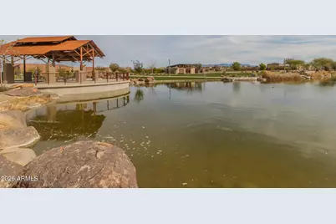
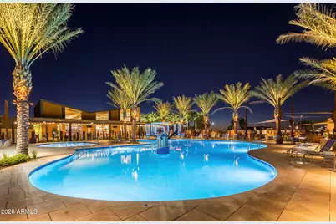
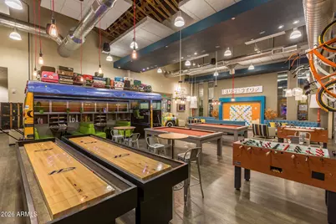
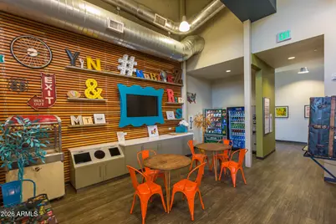
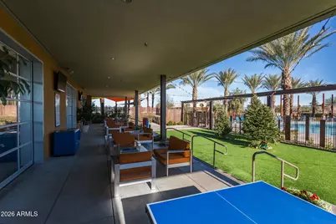
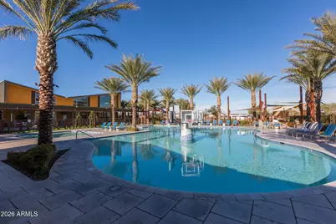
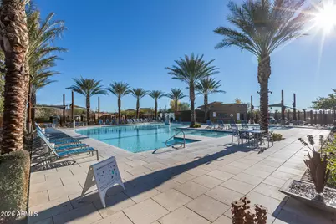
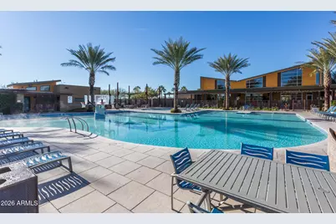
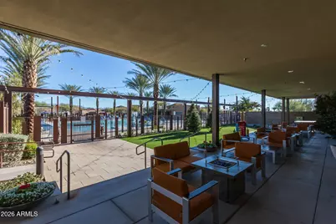
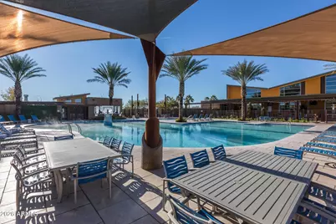
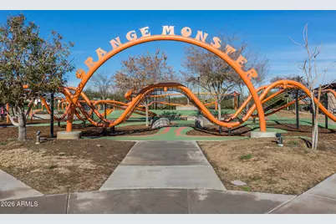
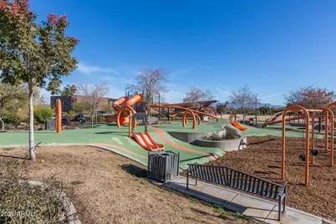
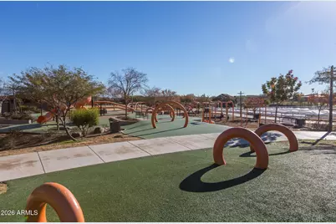
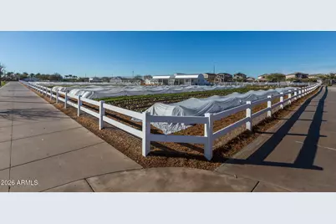
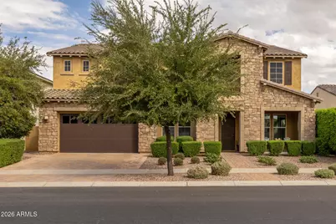
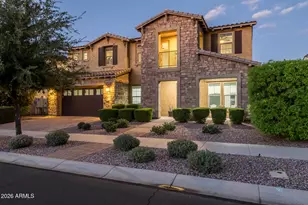
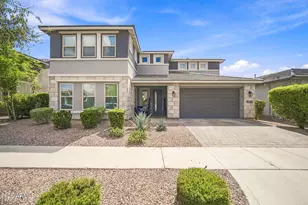
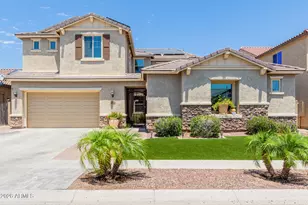
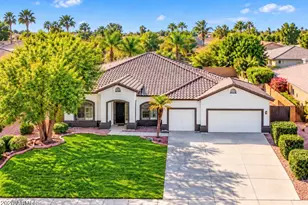
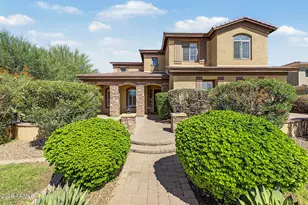
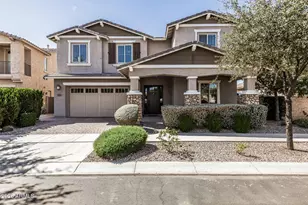
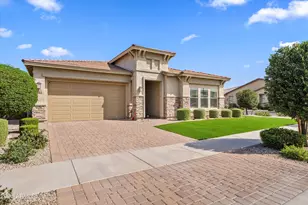
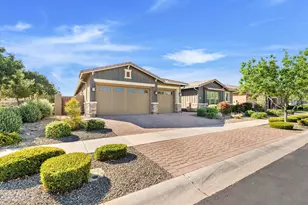
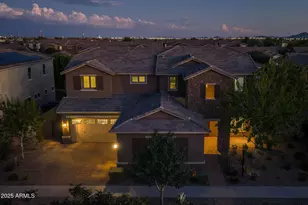
Experience exceptional living in the award-winning master-planned community of Eastmark! This impressive home offers 6 bedrooms, 4 baths, and a thoughtfully designed floor plan with spacious formal living and dining rooms, an inviting family room open to the kitchen, and an expansive upstairs loft providing additional space for relaxation and entertaining. The beautiful kitchen features an expanded cabinetry layout, granite countertops, stainless steel appliances, a butler's pantry, walk-in pantry, and a generous island with a breakfast bar. Designed for effortless indoor/outdoor living, sliding glass doors open to a spectacular backyard retreat featuring a full-length covered patio with ceiling fans, a salt-water heated pool and spa, expansive decking, and an additional pergola. A main-level bedroom with an adjacent full bath provides ideal accommodations for guests. Upstairs, the spacious primary suite offers a private retreat with a luxurious ensuite bath featuring dual vanities, a soaking tub, separate tiled shower, and a walk-in closet with custom built-ins. Enjoy the convenience of upstairs laundry and an oversized 4-car tandem garage with ample storage. Experience a lifestyle that goes beyond the home! Known for its walkable, bike- and scooter-friendly streets, Eastmark offers a vibrant community with something for everyone. Enjoy the community pool, parks, scenic lake, and game room, along with neighborhood favorites like the library, coffee shop, and farm store, farmers market, diner, and skate park. The excitement continues with upcoming additions, including The Courts and Exercise at Eastmark, featuring tennis courts, 8 pickleball courts, basketball and volleyball courts, an RC car track, and a ninja-style exercise course, plus a new Sprouts Farmers Market. With so many amenities and conveniences, this is a community designed for connection, recreation, and everyday enjoyment!
Full Property Details
Full Property Details for 4717 S Quantum Way
General
- Price: $1,100,000
- HOA FEE: $128/month
- Taxes: $4,043 (2025)
- Status: Active
- Type: Single Family
- Source: ARMLS_Arizona_MLS_Phoenix_Area
- MLS ID: 7099561
- Updated: 10/28/2026
- Added to Site: 3 day(s) ago
Interior
- Interior Features: Walk-in Pantry, High Speed Internet, Granite Counters, Double Vanity, Upstairs, Breakfast Bar, 9+ Flat Ceilings, Kitchen Island, Pantry, Full Bth Master Bdrm, Separate Shwr & Tub
- Appliances: Built-in Microwave, Dishwasher, Disposal, Water Softener Rented, Gas Cooktop, Built-In Electric Oven
- Flooring: Carpet, Vinyl, Tile
Rooms
Bathrooms
- Total Bathrooms: 4
- Full Bathrooms: 4
Bedrooms
- Total Bedrooms: 6
Other Rooms
- Laundry: Upstairs Laundry, Inside
Additional Information
- Pool: Yes
- Pool Description: Variable Speed Pump, Outdoor, Play Pool, Heated
- Security/Safety: Security System Owned
Parking
- Garage: Yes
- Garage Spaces: 4
- Parking Features: Tandem, Garage Door Opener, Extended Length Garage, Direct Access
Location
- County: Maricopa
- Township: 1S
- Subdivision: EASTMARK DEVELOPMENT UNIT 7 NORTH PARCELS 7-13 THR
- Cross Streets: Signal Butte & Ray
Community
- Association: Yes
- Assoc. Name: Eastmark
- Assoc. Fees Include: Maintenance Grounds
Heating & Cooling
- Central air: Yes
- Air Conditioning: Yes
- Cooling Type: Central Air, Ceiling Fan(s)
- Heating Type: Natural Gas
Utilities
- Water: Public
Structural Information
- Builder: MARACAY HOMES
- Exterior Const.: Stucco, Wood Frame, Painted, Stone
- Roof: Tile
- Windows: Solar Screens, Dual Pane
- Year Built: 2016
Lot Features
- Lot Size (Acres): 0.22
- Lot Size (Sq. Ft.): 9,450
- Lot Size Source: Assessor
- Lot Features: Borders Common Area, Sprinklers In Rear, Sprinklers In Front, Desert Front, Synthetic Grass Back, Auto Timer H2O Front, Auto Timer H2O Back
Financial Considerations
- Association Fee: $128
- Assoc Fee Freq.: Monthly
- Tax Amount: $4,043
- Tax Year: 2025
- Terms: VA Loan, Cash, Conventional, 1031 Exchange, FHA
Disclosures and Reports
- Ownership: Fee Simple
- Legal Description: LOT 133 EASTMARK DEVELOPMENT UNIT 7 NORTH PARCELS 7-13 THR MCR 117132
- Property ID: 304-32-149
- Range: 7E
- Section: 23
- Lot Number: 133
Listed by Keller Williams Arizona Realty
Get Pre-Approved Today
Schools
Schools serving 4717 S Quantum Way
School District:Queen Creek Unified District
| Name | Grades | Distance |
|---|---|---|
Silver Valley Elementary 9737 East Toledo Avenue, Mesa, AZ 85212 | PK-6 | 1.4 mi |
Eastmark High School 9560 East Ray Road, Mesa, AZ 85212 | 7-12 | 1.1 mi |
Disclaimer:
School attendance boundaries provided by ATTOM Data Solutions and are for reference only. Contact the school directly to verify enrollment eligibility.
Price & Sales History for 4717 S Quantum Way
Date
Details
Price
Change
Source
10/28/2026
Listed
$1,100,000
128.18%
MLS
12/27/2016
Sold
$482,078
—
Public Record
Disclaimer: Historical sales information is derived from public records provided by the county offices. Information is not guaranteed and should be independently verified.
Tax History
Tax History for 4717 S Quantum Way
Year
Property Taxes
Change
Tax Assessment
Change
2025
$4,043
—
$37,360
-51%
2025
$4,043
-16%
$76,170
—
2023
$4,829
4%
$76,200
16%
2022
$4,646
—
$65,960
34%
2022
$4,646
-2%
$49,380
7%
2021
$4,751
4%
$46,350
15%
2020
$4,585
4%
$40,360
8%
2019
$4,418
5%
$37,370
4%
2018
$4,209
239%
$35,880
185%
2017
$1,240
1%
$12,600
41%
2016
$1,230
88%
$8,910
17%
2015
$653
—
$7,616
—
Disclaimer: Historical tax information is derived from public records provided by the county offices. Information is not guaranteed and should be independently verified.
Estimate the Cost
Estimate the Cost for 4717 S Quantum Way
4717 S Quantum Way, Mesa, AZ 85212 (MLS# 7099561) is a Single Family property with 6 bedrooms and 4 full bathrooms. 4717 S Quantum Way is currently listed for $1,100,000 and was received on October 28, 2026. Want to learn more about 4717 S Quantum Way? Do you have questions about finding other Single Family real estate for sale in Mesa? You can browse all Mesa real estate or contact a Coldwell Banker agent to request more information.