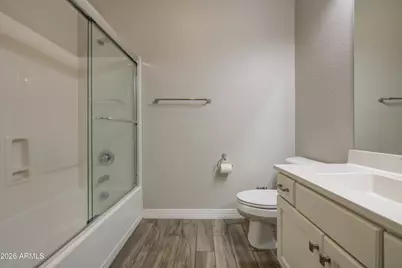
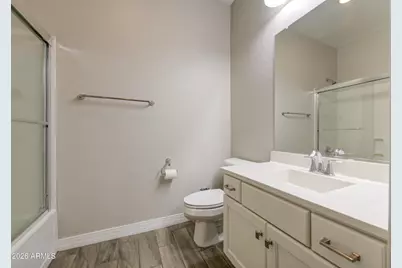
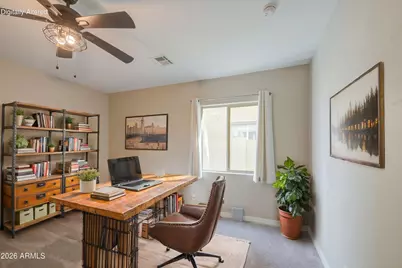
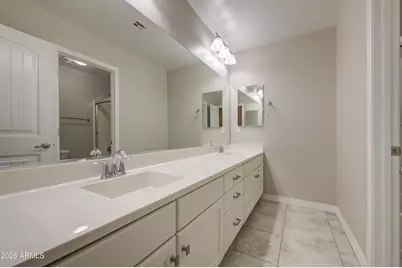
This is a carousel with tiles that activate property listing cards. Use the previous and next buttons to navigate.
1/73
$800,000 Just Listed
This is a carousel with tiles that activate property listing cards. Use the previous and next buttons to navigate.
1/73
Property Description
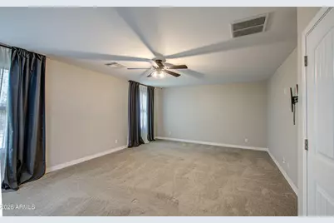
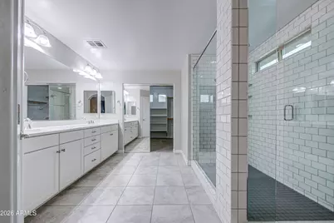
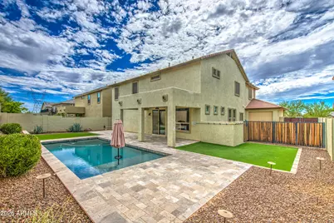
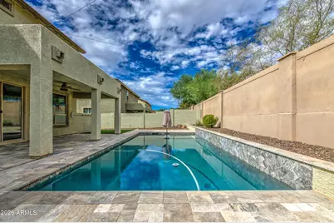
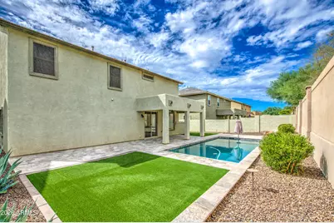
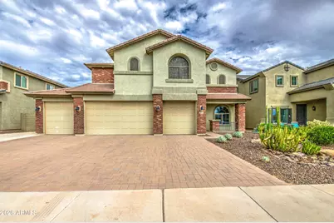
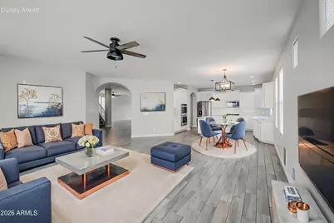
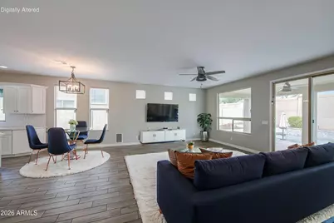
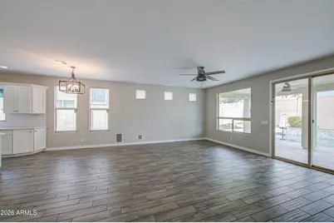
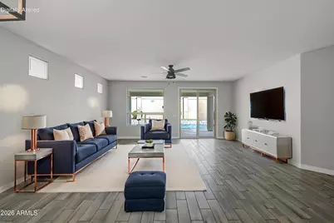
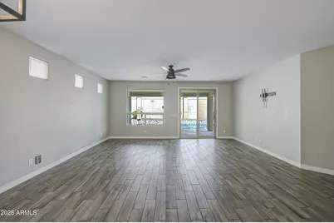
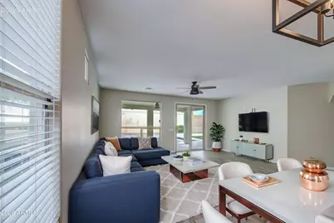
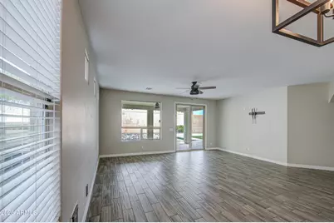
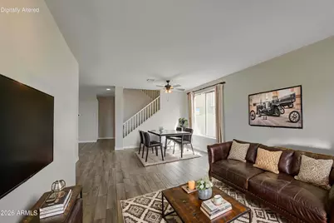
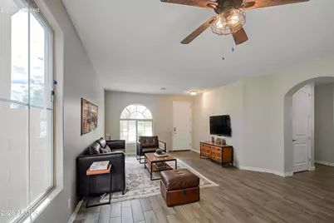
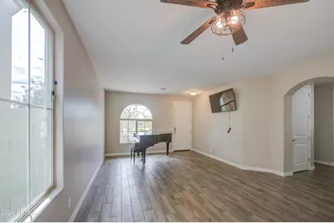
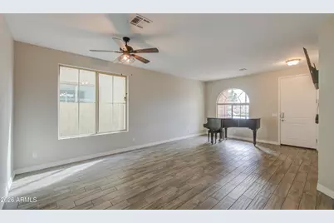
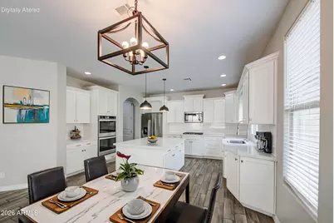
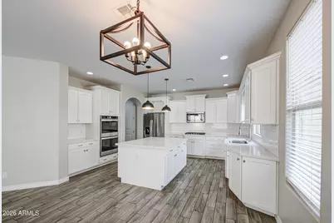
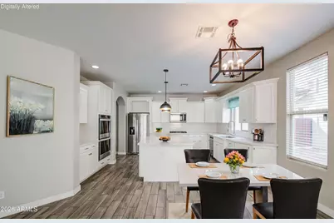
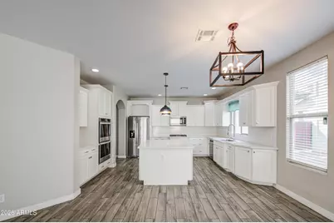
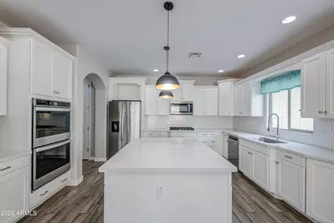
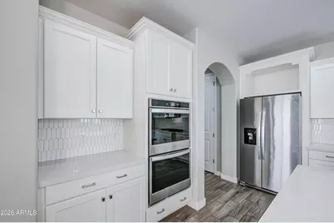
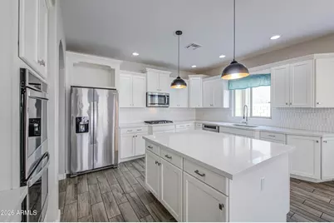
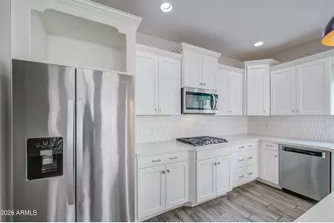
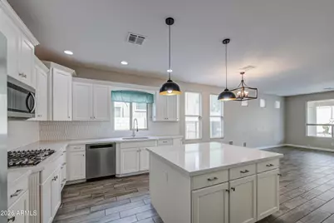
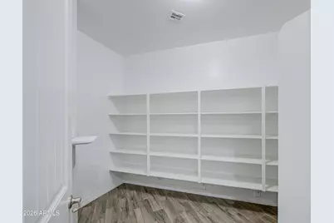
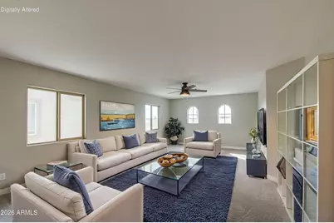
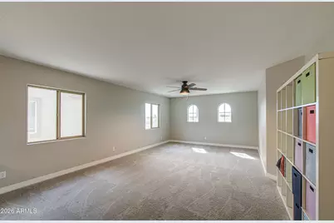
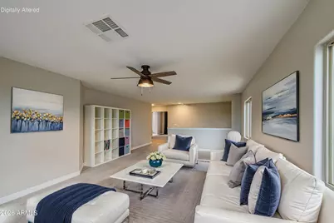
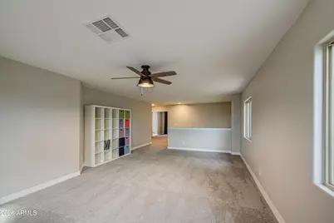
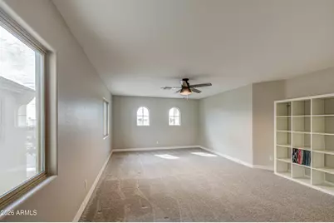
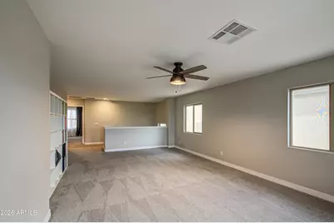
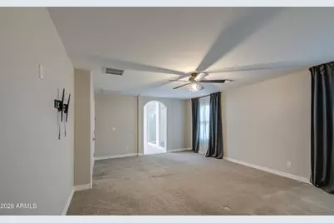
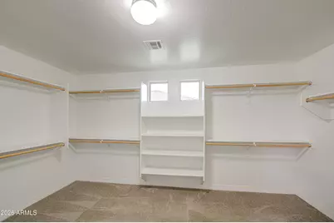
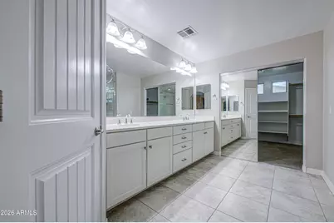
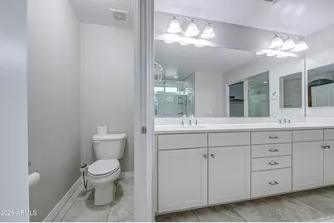
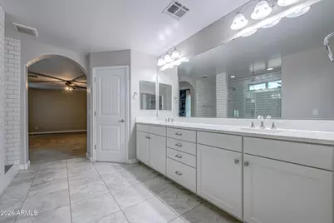
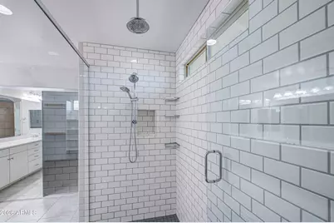
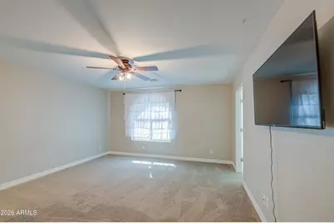
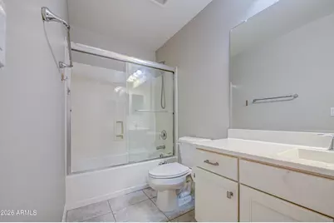
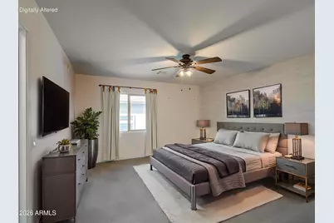
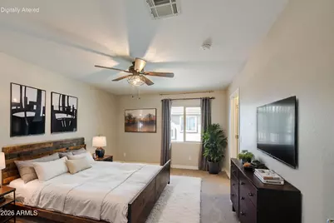
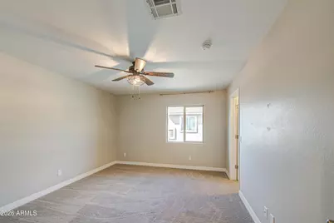
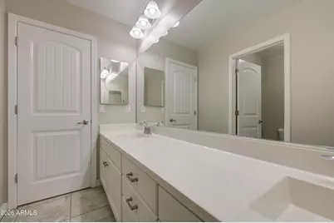
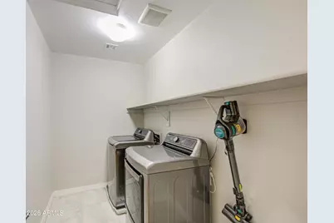
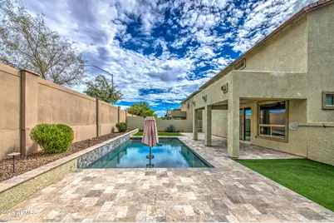
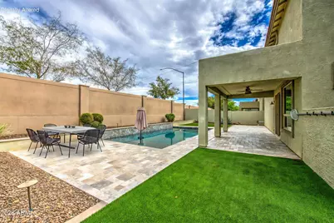
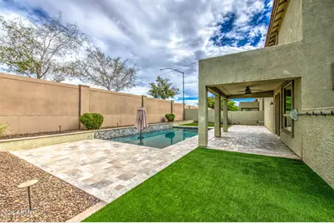
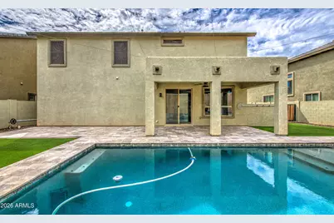
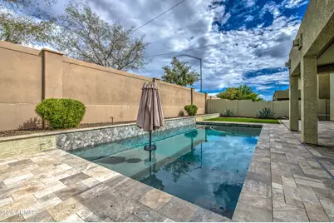
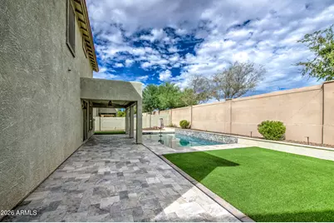
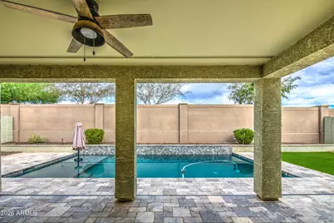
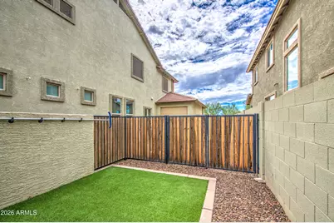
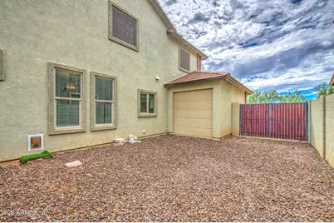
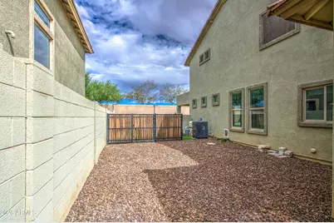
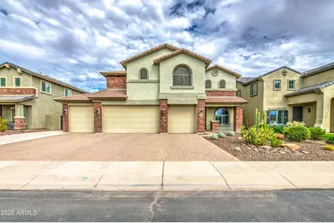
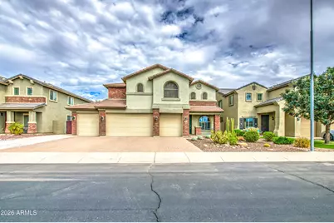
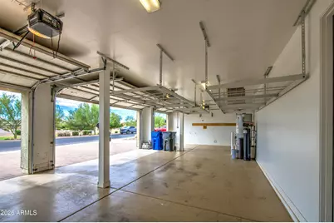
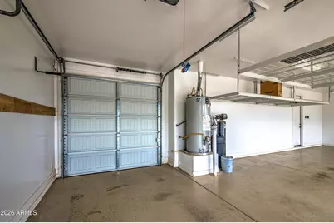
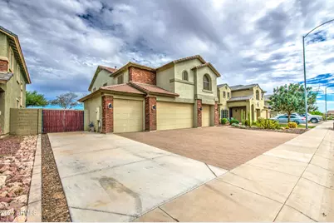
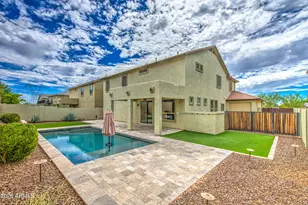
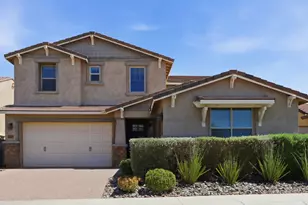
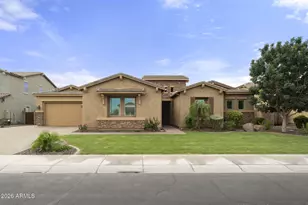
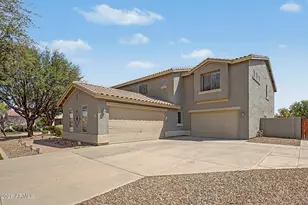
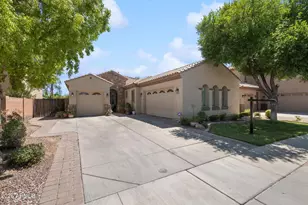
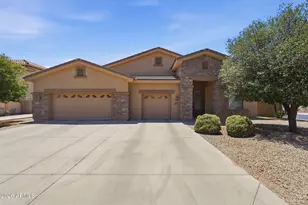
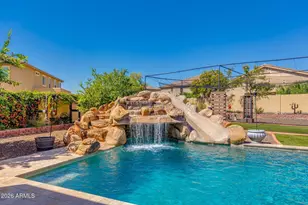
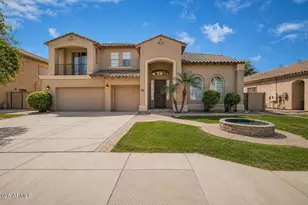
Stunning 5-bedroom, 4-bath Mesa home with a heated pool, 4-car garage, Superstition Mountain views, and an exceptional gourmet kitchen! Built in 2019 and lovingly maintained, this approximately 4,000 sq ft home is loaded with upgrades and thoughtful features. The gourmet kitchen boasts quartz countertops, large island, stainless steel appliances, gas cooktop, double electric ovens, counter-depth refrigerator, staggered white cabinetry with soft-close doors and drawers, convenient roll-outs, crown molding, and a walk-in pantry. The spacious great room opens to a private backyard oasis featuring a covered patio, sparkling heated pool, artificial turf, additional concrete, professional landscaping, a 9' RV gate, double-gated side yard, and drive-through garage access to the backyard. The luxurious primary suite offers beautiful Superstition Mountain views, dual sinks, oversized shower, added cabinet storage with roll-outs, and a spacious walk-in closet. Every bedroom features a walk-in closet, while the second master bedroom and huge loft provide exceptional flexibility. Additional highlights include 10' ceilings, upgraded tile and carpet, window coverings, ceiling fans throughout, a whole-home water softener, and included refrigerator, washer, and dryer. The impressive 4-car garage features epoxy floors, hanging storage, EV charging wiring, and rear access to the backyard. An additional concrete parking area provides space for up to 5 vehicles in the driveway, while the home is also wired for fiber-optic internet options. Beautifully upgraded, incredibly functional, and move-in ready, this exceptional Mesa home offers the perfect combination of luxury, space, and entertaining potential!
Full Property Details
Full Property Details for 4839 S Adelle
General
- Price: $800,000
- HOA FEE: $76/month
- Taxes: $2,545 (2025)
- Status: Active
- Type: Single Family
- Source: ARMLS_Arizona_MLS_Phoenix_Area
- MLS ID: 7078780
- Updated: 9/13/2026
- Added to Site: 5 day(s) ago
Interior
- Interior Features: Walk-in Pantry, Quartz Countertops, High Speed Internet, Double Vanity, Upstairs, Eat-in Kitchen, 9+ Flat Ceilings, Kitchen Island, Pantry, 2 Master Baths, Full Bth Master Bdrm
- Appliances: Dryer, Washer, Water Softener Owned, Refrigerator, Built-in Microwave, Dishwasher, Disposal, Gas Cooktop
- Flooring: Carpet, Tile
Rooms
Bathrooms
- Total Bathrooms: 4
- Full Bathrooms: 3
- Half Bathrooms: 1
Bedrooms
- Total Bedrooms: 5
Other Rooms
- Laundry: Upstairs Laundry
Additional Information
- Pool: Yes
- Pool Description: Variable Speed Pump, Heated
- Security/Safety: Security System Owned
Parking
- Garage: Yes
- Garage Spaces: 4
- Parking Features: RV Gated, Garage Door Opener, Direct Access, Rear Vehicle Entry, Electric Vehicle Charging Station(s)
Location
- County: Maricopa
- Township: 1S
- Subdivision: KEIGHLEY PLACE
- Cross Streets: Meridian Rd & Warner Rd.
Community
- Association: Yes
- Assoc. Name: KP Community
- Assoc. Fees Include: Maintenance Grounds
Heating & Cooling
- Central air: Yes
- Air Conditioning: Yes
- Cooling Type: Central Air, Ceiling Fan(s), Programmable Thermostat
- Heating Type: Natural Gas
Utilities
- Water: Public
Structural Information
- Architectural Style: Santa Barbara/Tuscan,
- Builder: Providence Homes
- Exterior Const.: Brick Veneer, Stucco, Wood Frame, Painted
- Roof: Tile
- Windows: Solar Screens, Dual Pane, ENERGY STAR Qualified Windows, Vinyl Frame
- Year Built: 2019
Lot Features
- Lot Size (Acres): 0.18
- Lot Size (Sq. Ft.): 7,875
- Lot Size Source: Assessor
- Lot Features: Sprinklers In Rear, Sprinklers In Front, Desert Front, Gravel/Stone Front, Synthetic Grass Back
Financial Considerations
- Association Fee: $76
- Assoc Fee Freq.: Monthly
- Tax Amount: $2,545
- Tax Year: 2025
- Terms: Cash, Conventional, 1031 Exchange, VA Loan
Disclosures and Reports
- Ownership: Fee Simple
- Legal Description: LOT 63 KEIGHLEY PLACE MCR 092929
- Property ID: 304-89-171
- Range: 7E
- Section: 24
- Lot Number: 63
Listed by Barrett Real Estate

Get Pre-Approved Today
Schools
Schools serving 4839 S Adelle
School District:Queen Creek Unified District
| Name | Grades | Distance |
|---|---|---|
Gateway Polytechnic Academy 5149 South Signal Butte Road, Mesa, AZ 85212 | PK-6 | 1 mi |
Eastmark High School 9560 East Ray Road, Mesa, AZ 85212 | 7-12 | 2.5 mi |
Disclaimer:
School attendance boundaries provided by ATTOM Data Solutions and are for reference only. Contact the school directly to verify enrollment eligibility.
Price & Sales History for 4839 S Adelle
Date
Details
Price
Change
Source
9/11/2026
Listed
$800,000
13.48%
MLS
11/29/2022
Sold
$705,000
—
Public Record
Disclaimer: Historical sales information is derived from public records provided by the county offices. Information is not guaranteed and should be independently verified.
Tax History
Tax History for 4839 S Adelle
Year
Property Taxes
Change
Tax Assessment
Change
2025
$2,545
-5%
$64,270
5%
2024
$2,686
-14%
$61,370
—
2022
$3,119
—
$61,370
14%
2022
$3,119
—
$54,000
25%
2022
$3,119
12%
$43,280
10%
2021
$2,789
3%
$39,260
9%
2020
$2,699
552%
$36,130
322%
2019
$414
5%
$8,565
7%
2018
$395
4%
$8,010
6%
2017
$378
—
$7,530
5%
2016
$378
15%
$7,185
-6%
2015
$329
-10%
$7,664
97%
2014
$367
-4%
$3,891
—
2013
$382
—
$3,891
—
Disclaimer: Historical tax information is derived from public records provided by the county offices. Information is not guaranteed and should be independently verified.
Estimate the Cost
Estimate the Cost for 4839 S Adelle
4839 S Adelle --, Mesa, AZ 85212 (MLS# 7078780) is a Single Family property with 5 bedrooms and 3 full bathrooms. 4839 S Adelle -- is currently listed for $800,000 and was received on September 11, 2026. Want to learn more about 4839 S Adelle --? Do you have questions about finding other Single Family real estate for sale in Mesa? You can browse all Mesa real estate or contact a Coldwell Banker agent to request more information.