This is a carousel with tiles that activate property listing cards. Use the previous and next buttons to navigate.
1/26
$1,175,000 Just Listed
This is a carousel with tiles that activate property listing cards. Use the previous and next buttons to navigate.
1/26
Property Description
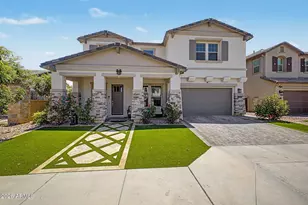
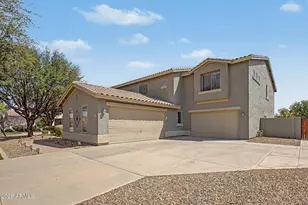
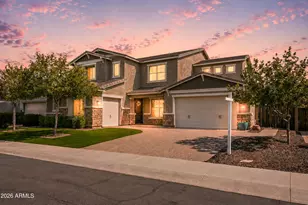
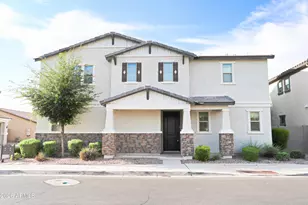
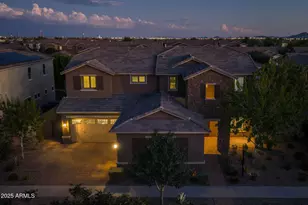
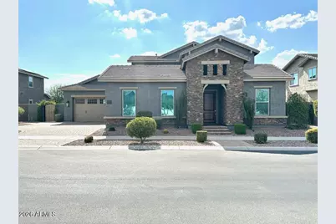
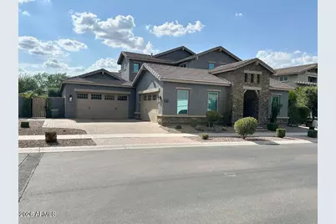
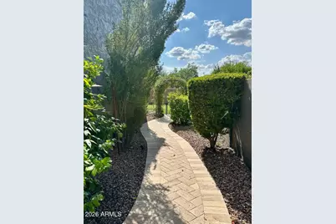
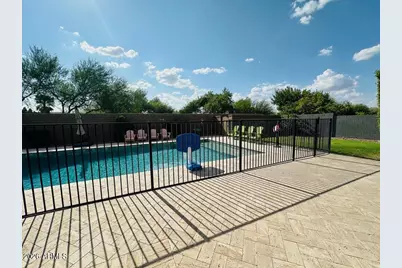
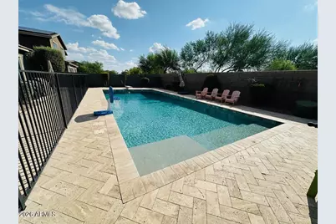
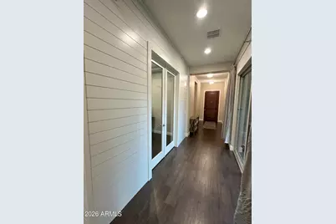
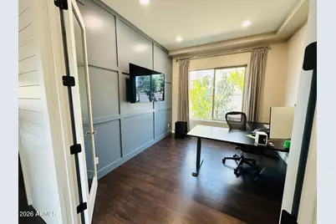
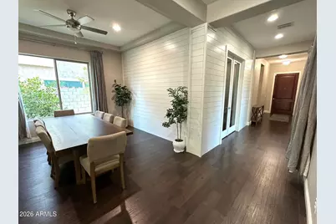
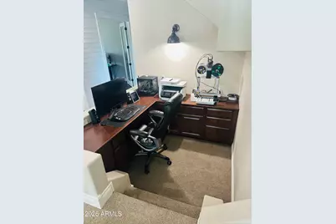
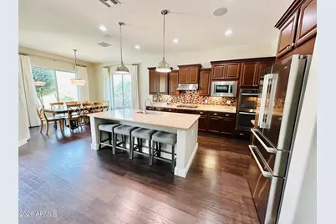
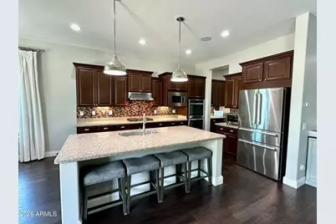
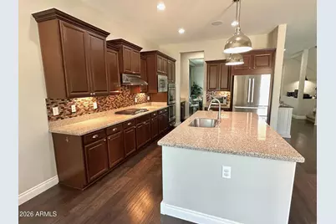
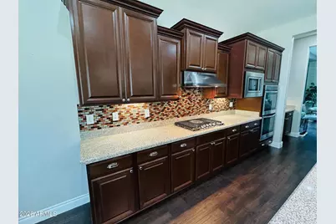
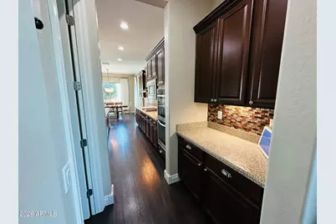
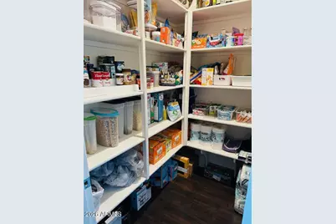
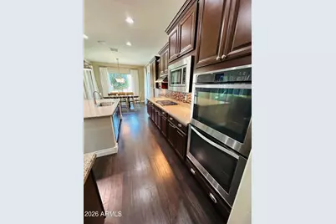
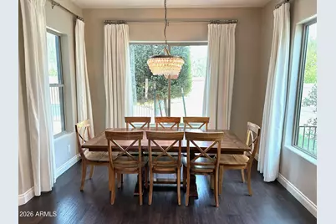
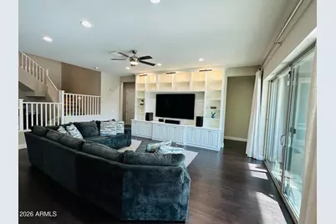
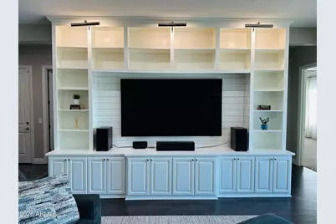
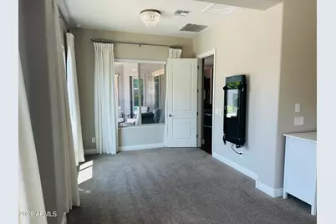
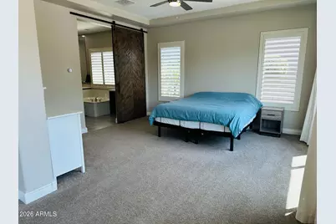
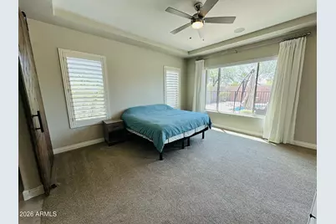
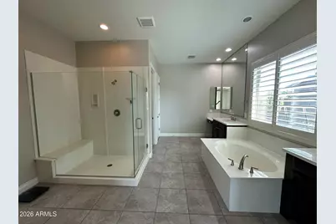
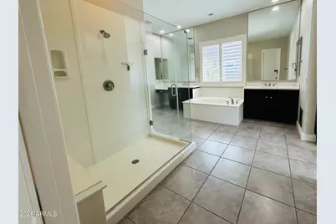
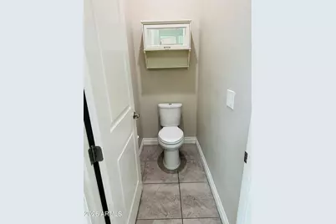
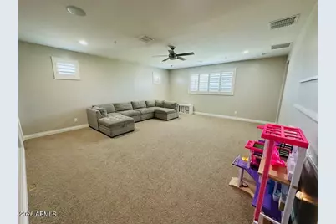
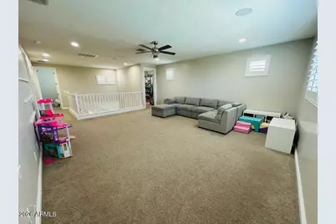
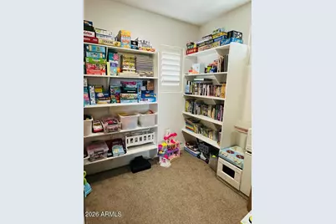
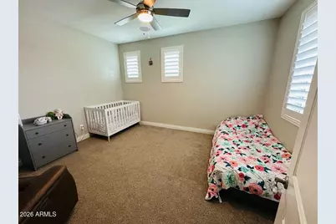
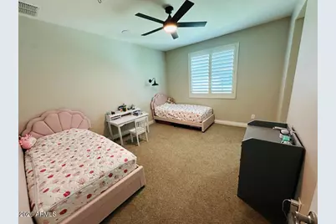
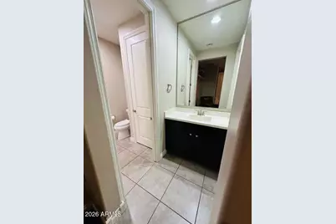
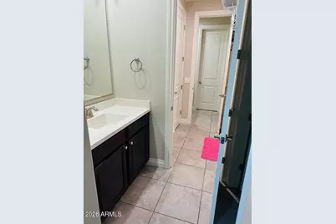
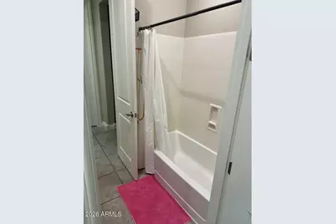
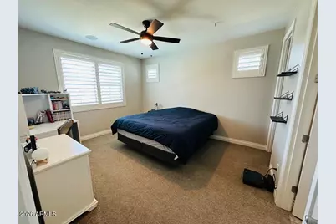
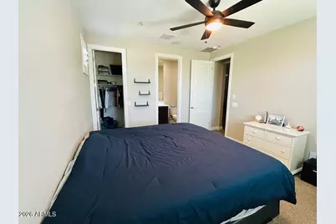
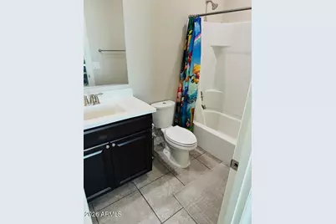
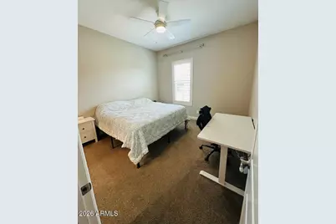
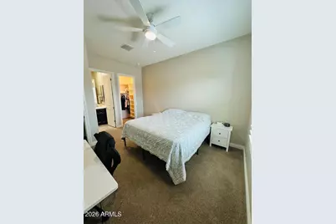
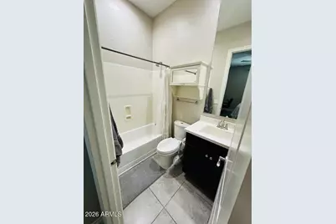
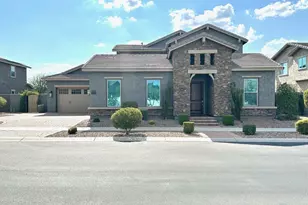
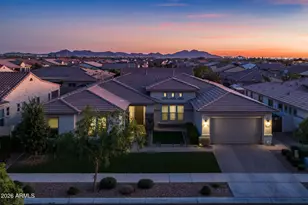
Impressive 5-bedroom, 4.5-bath residence with 4,380 square feet of thoughtfully designed living space and fresh interior and exterior paint. The main level offers a private primary suite, guest suite, dedicated office/flex space, open great room, and a chef-inspired kitchen with a large island, gas cooktop, double ovens, and generous pantry storage. Upstairs includes additional bedrooms, a game room, and flexible workspace/storage. Enjoy a landscaped backyard with a heated diving pool, covered patio, and misting system. Two separate two-car garages feature epoxy-coated floors, an EV charger, and abundant parking and storage. Located in Eastmark, residents enjoy a community pool, parks, playgrounds, and running and biking paths.
Full Property Details
Full Property Details for 4912 S Centric Way
General
- Price: $1,175,000
- HOA FEE: $132/month
- Taxes: $4,210 (2025)
- Status: Active
- Type: Single Family
- Source: ARMLS_Arizona_MLS_Phoenix_Area
- MLS ID: 7066619
- Updated: 8/14/2026
- Added to Site: 5 day(s) ago
Interior
- Interior Features: Walk-in Pantry, High Speed Internet, Granite Counters, Double Vanity, Master Downstairs, Eat-in Kitchen, Breakfast Bar, 9+ Flat Ceilings, Kitchen Island, Pantry, Full Bth Master Bdrm, Separate Shwr & Tub
- Appliances: Reverse Osmosis, Built-in Microwave, Dishwasher, Disposal, Gas Cooktop
- Flooring: Carpet, Vinyl, Tile
Rooms
Bathrooms
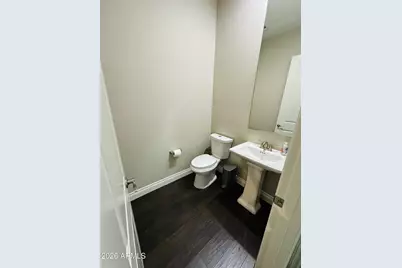
- Total Bathrooms: 5
- Full Bathrooms: 4
- Half Bathrooms: 1
Bedrooms
- Total Bedrooms: 5
Other Rooms
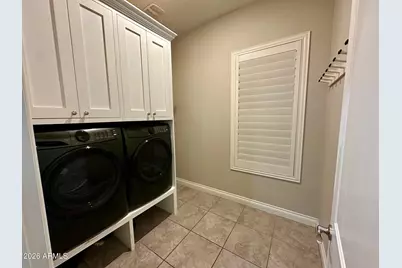
- Laundry: Inside, Wshr/Dry HookUp Only
Additional Information
- Pool: Yes
- Pool Description: Diving Pool, Fenced, Heated
- Security/Safety: Security System Owned
Exterior
- Exterior Features: Misting System, Private Yard
Parking
- Garage: Yes
- Garage Spaces: 4
- Parking Features: Garage Door Opener, Direct Access, Electric Vehicle Charging Station(s)
Location
- County: Maricopa
- Township: 1S
- Subdivision: EASTMARK DU-7 SOUTH PARCEL 7-5
- Cross Streets: Ray Rd & Everton Terrace
Community
- Association: Yes
- Assoc. Name: Eastmark HOA
- Assoc. Fees Include: Maintenance Grounds
Heating & Cooling
- Air Conditioning: Yes
- Cooling Type: Ceiling Fan(s), Programmable Thermostat
- Heating Type: Electric
Utilities
- Water: City Water
Structural Information
- Builder: Meritage Homes
- Exterior Const.: Spray Foam Insulation, Stucco, Wood Frame, Painted, Stone
- Roof: Tile
- Common Walls: No Common Walls
- Windows: Dual Pane
- Sq. Ft. Source: Assessor
- Year Built: 2017
Manufactured Home
- Model: Frankfort
Lot Features
- Lot Size (Acres): 0.29
- Lot Size (Sq. Ft.): 12,753
- Lot Size Source: Assessor
- Lot Features: Sprinklers In Rear, Sprinklers In Front, Desert Back, Desert Front, Gravel/Stone Front, Gravel/Stone Back, Grass Back, Auto Timer H2O Front, Auto Timer H2O Back
Financial Considerations
- Association Fee: $132
- Assoc Fee Freq.: Monthly
- Tax Amount: $4,210
- Tax Year: 2025
- Terms: Owner May Carry, Cash, Conventional, FHA, VA Loan
Disclosures and Reports
- Ownership: Fee Simple
- Legal Description: LOT 62 EASTMARK DU-7 SOUTH PARCEL 7-5 MCR 111804
- Property ID: 304-50-434
- Range: 7E
- Section: 23
- Lot Number: 62
Listed by HomeCoin.com
Get Pre-Approved Today
Schools
Schools serving 4912 S Centric Way
School District:Queen Creek Unified District
| Name | Grades | Distance |
|---|---|---|
Silver Valley Elementary 9737 East Toledo Avenue, Mesa, AZ 85212 | PK-6 | 1.4 mi |
Eastmark High School 9560 East Ray Road, Mesa, AZ 85212 | 7-12 | 1.2 mi |
Disclaimer:
School attendance boundaries provided by ATTOM Data Solutions and are for reference only. Contact the school directly to verify enrollment eligibility.
Price & Sales History for 4912 S Centric Way
Date
Details
Price
Change
Source
8/14/2026
Listed
$1,175,000
6.82%
MLS
12/19/2024
Sold
$1,100,000
—
Public Record
Disclaimer: Historical sales information is derived from public records provided by the county offices. Information is not guaranteed and should be independently verified.
Tax History
Tax History for 4912 S Centric Way
Year
Property Taxes
Change
Tax Assessment
Change
2025
$4,210
-7%
$85,110
3%
2024
$4,530
-6%
$82,830
-1%
2022
$4,833
—
$83,510
16%
2022
$4,833
—
$72,270
31%
2022
$4,833
-2%
$54,960
11%
2021
$4,942
4%
$49,510
3%
2020
$4,768
4%
$47,950
7%
2019
$4,599
5%
$44,970
19%
2018
$4,375
162%
$37,920
224%
2017
$1,669
1%
$11,700
2%
2016
$1,648
77%
$11,445
18%
2015
$933
—
$9,680
13%
2014
$936
—
$8,544
—
Disclaimer: Historical tax information is derived from public records provided by the county offices. Information is not guaranteed and should be independently verified.
Estimate the Cost
Estimate the Cost for 4912 S Centric Way
Home Warranty : Included
4912 S Centric Way, Mesa, AZ 85212 (MLS# 7066619) is a Single Family property with 5 bedrooms and 4 full bathrooms. 4912 S Centric Way is currently listed for $1,175,000 and was received on August 14, 2026. Want to learn more about 4912 S Centric Way? Do you have questions about finding other Single Family real estate for sale in Mesa? You can browse all Mesa real estate or contact a Coldwell Banker agent to request more information.