This is a carousel with tiles that activate property listing cards. Use the previous and next buttons to navigate.
1/83
$679,000 Just Listed
This is a carousel with tiles that activate property listing cards. Use the previous and next buttons to navigate.
1/83
Property Description
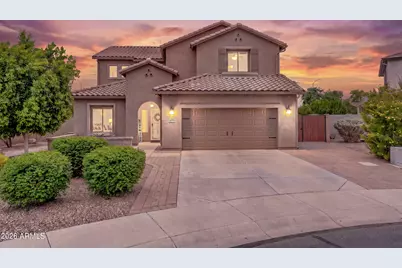
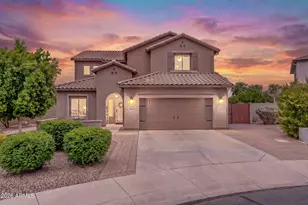
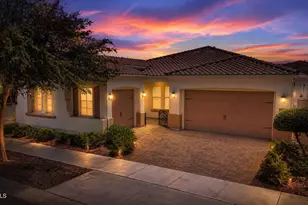
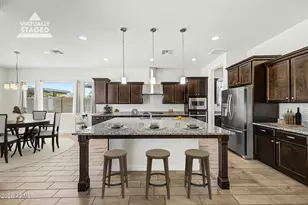
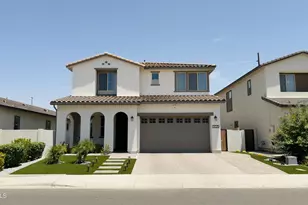
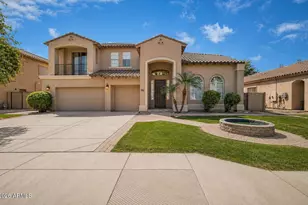
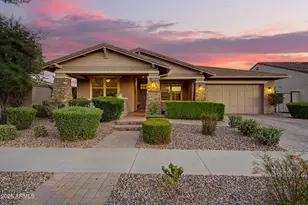
Welcome to this exceptional home nestled on an oversized 9,800+ sq. ft. cul-de-sac lot in one of southeast Mesa's most desirable and rapidly growing areas. Offering nearly 2,800 square feet of thoughtfully designed living space, this home features 4 bedrooms, 3.5 bathrooms, a dedicated home office, an upstairs loft, and a spacious 3-car tandem garage with built in cabinets and workbenches. Designed for both everyday living and entertaining, the open-concept floor plan offers generous living spaces, a beautifully appointed kitchen with ample cabinetry, plenty of prep space, and a seamless flow to your private backyard retreat. Step outside to enjoy a sparkling pool, an expansive grassy area featuring no-maintenance turf, an extended covered patio, an RV gate, and no neighbors directly behind, creating the perfect setting for entertaining, relaxing, or enjoying Arizona's outdoor lifestyle. Oversized lots like this are becoming increasingly difficult to find. The highly desirable layout features a main-floor primary suite along with a dedicated home office, offering both privacy and convenience. Upstairs, you'll find three additional bedrooms, two full bathrooms, and a versatile loft that's perfect for a game room, media room, playroom, or second living space. Ideally located just minutes from Loop 202, Phoenix-Mesa Gateway Airport, Arizona Athletic Grounds, shopping, dining, and major employers, this home offers the perfect combination of space, flexibility, and location in one of the East Valley's fastest-growing areas.
Full Property Details
Full Property Details for 5004 S Street Claire Cir
General
- Price: $679,000
- HOA FEE: $96/month
- Taxes: $2,568 (2025)
- Status: Active
- Type: Single Family
- Source: ARMLS_Arizona_MLS_Phoenix_Area
- MLS ID: 7057569
- Updated: 7/23/2026
- Added to Site: 3 day(s) ago
Interior
- Interior Features: Walk-in Pantry, Quartz Countertops, High Speed Internet, Double Vanity, Master Downstairs, Eat-in Kitchen, 9+ Flat Ceilings, Vaulted Ceiling(s), Kitchen Island, Full Bth Master Bdrm, Separate Shwr & Tub
- Appliances: Dryer, Washer, Refrigerator, Built-in Microwave, Dishwasher, Disposal, Gas Range, Gas Oven
- Flooring: Vinyl, Tile
Rooms
Bathrooms
- Total Bathrooms: 4
- Full Bathrooms: 3
- Half Bathrooms: 1
Bedrooms
- Total Bedrooms: 4
Other Rooms
- Laundry: Gas Dryer Hookup
Additional Information
- Pool: Yes
- Pool Description: Variable Speed Pump, Outdoor, Fenced
Exterior
- Exterior Features: Rain Gutters
Parking
- Garage: Yes
- Garage Spaces: 3
- Parking Features: Attached Garage, Detached Carport, Tandem Garage, RV Gate, Garage Door Opener, Attch'd Gar Cabinets
Location
- County: Maricopa
- Subdivision: BELLA VIA
- Cross Streets: SIGNAL BUTTE & RAY
Community
- Association: Yes
- Assoc. Name: BELLA VIA
- Assoc. Fees Include: Maintenance Grounds
Heating & Cooling
- Central air: Yes
- Air Conditioning: Yes
- Cooling Type: Central Air
- Heating Type: Natural Gas
Utilities
- Water: City Water
Structural Information
- Architectural Style: Spanish,
- Builder: Pulte
- Exterior Const.: Stucco, Wood Frame
- Roof: Concrete
- Windows: Low-Emissivity Windows, Solar Screens, Dual Pane
- Sq. Ft. Source: Owner
- Year Built: 2013
Manufactured Home
- Model: PAVAROTTI
Additional Structures
- Other Structures: Shed(s), Gazebo
Lot Features
- Lot Size (Acres): 0.23
- Lot Size (Sq. Ft.): 9,882
- Lot Size Source: Owner
- Frontage: Paved
- Lot Features: Borders Common Area, Sprinklers In Rear, Sprinklers In Front, Desert Back, Desert Front, Cul-De-Sac, Synthetic Grass Back, Auto Timer H2O Front, Auto Timer H2O Back
Financial Considerations
- Association Fee: $96
- Assoc Fee Freq.: Monthly
- Tax Amount: $2,568
- Tax Year: 2025
- Terms: Cash, Conventional, FHA, VA Loan
Disclosures and Reports
- Ownership: Fee Simple
- Property ID: 312-13-364
- Lot Number: 59
Listed by Real Broker
Get Pre-Approved Today
Schools
Schools serving 5004 S Street Claire Cir
School District:Queen Creek Unified District
| Name | Grades | Distance |
|---|---|---|
Gateway Polytechnic Academy 5149 South Signal Butte Road, Mesa, AZ 85212 | PK-6 | 0.2 mi |
Eastmark High School 9560 East Ray Road, Mesa, AZ 85212 | 7-12 | 1.7 mi |
Disclaimer:
School attendance boundaries provided by ATTOM Data Solutions and are for reference only. Contact the school directly to verify enrollment eligibility.
Price & Sales History for 5004 S Street Claire Cir
Date
Details
Price
Change
Source
7/23/2026
Listed
$679,000
126.47%
MLS
12/20/2013
Sold
$299,814
—
Public Record
Disclaimer: Historical sales information is derived from public records provided by the county offices. Information is not guaranteed and should be independently verified.
Tax History
Tax History for 5004 S Street Claire Cir
Year
Property Taxes
Change
Tax Assessment
Change
2025
$2,568
-5%
$56,550
7%
2024
$2,711
-2%
$52,700
-1%
2023
$2,766
4%
$53,450
15%
2022
$2,666
—
$46,630
30%
2022
$2,666
-5%
$35,900
9%
2021
$2,814
3%
$33,000
4%
2020
$2,723
4%
$31,620
-1%
2019
$2,630
5%
$31,930
9%
2018
$2,493
5%
$29,200
4%
2017
$2,379
—
$28,020
—
2016
$2,387
25%
$28,130
11%
2015
$1,909
-1%
$25,380
23%
2014
$1,934
—
$20,700
—
Disclaimer: Historical tax information is derived from public records provided by the county offices. Information is not guaranteed and should be independently verified.
Estimate the Cost
Estimate the Cost for 5004 S Street Claire Cir
5004 S St Claire Circle, Mesa, AZ 85212 (MLS# 7057569) is a Single Family property with 4 bedrooms and 3 full bathrooms. 5004 S St Claire Circle is currently listed for $679,000 and was received on July 23, 2026. Want to learn more about 5004 S St Claire Circle? Do you have questions about finding other Single Family real estate for sale in Mesa? You can browse all Mesa real estate or contact a Coldwell Banker agent to request more information.