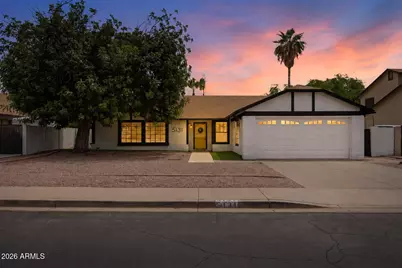
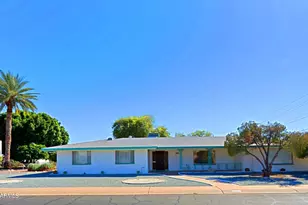
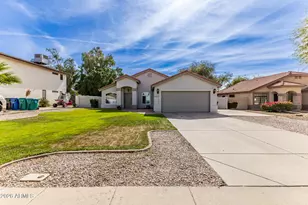
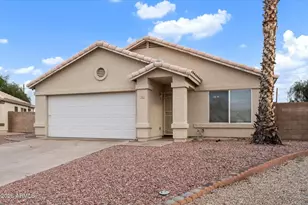
This is a carousel with tiles that activate property listing cards. Use the previous and next buttons to navigate.
1/1
$410,000
This is a carousel with tiles that activate property listing cards. Use the previous and next buttons to navigate.
1/1
Property Description
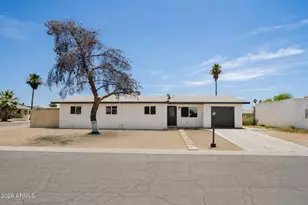
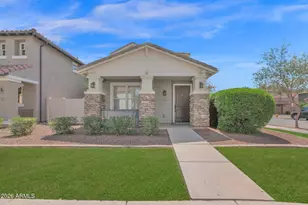
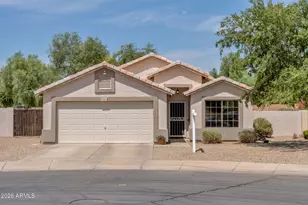
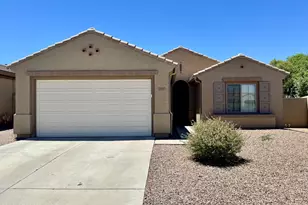
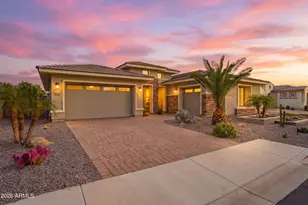
This versatile property offers endless potential! Whether you're looking for a primary residence, an investment opportunity, or a home suited for assisted living or group home use, this property checks all the boxes. Previously operated as an assisted living home, the layout provides flexibility, & functionality for a variety of living arrangements. Featuring vaulted ceilings, a wood burning fireplace, 4 bedrooms, 2 newly updated bathrooms, durable wood look tile flooring, & a recently replaced hot water heater. This home is located in the desirable Stoneybrook community with no HOA! Home is priced accordingly & is being sold as-is, presenting a fantastic opportunity for buyers looking to add their own vision & value. A rare opportunity with so many possibilities!
Full Property Details
Full Property Details for 5131 E Dallas St
General
- Sold For: $410,000
- Taxes: $1,745 (2025)
- Status: Closed
- Type: Single Family
- Source: ARMLS_Arizona_MLS_Phoenix_Area
- MLS ID: 7027089
- Added to Site: 76 day(s) ago
Interior
- Interior Features: Non-laminate Counter, High Speed Internet, Eat-in Kitchen, No Interior Steps, Vaulted Ceiling(s), 3/4 Bath Master Bdrm
- Fireplace: Yes
- Number of Fireplaces: 1
- Fireplace(s): Wood Burning
- Appliances: Dryer, Washer, Refrigerator, Built-in Microwave, Dishwasher, Disposal, Electric Range
- Flooring: Tile
Rooms
Bathrooms
- Total Bathrooms: 2
- Full Bathrooms: 2
Bedrooms
- Total Bedrooms: 4
Other Rooms
- Laundry: In Garage
Exterior
- Exterior Features: Rain Gutters
Parking
- Garage: Yes
- Garage Spaces: 2
- Parking Features: Attached Garage, Direct Access, Attch'd Gar Cabinets
Location
- County: Maricopa
- Township: 1N
- Subdivision: STONEYBROOK
- Cross Streets: Higley & University
Community
- Assoc. Fees Include: No Fees
Heating & Cooling
- Central air: Yes
- Air Conditioning: Yes
- Cooling Type: Central Air, Ceiling Fan(s), Wall/Window Air Conditioning
- Heating Type: Electric
Utilities
- Water: City Water
Structural Information
- Builder: UNK
- Exterior Const.: Stucco, Wood Frame, Painted
- Roof: Composition
- Sq. Ft. Source: Assessor
- Year Built: 1986
Lot Features
- Lot Size (Acres): 0.17
- Lot Size (Sq. Ft.): 7,269
- Lot Size Source: Assessor
- Frontage: Asphalt
- Lot Features: North/South Exposure, Desert Front, Synthetic Grass Back
- Fencing (Description): Block
Financial Considerations
- Tax Amount: $1,745
- Tax Year: 2025
- Terms: Cash, Conventional, FHA, VA Loan
Disclosures and Reports
- Ownership: Fee Simple
- Legal Description: LOT 149 STONEYBROOK MCR 026922
- Property ID: 140-16-154
- Range: 6E
- Section: 15
- Lot Number: 149
Listed by HomeSmart
Sold by West USA Realty

Get Pre-Approved Today
Schools
Schools serving 5131 E Dallas St
School District:Mesa Unified District
| Name | Grades | Distance |
|---|---|---|
O'Connor Elementary School 4840 East Adobe Street, Mesa, AZ 85205 | PK-6 | 0.4 mi |
Shepherd Junior High School 1407 North Alta Mesa Drive, Mesa, AZ 85205 | 7-8 | 1.2 mi |
Red Mountain High School 7301 East Brown Road, Mesa, AZ 85207 | 9-12 | 2.6 mi |
Disclaimer:
School attendance boundaries provided by ATTOM Data Solutions and are for reference only. Contact the school directly to verify enrollment eligibility.
Price & Sales History for 5131 E Dallas St
Date
Details
Price
Change
Source
6/26/2026
Sold
$410,000
2.5%
MLS
5/21/2026
Listed
$399,999
—
MLS
Disclaimer: Historical sales information is derived from public records provided by the county offices. Information is not guaranteed and should be independently verified.
5131 E Dallas Street, Mesa, AZ 85205 (MLS# 7027089) is a Single Family property that was sold at $410,000 on June 26, 2026. Want to learn more about 5131 E Dallas Street? Do you have questions about finding other Single Family real estate for sale in Mesa? You can browse all Mesa real estate or contact a Coldwell Banker agent to request more information.