This is a carousel with tiles that activate property listing cards. Use the previous and next buttons to navigate.
1/1
$215,000
This is a carousel with tiles that activate property listing cards. Use the previous and next buttons to navigate.
1/1
Property Description
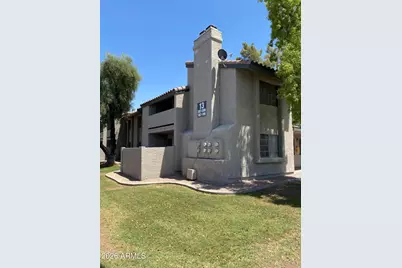
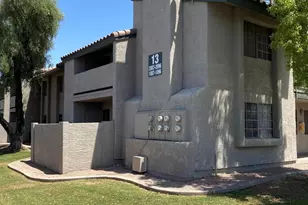
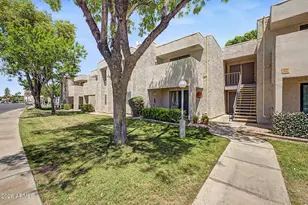
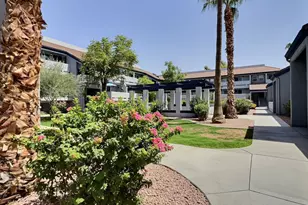
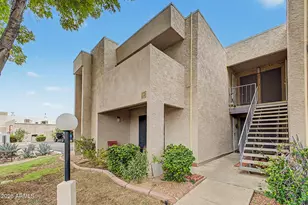
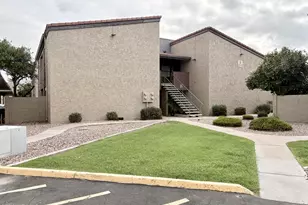
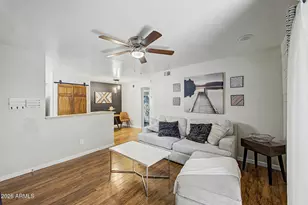
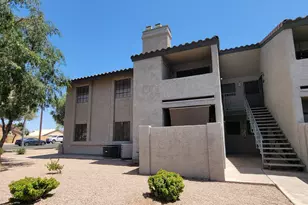
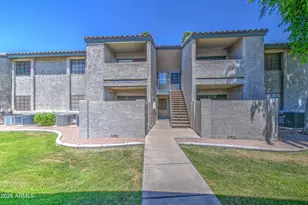
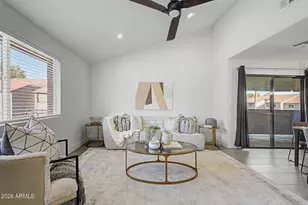
Desirable Woodglen Square Updated Ground Level Condo. Beautifully updated two bedroom two bath unit. Freshly painted throughout featuring new porcelain tile flooring. Brand new microwave and dishwasher. Creating a modern field, the moment you walk in. Master bedroom both a large walk-in closet. Living room has a cozy wood-burning fireplace community offers two pools and two hot tubs quick access to highway shopping and dining. Don't miss your chance to make it yours!
Full Property Details
Full Property Details for 533 W Guadalupe Rd #1087
General
- Sold For: $215,000
- HOA FEE: $235/month
- Taxes: $422 (2025)
- Status: Closed
- Type: Apartment
- Source: ARMLS_Arizona_MLS_Phoenix_Area
- MLS ID: 7051944
- Added to Site: 93 day(s) ago
Interior
- Interior Features: High Speed Internet, Breakfast Bar, No Interior Steps, 3/4 Bath Master Bdrm
- Fireplace: Yes
- Number of Fireplaces: 1
- Appliances: Stacked Washer/Dryer, Dryer, Washer, Refrigerator, Built-in Microwave, Dishwasher, Disposal, Electric Cooktop
- Flooring: Carpet, Tile
Rooms
Bathrooms
- Total Bathrooms: 2
- Full Bathrooms: 2
Bedrooms
- Total Bedrooms: 2
Parking
- Parking Features: Permit Required
Location
- County: Maricopa
- Township: 1S
- Subdivision: WOODGLEN SQUARE UNIT 2 TRACTS I-Q
- Cross Streets: Arizona Ave and Guadalupe
Community
- Association: Yes
- Assoc. Name: Woodglen Square 2
- Assoc. Fees Include: Roof Repair, Insurance, Sewer, Maintenance Grounds, Street Maint, Front Yard Maint, Trash, Water, Roof Replacement, Maintenance Exterior
Heating & Cooling
- Central air: Yes
- Air Conditioning: Yes
- Cooling Type: Central Air, Ceiling Fan(s)
- Heating Type: Electric
Utilities
- Water: Public
Structural Information
- Architectural Style: Territorial/Santa Fe,
- Exterior Const.: Stucco, Wood Frame, Painted
- Roof: Built-Up
- Common Walls: 1 Common Wall, Neighbor Above, End Unit
- Year Built: 1986
Lot Features
- Lot Size (Acres): 0.02
- Lot Size (Sq. Ft.): 848
- Lot Size Source: Assessor
- Lot Features: Desert Front, Gravel/Stone Front
- Fencing (Description): Block
Horse Property
- Horse Property: Yes
Financial Considerations
- Association Fee: $235
- Assoc Fee Freq.: Monthly
- Tax Amount: $422
- Tax Year: 2025
- Terms: VA Loan, Owner May Carry, Cash, Conventional
Disclosures and Reports
- Ownership: Condominium
- Legal Description: LOT 1087 WOODGLEN SQUARE UNIT 2 TRACTS I-Q MCR 028729
- Property ID: 302-92-602
- Range: 5E
- Section: 9
- Lot Number: 1087
Listed by Weichert, Realtors - Courtney Valleywide
Sold by Berkshire Hathaway HomeServices Arizona Properties

Get Pre-Approved Today
Schools
Schools serving 533 W Guadalupe Rd #1087
School District:Mesa Unified District
| Name | Grades | Distance |
|---|---|---|
Crismon Elementary School 825 West Medina Avenue, Mesa, AZ 85210 | K-6 | 0.6 mi |
Rhodes Junior High School 1860 South Longmore, Mesa, AZ 85202 | 7-8 | 1.8 mi |
Dobson High School 1501 West Guadalupe Road, Mesa, AZ 85202 | 9-12 | 1.3 mi |
Disclaimer:
School attendance boundaries provided by ATTOM Data Solutions and are for reference only. Contact the school directly to verify enrollment eligibility.
Price & Sales History for 533 W Guadalupe Rd #1087
Date
Details
Price
Change
Source
8/27/2026
Sold
$215,000
—
MLS
7/24/2026
Price Reduced
$215,000
-2.23%
MLS
7/21/2026
Price Reduced
$219,900
-0.05%
MLS
7/10/2026
Listed
$220,000
—
MLS
Disclaimer: Historical sales information is derived from public records provided by the county offices. Information is not guaranteed and should be independently verified.
533 W Guadalupe Road #1087, Mesa, AZ 85210 (MLS# 7051944) is a Apartment property that was sold at $215,000 on August 27, 2026. Want to learn more about 533 W Guadalupe Road #1087? Do you have questions about finding other Apartment real estate for sale in Mesa? You can browse all Mesa real estate or contact a Coldwell Banker agent to request more information.