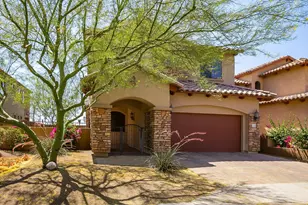
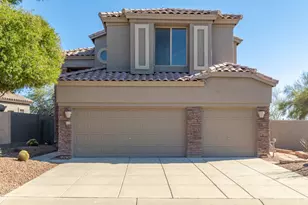
This is a carousel with tiles that activate property listing cards. Use the previous and next buttons to navigate.
1/42
$3,499 Just Listed
This is a carousel with tiles that activate property listing cards. Use the previous and next buttons to navigate.
1/42
Property Description
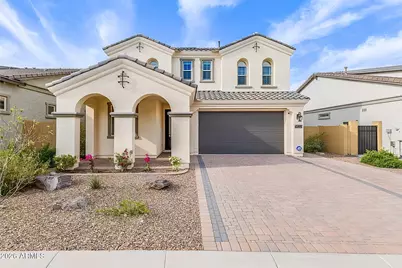
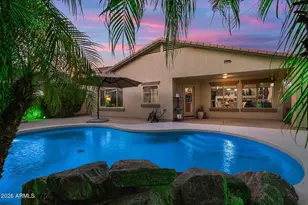
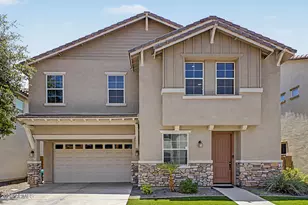
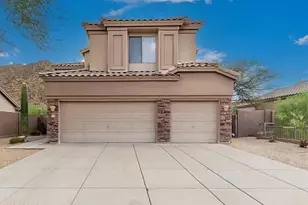
Experience elevated Arizona living in this gorgeous nearly-new two-story home located in the highly desirable gated community of Reserve at Red Rock. Built in 2023, this exceptional residence combines luxury, comfort, and breathtaking mountain scenery with a spacious and thoughtfully designed split floor plan perfect for modern living. From the moment you enter, you are welcomed by an abundance of natural light, beautiful upgraded finishes, and an open-concept layout designed for both entertaining and everyday comfort. Elegant tile flooring flows throughout the main living areas, while plush carpeting adds warmth upstairs and in the bedrooms. The expansive family room opens seamlessly to the stunning gourmet kitchen, featuring sleek stainless steel appliances, quartz countertops, a center island, a pantry, and ample cabinetry that provides both style and functionality. Designed with flexibility in mind, the home includes a convenient downstairs ensuite complete with its own private bathroom, making it ideal for guests or a secluded home office retreat. Upstairs, you'll find a spacious loft perfect for a second living area, media room, or workspace, along with a fully equipped laundry room that includes a washer and dryer for added convenience. The luxurious primary suite offers a true retreat with a spa-inspired ensuite bathroom featuring dual vanities, a private toilet room, a separate walk-in shower and soaking tub, and an oversized walk-in closet. Every space throughout the home has been carefully crafted to provide comfort, elegance, and functionality. Step outside to the covered patio and enjoy spectacular Arizona views, including stunning mountain landscapes and sparkling city lights in the distance. Whether you're enjoying a peaceful morning coffee or entertaining guests at sunset, the outdoor space offers a serene backdrop that truly captures the beauty of desert living. An extended 3-car garage provides plenty of room for vehicles, storage, or recreational gear. Residents of this resort-style community enjoy access to exceptional amenities including biking and walking paths, a clubhouse and recreation room, heated community spa, pickle-ball courts, playground, and a fully equipped workout facility. Conveniently located in Northeast Mesa, this home is close to Red Mountain Park, Usery Mountain Regional Park, Salt River recreation areas, golf courses, shopping, dining, entertainment, and much more. Only SMALL DOGS Allowed!! Sorry NO CATS allowed! *Please note: this home is unfurnished.* *Photos may include virtual staging to illustrate potential room use.*
Full Property Details
Full Property Details for 5632 E Sandia St
General
- Rent: $3,499
- Status: Active
- Type: Rental
- Source: ARMLS_Arizona_MLS_Phoenix_Area
- MLS ID: 7032440
- Updated: 5/23/2026
- Added to Site: 3 day(s) ago
Interior
- Interior Features: Quartz Countertops, Walk-in Pantry, Double Vanity, Upstairs, Eat-in Kitchen, Soft Water Loop, Kitchen Island, Full Bth Master Bdrm, Separate Shwr & Tub
- Appliances: Washer, Dryer, Refrigerator, Microwave, Gas Range, Gas Oven, Disposal, Dishwasher, Gas Cooktop
- Furnishings: Unfurnished
- Flooring: Carpet, Tile
Rooms
Bathrooms
- Total Bathrooms: 4
- Full Bathrooms: 3
- Half Bathrooms: 1
Bedrooms
- Total Bedrooms: 5
Other Rooms
- Laundry: In Unit, Inside, Upper Level
Parking
- Garage: Yes
- Garage Spaces: 3
- Parking Features: Attached Garage, Tandem Garage, Extended Length Garage
Location
- County: Maricopa
- Township: 2N
- Subdivision: RESERVE AT RED ROCK
- Cross Streets: Recker & Thomas
Community
- Association: Yes
- Assoc. Name: RESERVE AT RED ROCK
- Pet Restrictions: Lessor Approval
Heating & Cooling
- Central air: Yes
- Air Conditioning: Yes
- Cooling Type: Central Air, Ceiling Fan(s)
- Heating Type: Natural Gas
Utilities
- Water: City Water
Structural Information
- Architectural Style: Spanish,
- Exterior Const.: Stucco, Wood Frame, Painted
- Roof: Tile
- Windows: Blinds, ENERGY STAR Qualified Windows, Dual Pane, Screens
- Sq. Ft. Source: Assessor
- Year Built: 2023
Lot Features
- Property View: City Lights, Mountain(s)
- Mountain views: Yes
- Lot Size (Acres): 0.13
- Lot Size (Sq. Ft.): 5,824
- Lot Size Source: Assessor
- Lot Features: Borders Common Area, Adjacent to Wash, North/South Exposure, Sprinklers In Rear, Sprinklers In Front, Desert Back, Desert Front, Grass Back
Financial Considerations
- Security Deposit: $5,249
- Earnest Deposit: $3,499
Disclosures and Reports
- Legal Description: LOT 89 RESERVE AT RED ROCK MCR 158330
- Property ID: 141-39-167
- Range: 6E
- Section: 26
- Lot Number: 89
Listed by Rosenbaum Realty Group
Schools
Schools serving 5632 E Sandia St
School District:Mesa Unified District
| Name | Grades | Distance |
|---|---|---|
Las Sendas Elementary School 3120 North Red Mountain, Mesa, AZ 85207 | K-6 | 0.8 mi |
Fremont Junior High School 1001 North Power Road, Mesa, AZ 85205 | 7-8 | 3.6 mi |
Red Mountain High School 7301 East Brown Road, Mesa, AZ 85207 | 9-12 | 3.4 mi |
Disclaimer:
School attendance boundaries provided by ATTOM Data Solutions and are for reference only. Contact the school directly to verify enrollment eligibility.
Price History for 5632 E Sandia St
Date
Details
Price
Change
Source
5/22/2026
Listed
$3,499
—
MLS
Disclaimer: Historical sales information is derived from public records provided by the county offices. Information is not guaranteed and should be independently verified.
5632 E Sandia Street, Mesa, AZ 85215 (MLS# 7032440) is a Rental property with 5 bedrooms and 3 full bathrooms. 5632 E Sandia Street is currently listed for rent at $3,499 and was received on May 22, 2026. Want to learn more about 5632 E Sandia Street? Do you have questions about finding other real estate for sale or rent in Mesa? You can browse all Mesa rentals or contact a Coldwell Banker agent to request more information.