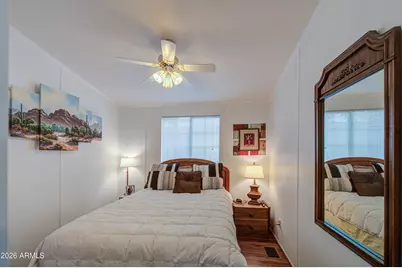
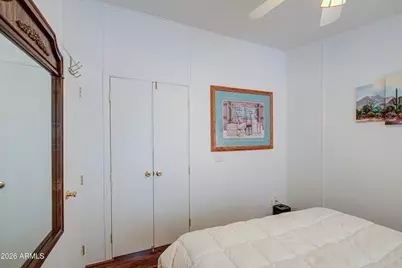
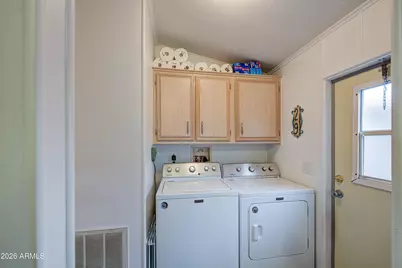
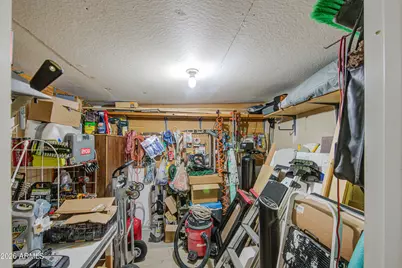
This is a carousel with tiles that activate property listing cards. Use the previous and next buttons to navigate.
1/39
$269,900 Sale Pending
This is a carousel with tiles that activate property listing cards. Use the previous and next buttons to navigate.
1/39
Property Description
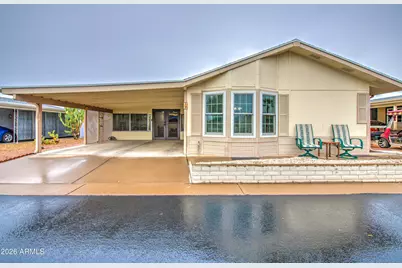
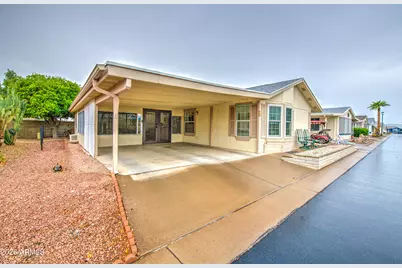
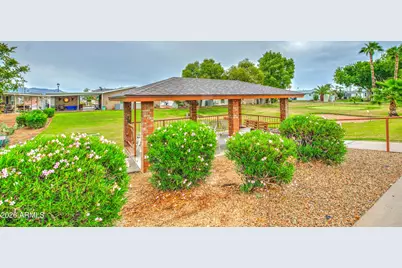
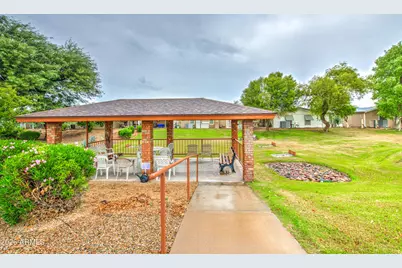
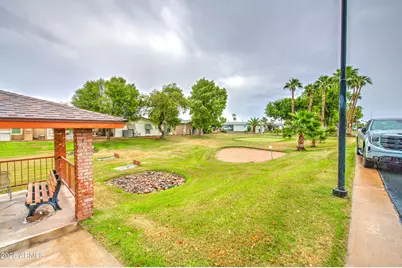
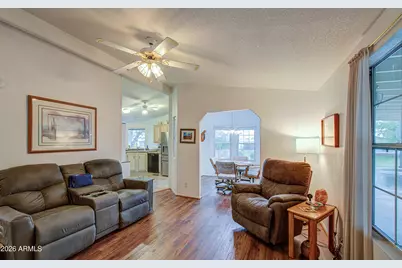
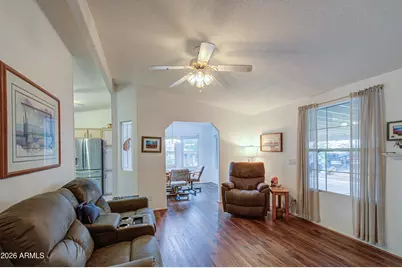
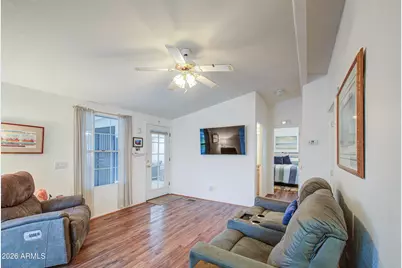
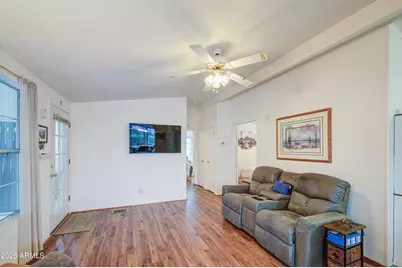
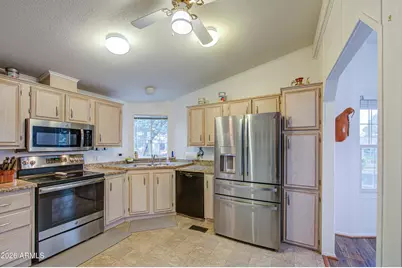
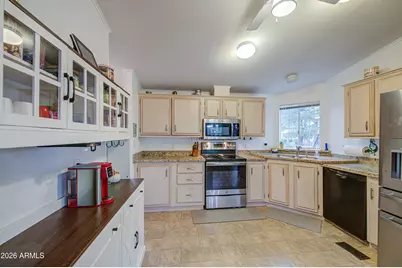
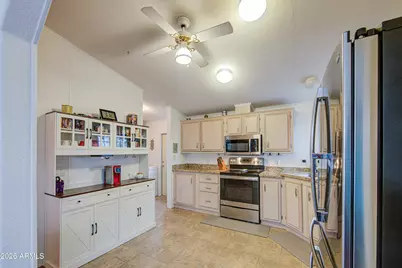
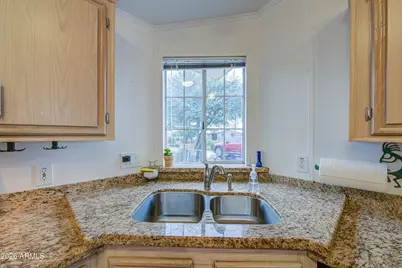
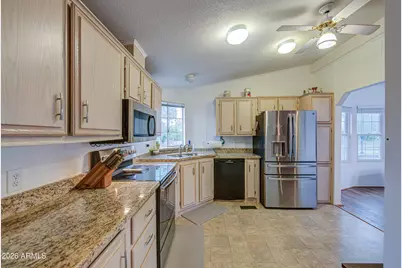
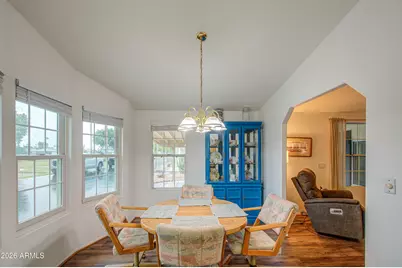
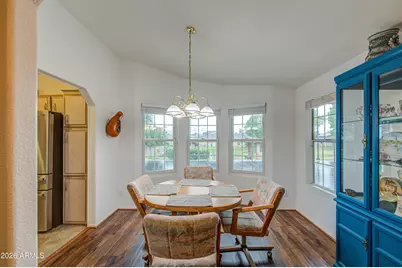
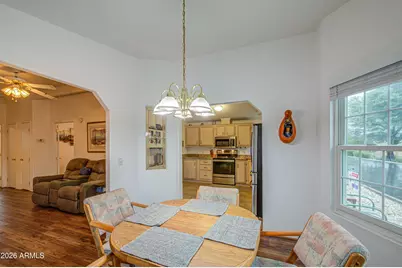
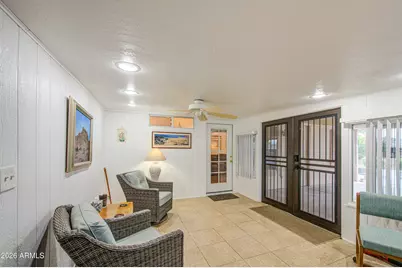
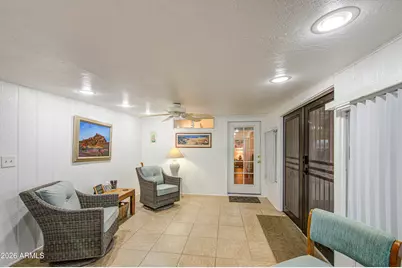
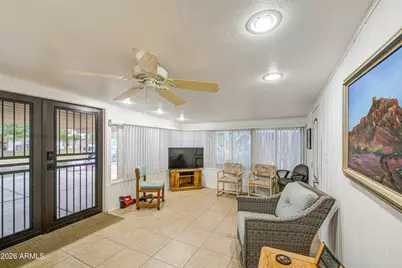
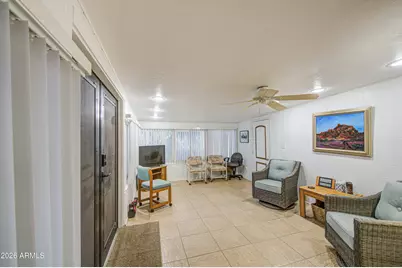
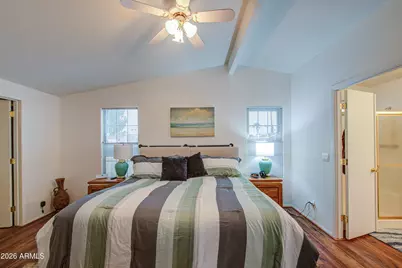
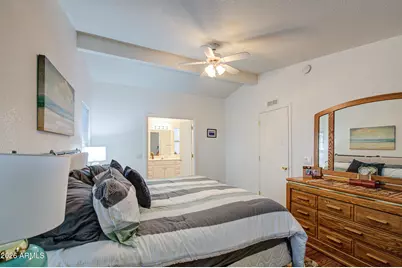
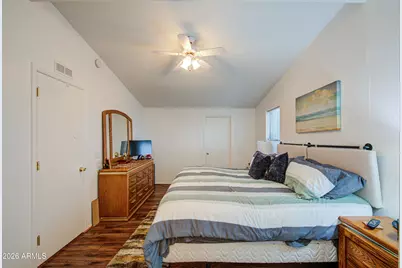
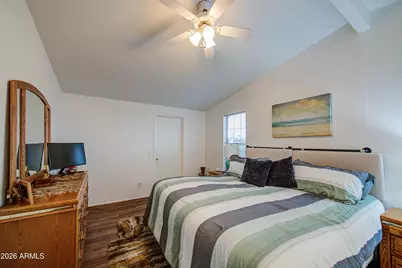
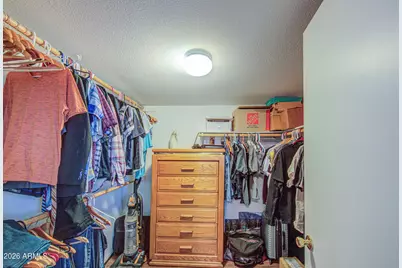
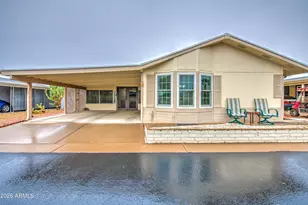
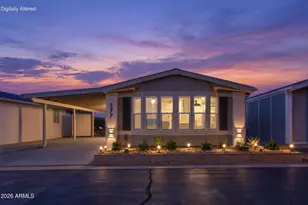
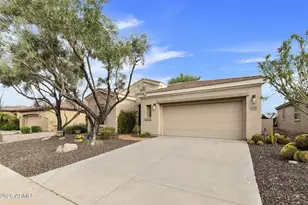
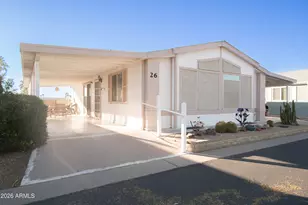
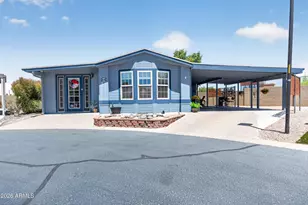
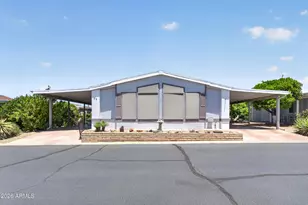
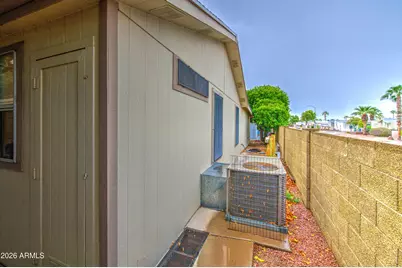
Light and bright describes this well cared for home in an active 55+ gated community where you own the land. You have an open view to the community common area with mountain views. Open floor plan featuring large kitchen with granite countertops and all built-in appliances. Bonus room off the double carport for extra entertainment space. Be sure and check out the enormous master walk-in closet. Active gated community where you own the land. Close to Hwys 60 & 202 for easy access. Golf courses, Banner Baywood Hospital, many restaurants and shopping in the proximity.
Full Property Details
Full Property Details for 5735 E McDowell Rd #29
General
- Price: $269,900
- HOA FEE: $170/month
- Taxes: $737 (2025)
- Status: Pending
- Type: Mobile Home
- Source: ARMLS_Arizona_MLS_Phoenix_Area
- MLS ID: 7086567
- Updated: 10/1/2026
- Added to Site: 3 day(s) ago
Interior
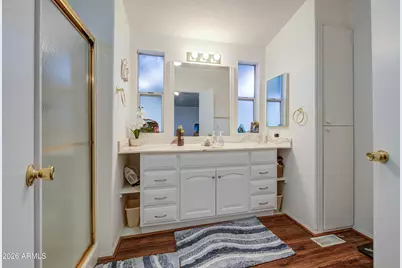
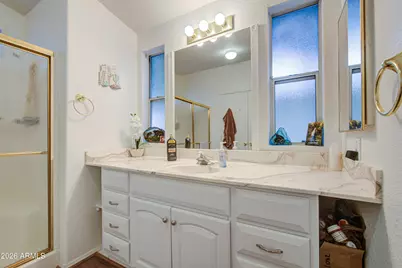
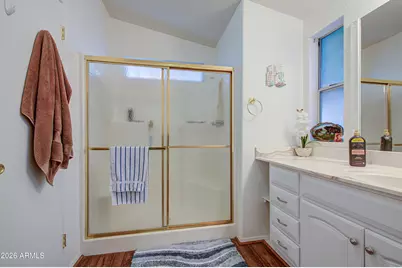
- Interior Features: High Speed Internet, Granite Counters, Vaulted Ceiling(s), Pantry, Full Bth Master Bdrm
- Appliances: Dryer, Washer, Refrigerator, Built-in Microwave, Dishwasher, Disposal, Electric Oven
- Flooring: Laminate, Linoleum, Tile
Rooms
Bathrooms
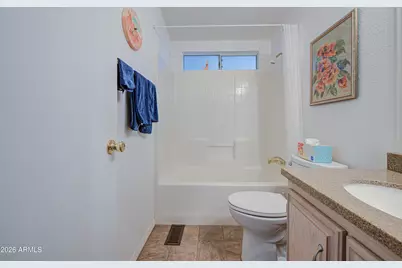
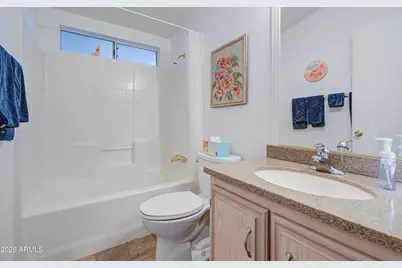
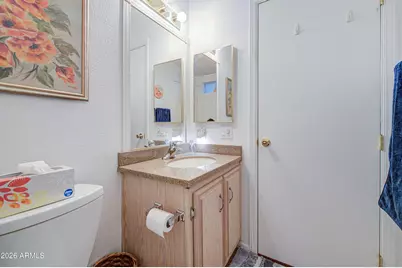
- Total Bathrooms: 2
- Full Bathrooms: 2
Bedrooms
- Total Bedrooms: 2
Other Rooms
- Laundry: Inside
Location
- County: Maricopa
- Township: 1N
- Subdivision: WELLS AMENDED
- Cross Streets: Higley/McDowell
Community
- Association: Yes
- Assoc. Name: The Wells
- Assoc. Fees Include: Sewer, Cable TV, Maintenance Grounds, Street Maint, Trash, Water
Heating & Cooling
- Air Conditioning: Yes
- Cooling Type: Heat Pump, Ceiling Fan(s)
- Heating Type: Electric
Utilities
- Water: Public
Structural Information
- Builder: Cavco
- Exterior Const.: Wood Siding, Wood Frame
- Roof: Composition
- Year Built: 1995
Manufactured Home
- Mobile Home Type: Double Wide
Lot Features
- Lot Size (Acres): 0.06
- Lot Size (Sq. Ft.): 2,748
- Lot Size Source: Assessor
- Frontage: Asphalt
- Lot Features: Borders Common Area, East/West Exposure, Gravel/Stone Front, Gravel/Stone Back
Financial Considerations
- Association Fee: $170
- Assoc Fee Freq.: Monthly
- Tax Amount: $737
- Tax Year: 2025
- Terms: VA Loan, Cash, Conventional
Disclosures and Reports
- Ownership: Fee Simple
- Legal Description: LOT 29 WELLS AMENDED MCR 033302
- Property ID: 141-91-018
- Range: 6E
- Section: 2
- Lot Number: 29
Listed by RE/MAX Fine Properties

Get Pre-Approved Today
Price & Sales History for 5735 E McDowell Rd #29
Date
Details
Price
Change
Source
10/01/2026
Listed
$269,900
2.82%
MLS
11/19/2025
Sold
$262,500
—
Public Record
Disclaimer: Historical sales information is derived from public records provided by the county offices. Information is not guaranteed and should be independently verified.
Tax History
Tax History for 5735 E McDowell Rd #29
Year
Property Taxes
Change
Tax Assessment
Change
2025
$737
—
$13,221
1%
2024
$737
-1%
$13,054
-1%
2023
$745
2%
$13,178
52%
2022
$729
—
$8,650
13%
2022
$729
-5%
$7,670
2%
2021
$770
-1%
$7,510
2%
2020
$781
-7%
$7,350
-9%
2019
$837
3%
$8,100
2%
2018
$809
3%
$7,950
7%
2017
$784
-2%
$7,440
-1%
2016
$804
6%
$7,490
4%
2015
$759
5%
$7,180
7%
2014
$723
12%
$6,710
8%
2013
$648
—
$6,213
—
Disclaimer: Historical tax information is derived from public records provided by the county offices. Information is not guaranteed and should be independently verified.
Estimate the Cost
Estimate the Cost for 5735 E McDowell Rd #29
5735 E McDowell Road #29, Mesa, AZ 85215 (MLS# 7086567) is a Mobile Home property with 2 bedrooms and 2 full bathrooms. 5735 E McDowell Road #29 is currently listed for $269,900 and was received on October 01, 2026. Want to learn more about 5735 E McDowell Road #29? Do you have questions about finding other Mobile Home real estate for sale in Mesa? You can browse all Mesa real estate or contact a Coldwell Banker agent to request more information.