

This is a carousel with tiles that activate property listing cards. Use the previous and next buttons to navigate.
1/53
$860,000 Just Listed
This is a carousel with tiles that activate property listing cards. Use the previous and next buttons to navigate.
1/53
Property Description
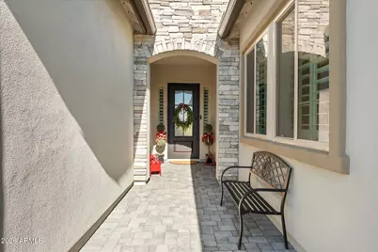
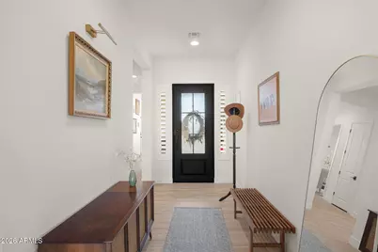
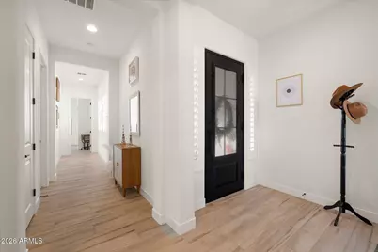
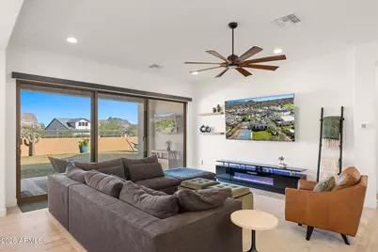
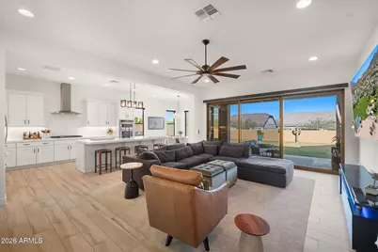
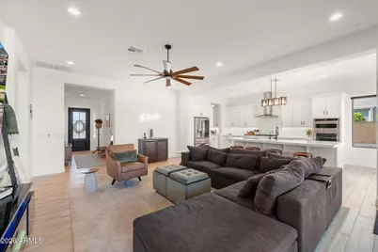
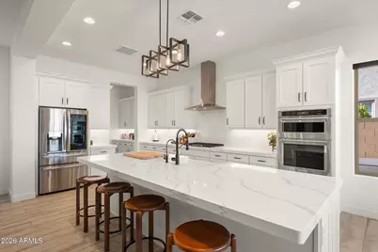
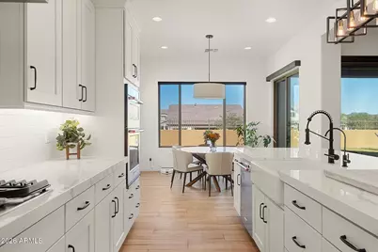
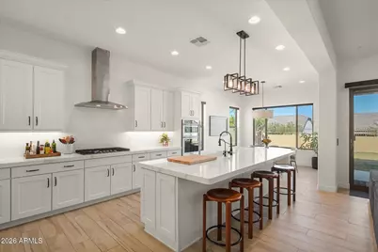
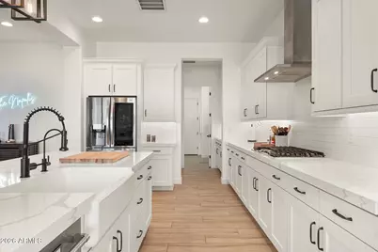
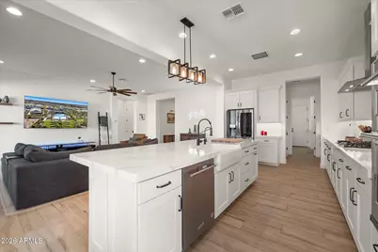
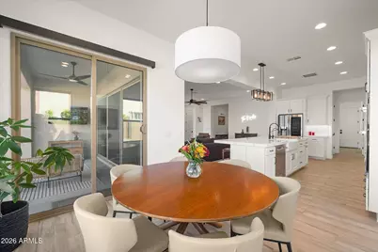
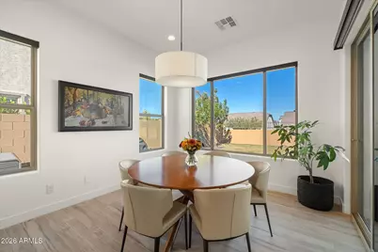
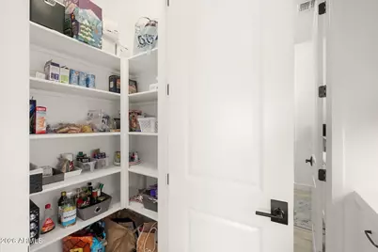
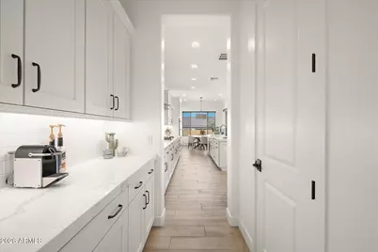
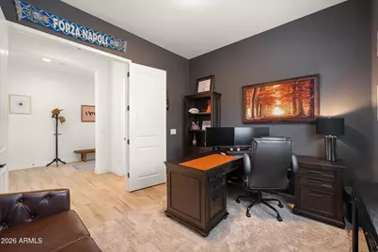
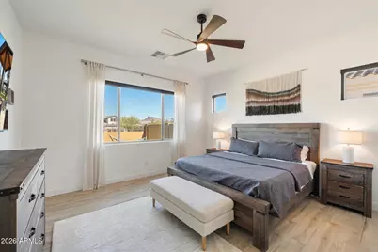
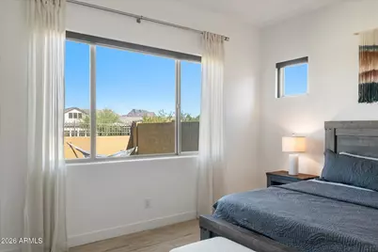
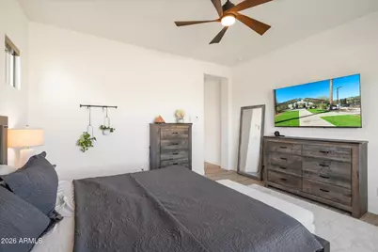
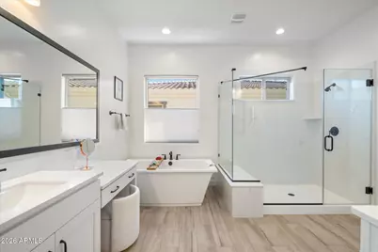
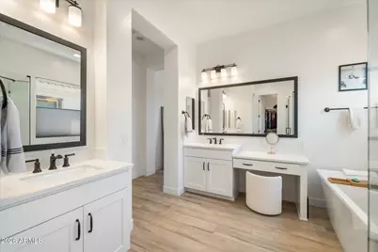
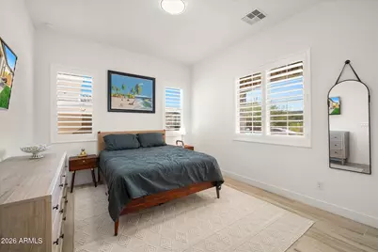
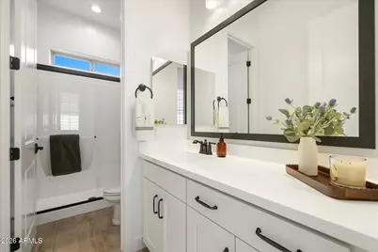
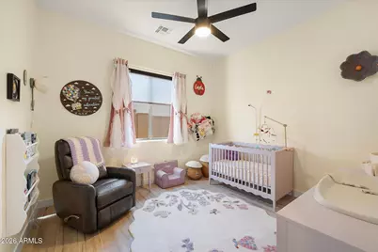
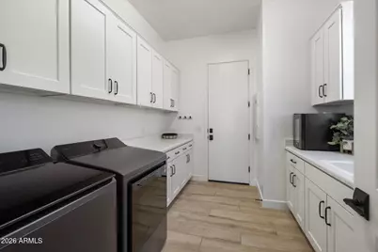
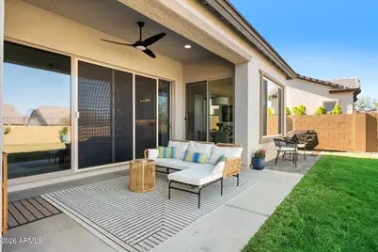
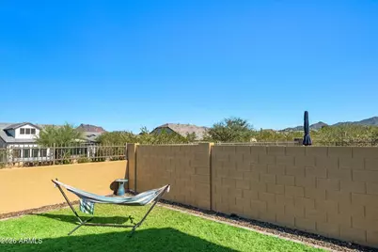
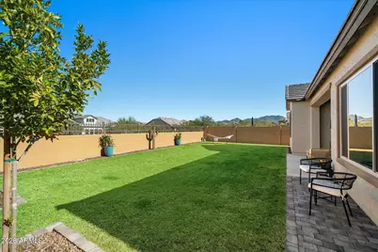
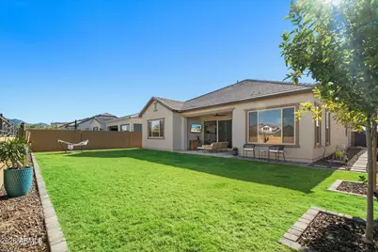
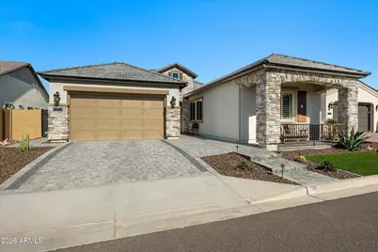
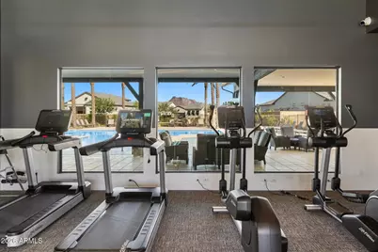
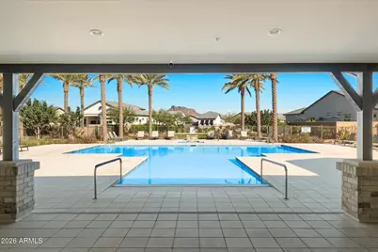
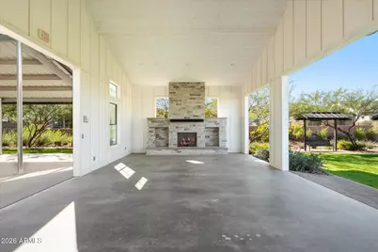
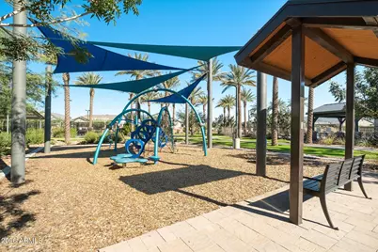
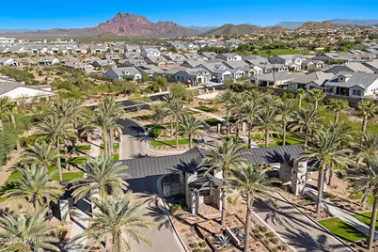
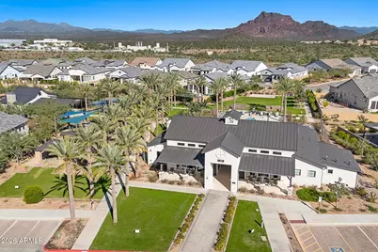
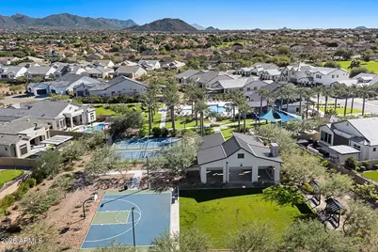
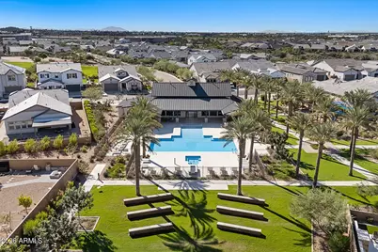
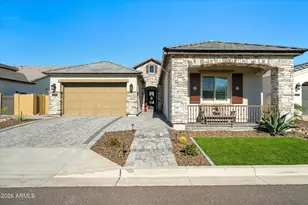
Welcome Home, to this beautiful 4-bedroom, 3-bath home in the desirable gated community of The Reserve at Red Rock! Enjoy stunning Red Mountain views from the great room and a peaceful desert backdrop from your private backyard. Designed for comfortable living and entertaining, the spacious kitchen features beautiful white cabinetry, quartz countertops, a large island, stainless steel appliances, butler's pantry, walk-in pantry and adjoining eat-in dining area. Laminate counters in laundry room. Beautiful tile flooring throughout the entire home, real wood shutters in some areas, remote-controlled rear window blinds and window coverings that add style and convenience throughout. The primary suite offers a spacious walk in closet CONTINUE READING... Additional features include a whole-home water softener, reverse osmosis system, ceiling fans and upgraded light fixtures. The generous backyard features grass, desert views and plenty of room to create your dream pool oasis! Oh, and did we mention a tandem garage to store some of those "toys" plus PLENTY of garage storage racks. Enjoy resort-style community amenities including a heated pool and spa, Clubhouse with fitness facility, pickleball courts, ½ basketball court, an outdoor amphitheater and children's playground. Conveniently located near schools, shopping, dining, entertainment, Loop 202, Usery Mountain Regional Park, Saguaro Lake and 30-35 minutes to Sky Harbor Airport, downtown Phoenix and Scottsdale. A wonderful opportunity to enjoy Arizona living at its best in The Reserve at Red Rock!
Full Property Details
Full Property Details for 5852 E Redmont Dr
General
- Price: $860,000
- HOA FEE: $259/month
- Taxes: $2,944 (2025)
- Status: Active
- Type: Single Family
- Source: ARMLS_Arizona_MLS_Phoenix_Area
- MLS ID: 7106393
- Updated: 11/14/2026
- Added to Site: 4 day(s) ago
Interior
- Interior Features: Walk-in Pantry, Non-laminate Counter, Quartz Countertops, High Speed Internet, Double Vanity, Eat-in Kitchen, Breakfast Bar, 9+ Flat Ceilings, No Interior Steps, Kitchen Island, Full Bth Master Bdrm, Separate Shwr & Tub
- Appliances: Water Softener Owned, Reverse Osmosis, Built-in Microwave, Dishwasher, Disposal, Gas Cooktop, Built-In Electric Oven
- Flooring: Tile
Rooms
Bathrooms
- Total Bathrooms: 3
- Full Bathrooms: 3
Bedrooms
- Total Bedrooms: 4
Other Rooms
- Laundry: Inside, Wshr/Dry HookUp Only
Exterior
- Exterior Features: Private Street(s)
Parking
- Garage: Yes
- Garage Spaces: 3
- Parking Features: Tandem, Garage Door Opener
Location
- County: Maricopa
- Township: 2N
- Subdivision: RESERVE AT RED ROCK
- Cross Streets: Thomas and Recker Roads
Community
- Association: Yes
- Assoc. Name: Reserve at Red Rock
- Assoc. Fees Include: Maintenance Grounds, Street Maint
Heating & Cooling
- Central air: Yes
- Air Conditioning: Yes
- Cooling Type: Central Air, Ceiling Fan(s)
- Heating Type: Forced Air
Utilities
- Water: Public
Structural Information
- Builder: Blandford
- Exterior Const.: Stucco, Wood Frame, Painted
- Roof: Tile
- Windows: Screens, Dual Pane
- Year Built: 2024
Lot Features
- Property View: Mountain(s)
- Mountain views: Yes
- Lot Size (Acres): 0.18
- Lot Size (Sq. Ft.): 7,800
- Lot Size Source: Assessor
- Frontage: Paved, Asphalt
- Lot Features: Borders Common Area, North/South Exposure, Sprinklers In Rear, Sprinklers In Front, Desert Front, Grass Back, Synthetic Grass Frnt, Auto Timer H2O Front, Auto Timer H2O Back
Financial Considerations
- Association Fee: $259
- Assoc Fee Freq.: Monthly
- Tax Amount: $2,944
- Tax Year: 2025
- Terms: VA Loan, Cash, Conventional, FHA
Disclosures and Reports
- Ownership: Fee Simple
- Legal Description: LOT 148 RESERVE AT RED ROCK MCR 158330
- Property ID: 141-39-226
- Range: 6E
- Section: 26
- Lot Number: 148
Listed by HomeSmart
Get Pre-Approved Today
Schools
Schools serving 5852 E Redmont Dr
School District:Mesa Unified District
| Name | Grades | Distance |
|---|---|---|
Red Mountain Ranch Elementary School 6650 East Raftriver Street, Mesa, AZ 85215 | PK-6 | 1 mi |
Shepherd Junior High School 1407 North Alta Mesa Drive, Mesa, AZ 85205 | 7-8 | 2.9 mi |
Red Mountain High School 7301 East Brown Road, Mesa, AZ 85207 | 9-12 | 3.7 mi |
Disclaimer:
School attendance boundaries provided by ATTOM Data Solutions and are for reference only. Contact the school directly to verify enrollment eligibility.
Price & Sales History for 5852 E Redmont Dr
Date
Details
Price
Change
Source
11/14/2026
Listed
$860,000
-1.54%
MLS
7/16/2024
Sold
$873,457
—
Public Record
Disclaimer: Historical sales information is derived from public records provided by the county offices. Information is not guaranteed and should be independently verified.
Tax History
Tax History for 5852 E Redmont Dr
Year
Property Taxes
Change
Tax Assessment
Change
2025
$2,944
2274%
$70,230
659%
2024
$124
-1%
$9,255
184%
2023
$125
2%
$3,255
21%
2022
$122
—
$2,685
-50%
2022
$122
—
$5,408
—
Disclaimer: Historical tax information is derived from public records provided by the county offices. Information is not guaranteed and should be independently verified.
Estimate the Cost
Estimate the Cost for 5852 E Redmont Dr
5852 E Redmont Drive, Mesa, AZ 85215 (MLS# 7106393) is a Single Family property with 4 bedrooms and 3 full bathrooms. 5852 E Redmont Drive is currently listed for $860,000 and was received on November 14, 2026. Want to learn more about 5852 E Redmont Drive? Do you have questions about finding other Single Family real estate for sale in Mesa? You can browse all Mesa real estate or contact a Coldwell Banker agent to request more information.
