This is a carousel with tiles that activate property listing cards. Use the previous and next buttons to navigate.
1/1
$667,500
This is a carousel with tiles that activate property listing cards. Use the previous and next buttons to navigate.
1/1
Property Description
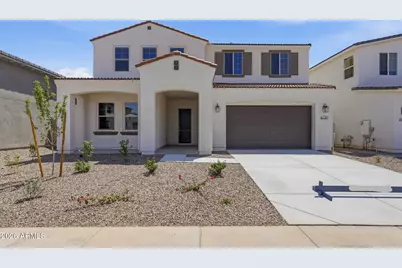
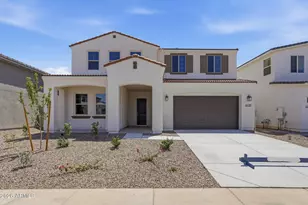
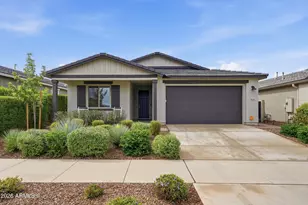
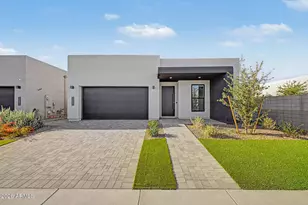
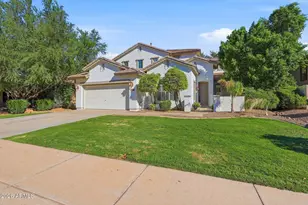
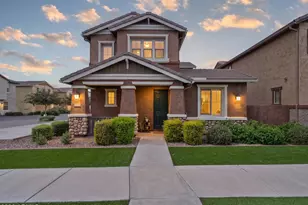
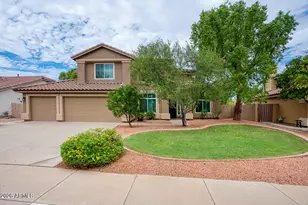
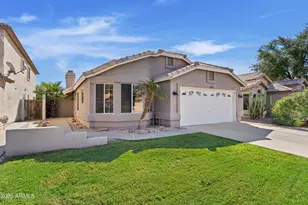
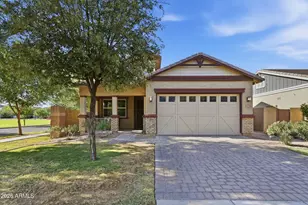
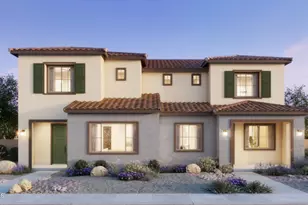
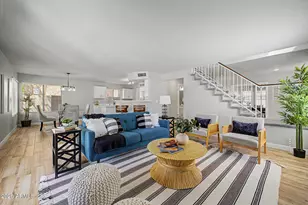
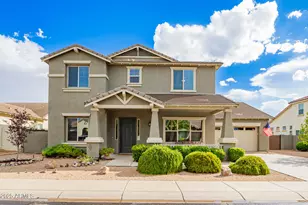
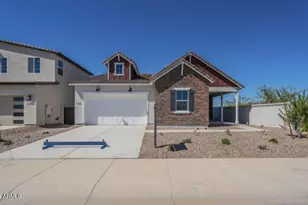
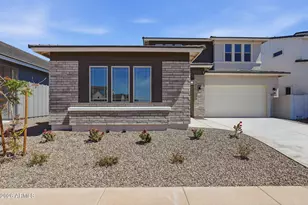
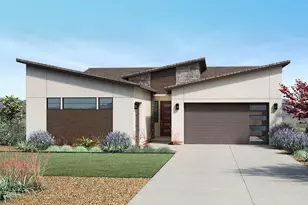
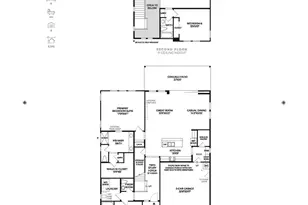
Final opportunity to own in Tapestry at Destination! This stunning 4-bedroom, 3-bath home features a 3-car garage and has designer appointed features throughout. This home has a downstairs bedroom with full bathroom, upstairs loft, tons of storage, and will include a washer, dryer, fridge, and Kitchen Aid appliances! A multi-panel pocket door will make for amazing indoor-outdoor living. The home has no backing neighbor with mountain views. It sits close to all amenities including playground and bocce ball. We are offering incentives on this home!
Full Property Details
Full Property Details for 6139 S Antonio
General
- Sold For: $667,500
- HOA FEE: $190/month
- Taxes: $783 (2025)
- Status: Closed
- Type: Single Family
- Source: ARMLS_Arizona_MLS_Phoenix_Area
- MLS ID: 6974396
- Added to Site: 255 day(s) ago
Interior
- Interior Features: Walk-in Pantry, Quartz Countertops, High Speed Internet, Double Vanity, Upstairs, 9+ Flat Ceilings, Kitchen Island, 3/4 Bath Master Bdrm
- Appliances: Dryer, Washer, Refrigerator, Built-in Microwave, Dishwasher, Disposal, Gas Oven, Gas Cooktop
- Flooring: Carpet, Vinyl, Tile
Rooms
Bathrooms
- Total Bathrooms: 3
- Full Bathrooms: 3
Bedrooms
- Total Bedrooms: 4
Parking
- Garage: Yes
- Garage Spaces: 3
- Parking Features: Tandem
Location
- County: Maricopa
- Township: 1S
- Subdivision: TAPESTRY AT DESTINATION
- Cross Streets: East Williamsfield Rd & Mountain Rd.
Community
- Association: Yes
- Assoc. Name: Tapestry
- Assoc. Fees Include: Maintenance Grounds
Heating & Cooling
- Air Conditioning: Yes
- Cooling Type: Programmable Thermostat
- Heating Type: Natural Gas
Utilities
- Water: Public
Structural Information
- Architectural Style: Spanish,
- Builder: Toll Brothers
- Exterior Const.: Stucco, Wood Frame, Painted
- Roof: Tile
- Windows: Low-Emissivity Windows, Vinyl Frame
- Year Built: 2026
- Property Condition: Under Construction
Manufactured Home
- Model: Upland
Lot Features
- Lot Size (Acres): 0.15
- Lot Size (Sq. Ft.): 6,608
- Lot Size Source: Assessor
- Lot Features: East/West Exposure, Desert Front, Dirt Back, Irrigation Front
- Fencing (Description): Block
Financial Considerations
- Association Fee: $190
- Assoc Fee Freq.: Monthly
- Tax Amount: $783
- Tax Year: 2025
- Terms: VA Loan, Cash, Conventional, FHA
Disclosures and Reports
- Ownership: Fee Simple
- Legal Description: LOT 21 TAPESTRY AT DESTINATION MCR
- Property ID: 312-19-748
- Range: 7E
- Section: 36
- Lot Number: 21
Listed by Toll Brothers Real Estate
Sold by Non-MLS Office

Get Pre-Approved Today
Schools
Schools serving 6139 S Antonio
School District:Queen Creek Unified District
| Name | Grades | Distance |
|---|---|---|
Gateway Polytechnic Academy 5149 South Signal Butte Road, Mesa, AZ 85212 | PK-6 | 1.4 mi |
Eastmark High School 9560 East Ray Road, Mesa, AZ 85212 | 7-12 | 2.4 mi |
Disclaimer:
School attendance boundaries provided by ATTOM Data Solutions and are for reference only. Contact the school directly to verify enrollment eligibility.
Price & Sales History for 6139 S Antonio
Date
Details
Price
Change
Source
8/27/2026
Sold
$667,500
-1.11%
MLS
6/04/2026
Price Reduced
$675,000
-0.74%
MLS
5/23/2026
Price Reduced
$680,000
-0.73%
MLS
5/06/2026
Price Reduced
$685,000
-2.14%
MLS
3/21/2026
Price Reduced
$700,000
-6.67%
MLS
3/01/2026
Price Increased
$750,000
0.4%
MLS
1/25/2026
Listed
$747,000
—
MLS
Disclaimer: Historical sales information is derived from public records provided by the county offices. Information is not guaranteed and should be independently verified.
Home Warranty : Included
6139 S Antonio --, Mesa, AZ 85212 (MLS# 6974396) is a Single Family property that was sold at $667,500 on August 27, 2026. Want to learn more about 6139 S Antonio --? Do you have questions about finding other Single Family real estate for sale in Mesa? You can browse all Mesa real estate or contact a Coldwell Banker agent to request more information.