This is a carousel with tiles that activate property listing cards. Use the previous and next buttons to navigate.
1/59
$475,000 Just Listed
This is a carousel with tiles that activate property listing cards. Use the previous and next buttons to navigate.
1/59
Property Description
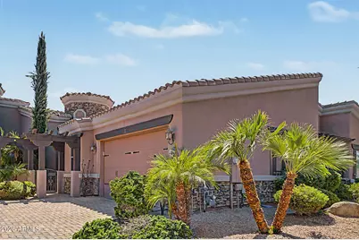
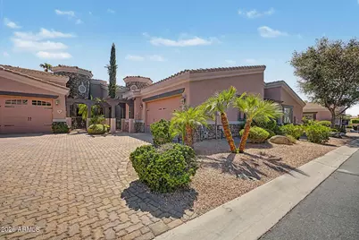
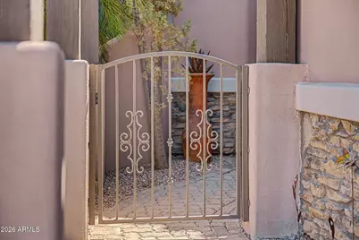
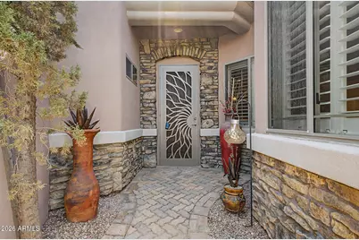
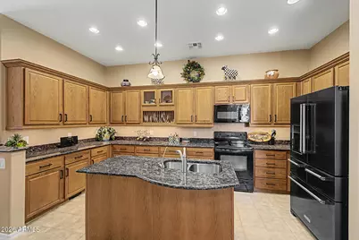
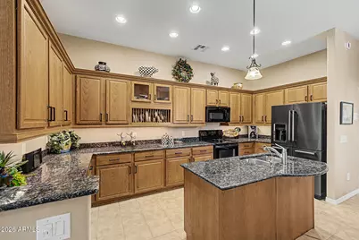
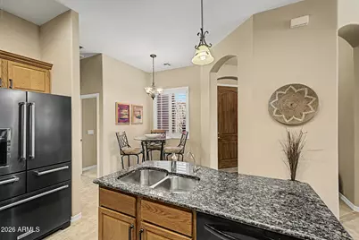
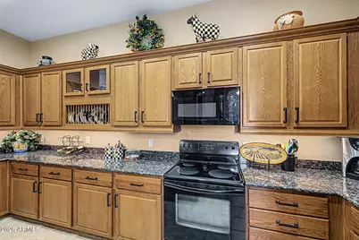
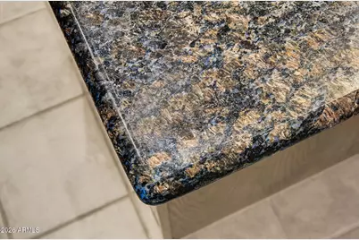
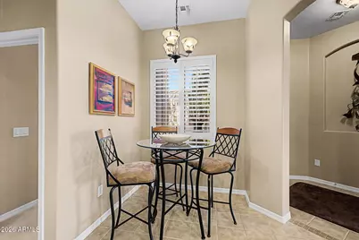
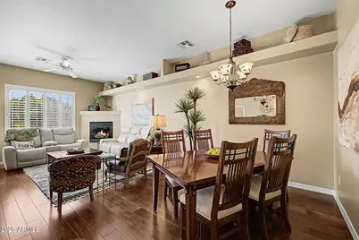
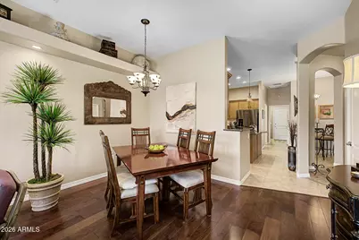
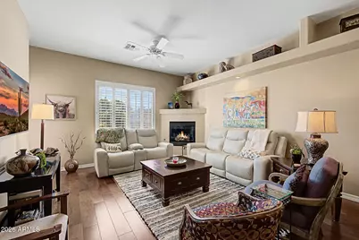
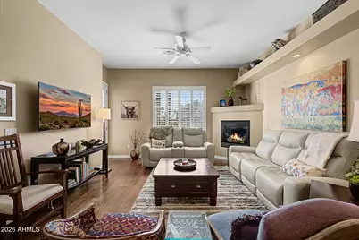
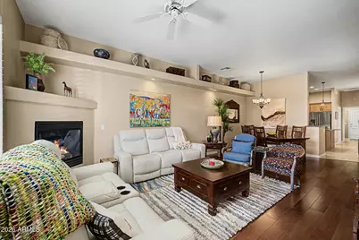
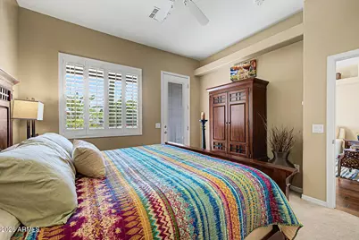
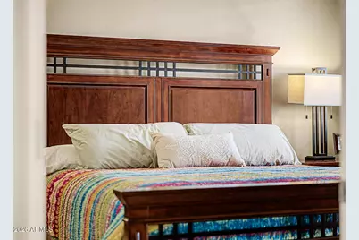
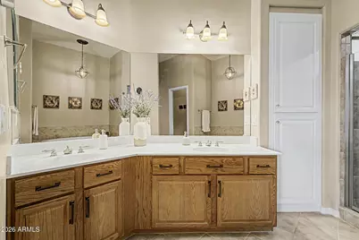
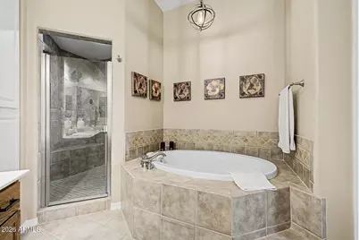
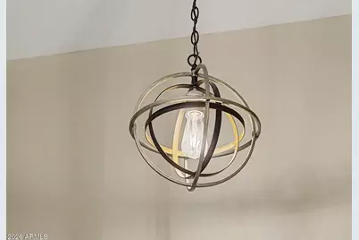
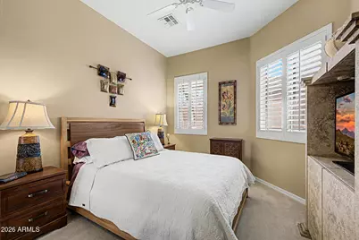
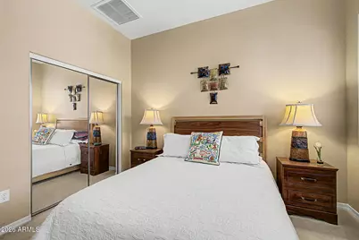
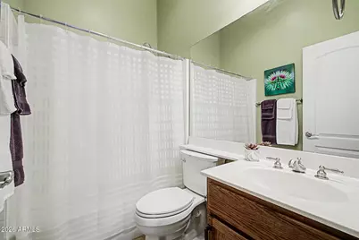
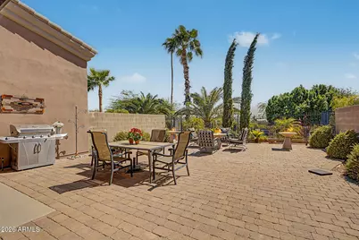
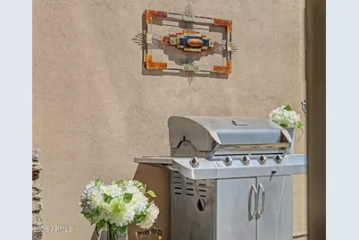
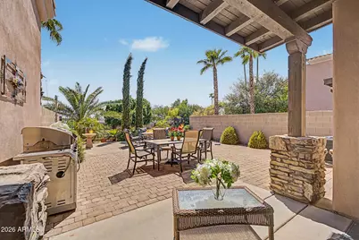
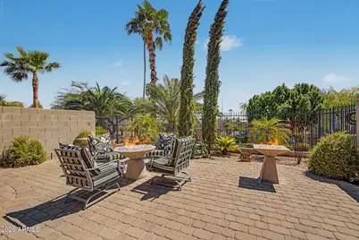
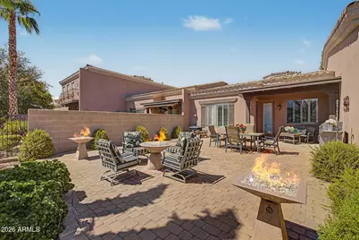
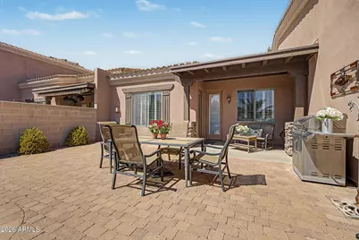
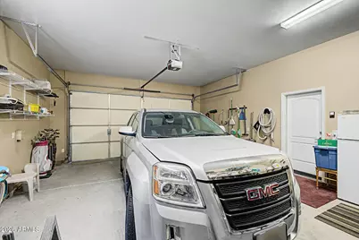
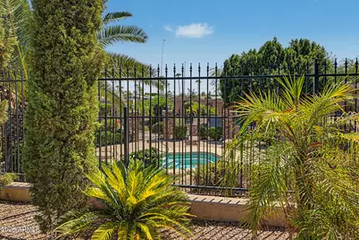
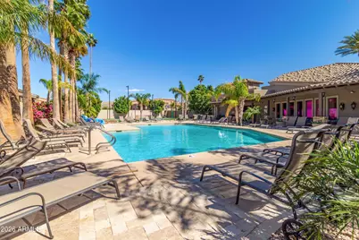
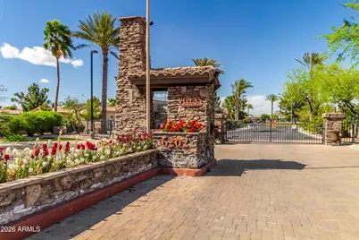
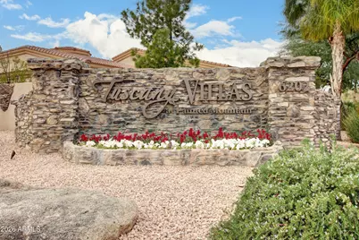
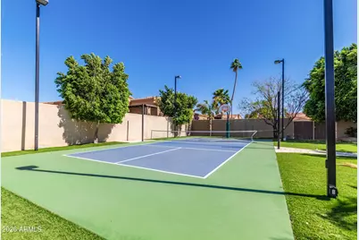
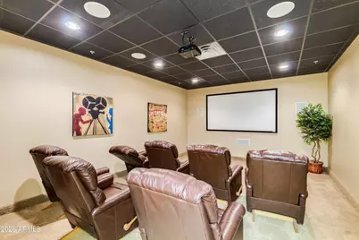
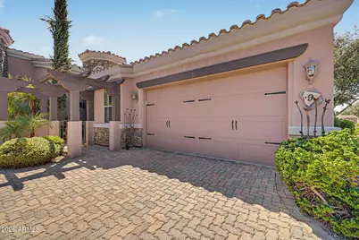
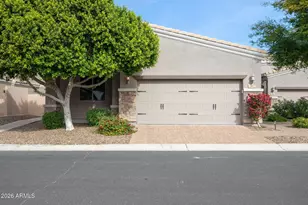
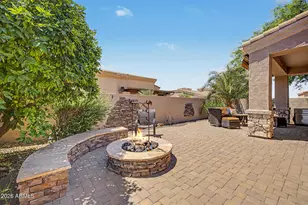
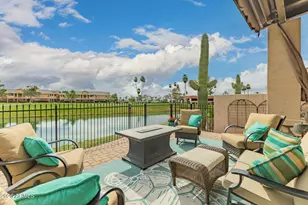
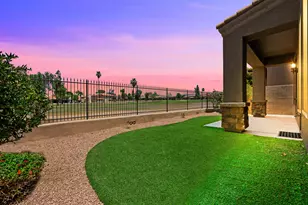
Turnkey at no additional cost. Carefree, gated golf course community ideally located in Northeast Mesa. This exceptional offers desirable north/south exposure & showcases true pride of ownership. The beautifully maintained 2-bedroom, 2-bath home features a private courtyard entry w/ custom iron screen door. Inside, abundant natural light highlights the open, flowing floor plan. The chef-style kitchen is appointed w/ upgraded solid wood cabinetry, granite countertops & an oversized prep island, opening seamlessly to both an informal dining area and a formal dining room with elegant plant shelves. The spacious great room is anchored by a beautiful gas fireplace, creating a warm and inviting space for relaxing and entertaining.Thoughtful upgrades include engineered hardwood and tile flooring plantation shutters, designer light fixtures and ceiling fans and two toned interior paint throughout. The owner's suite offers a serene retreat , a walk-in closet, dual sinks, soaking jetted tub and a beautifully tiled walk-in shower. The guest suite is generous in size and adjacent to a full bath featuring a fully tiled shower. The interior laundry room includes a washer and dryer with cabinets. The extended-length two-car garage features epoxy flooring for a polished look. Step outside to your private backyard oasis with a covered patio, extended paver area, gas fireball pots and lush landscaping ideal for outdoor dining and relaxation. Enjoy resort-style living with access to Painted Mountain Golf Course, clubhouse, heated pool & spa, fitness center, and more! Conveniently located near shopping, dining and freeway access. This home truly embodies the luxury lock-and-leave lifestyle you've been waiting for. Tuscany Villas residents enjoy an exceptional array of community amenities, including a luxurious clubhouse, sparkling pools and spa, state-of-the-art fitness center, pickleball courts, billiards, beautifully landscaped parks, playgrounds and scenic walking paths all designed to promote an active, social and vibrant lifestyle.
Full Property Details
Full Property Details for 6202 E McKellips Rd #9
General
- Price: $475,000
- HOA FEE: $476/month
- Taxes: $2,035 (2025)
- Status: Active
- Type: Townhouse
- Source: ARMLS_Arizona_MLS_Phoenix_Area
- MLS ID: 7070440
- Updated: 8/26/2026
- Added to Site: 2 day(s) ago
Interior
- Interior Features: High Speed Internet, Granite Counters, Double Vanity, Breakfast Bar, 9+ Flat Ceilings, Central Vacuum, No Interior Steps, Kitchen Island, Full Bth Master Bdrm, Separate Shwr & Tub
- Fireplace: Yes
- Number of Fireplaces: 1
- Fireplace(s): Fire Pit, Family Room, Gas
- Appliances: Dryer, Washer, Reverse Osmosis, Refrigerator, Built-in Microwave, Dishwasher, Disposal, Electric Range
- Flooring: Carpet, Tile, Wood
Rooms
Bathrooms
- Total Bathrooms: 2
- Full Bathrooms: 2
Bedrooms
- Total Bedrooms: 2
Other Rooms
- Laundry: Inside
Exterior
- Exterior Features: Private Street(s), Private Yard
Parking
- Garage: Yes
- Garage Spaces: 2
- Parking Features: Garage Door Opener, Extended Length Garage, Shared Driveway
Location
- County: Maricopa
- Township: 1N
- Subdivision: TUSCANY VILLAS
- Cross Streets: Power and McKellips
Community
- Association: Yes
- Assoc. Name: Tuscany Villas
- Assoc. Fees Include: Roof Repair, Insurance, Cable TV, Maintenance Grounds, Street Maint, Front Yard Maint, Roof Replacement, Maintenance Exterior
Heating & Cooling
- Central air: Yes
- Air Conditioning: Yes
- Cooling Type: Central Air, Ceiling Fan(s), Programmable Thermostat
- Heating Type: Heat Pump
Utilities
- Water: City Water
- Utility Description: Phone Available
Structural Information
- Builder: Meehan
- Exterior Const.: Stucco, Wood Frame, Stone
- Roof: Tile
- Windows: Screens, Dual Pane
- Sq. Ft. Source: Assessor
- Year Built: 2007
Lot Features
- Lot Size (Acres): 0.09
- Lot Size (Sq. Ft.): 3,741
- Lot Size Source: Assessor
- Frontage: Asphalt
- Lot Features: Borders Common Area, North/South Exposure, Desert Back, Desert Front, Auto Timer H2O Front, Auto Timer H2O Back
Financial Considerations
- Association Fee: $476
- Assoc Fee Freq.: Monthly
- Tax Amount: $2,035
- Tax Year: 2025
- Terms: Cash, Conventional, VA Loan
Disclosures and Reports
- Ownership: Fee Simple
- Legal Description: LOT 9 TUSCANY VILLAS AT PAINTED MOUNTAIN MCR 077030
- Property ID: 141-66-607
- Range: 6E
- Section: 1
- Lot Number: 9
Listed by Fathom Realty Elite

Get Pre-Approved Today
Price & Sales History for 6202 E McKellips Rd #9
Date
Details
Price
Change
Source
8/26/2026
Listed
$475,000
5.56%
MLS
2/28/2022
Sold
$450,000
—
Public Record
Disclaimer: Historical sales information is derived from public records provided by the county offices. Information is not guaranteed and should be independently verified.
Tax History
Tax History for 6202 E McKellips Rd #9
Year
Property Taxes
Change
Tax Assessment
Change
2025
$2,035
—
$37,770
3%
2024
$2,025
-24%
$36,750
-8%
2023
$2,650
2%
$40,000
22%
2022
$2,595
—
$32,760
23%
2022
$2,595
15%
$26,600
12%
2021
$2,259
1%
$23,750
10%
2020
$2,229
8%
$21,670
8%
2019
$2,065
2%
$19,980
1%
2018
$2,029
3%
$19,820
1%
2017
$1,965
2%
$19,670
-5%
2016
$1,929
6%
$20,610
19%
2015
$1,821
5%
$17,380
8%
2014
$1,736
7%
$16,110
3%
2013
$1,628
—
$15,600
—
Disclaimer: Historical tax information is derived from public records provided by the county offices. Information is not guaranteed and should be independently verified.
Estimate the Cost
Estimate the Cost for 6202 E McKellips Rd #9
6202 E McKellips Road #9, Mesa, AZ 85215 (MLS# 7070440) is a Townhouse property with 2 bedrooms and 2 full bathrooms. 6202 E McKellips Road #9 is currently listed for $475,000 and was received on August 26, 2026. Want to learn more about 6202 E McKellips Road #9? Do you have questions about finding other Townhouse real estate for sale in Mesa? You can browse all Mesa real estate or contact a Coldwell Banker agent to request more information.