This is a carousel with tiles that activate property listing cards. Use the previous and next buttons to navigate.
1/50
$750,000
This is a carousel with tiles that activate property listing cards. Use the previous and next buttons to navigate.
1/50
Property Description
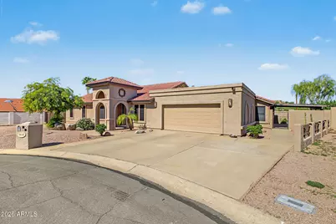
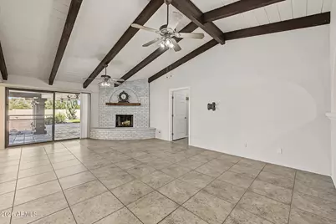
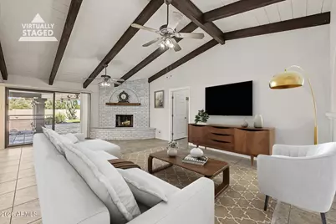
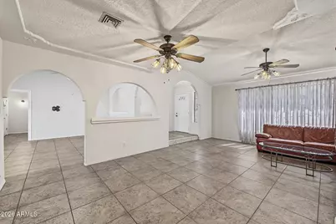
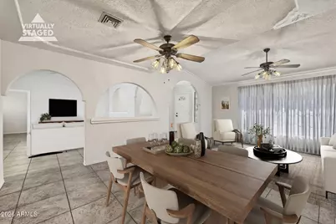
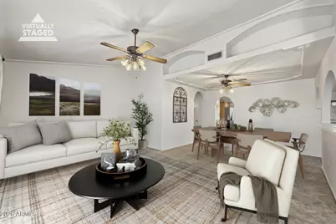
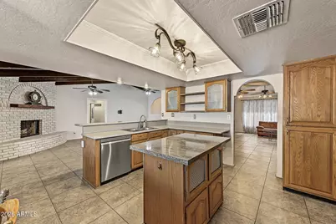
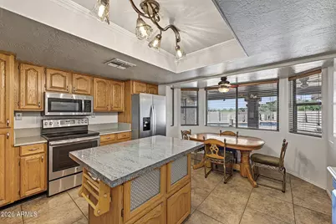
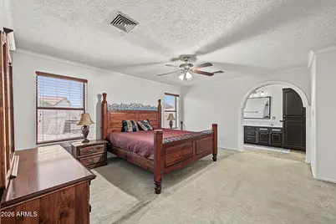
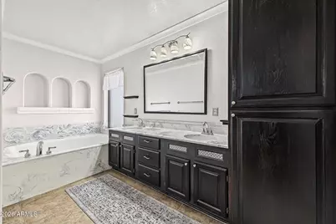
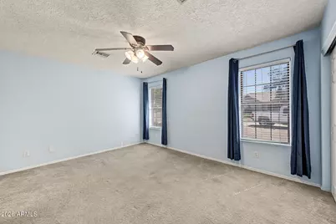
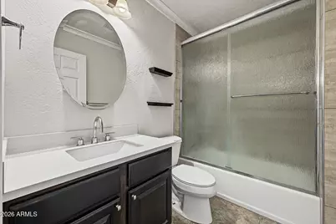
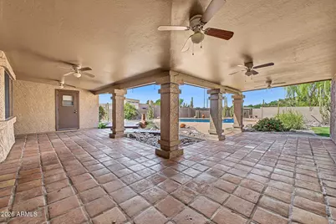
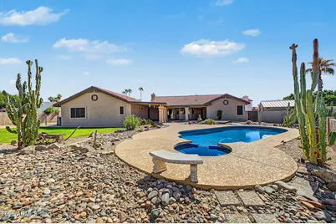
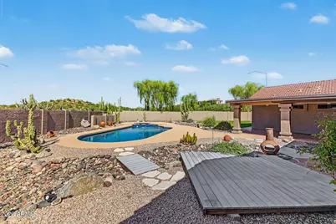
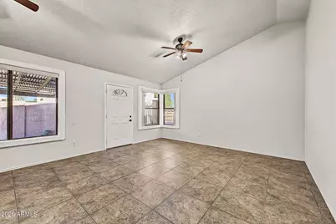
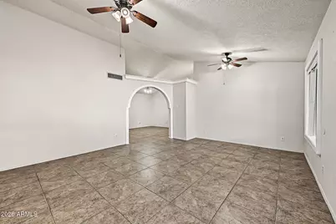
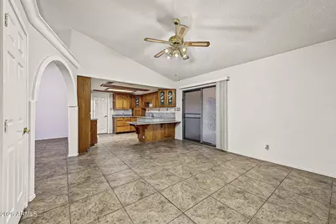
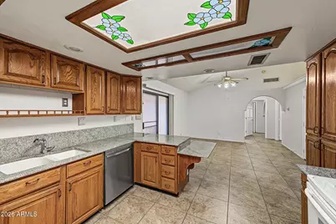
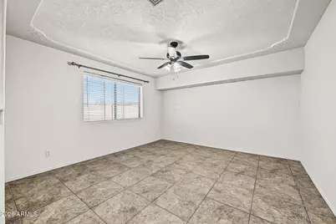
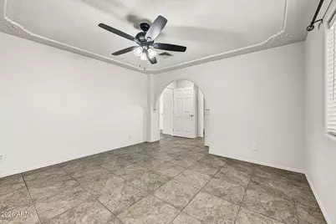
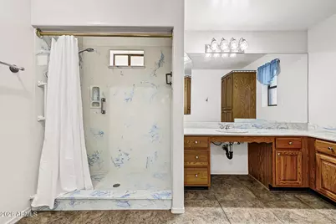
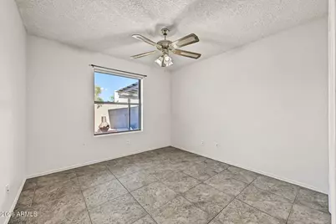
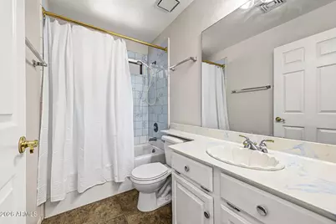
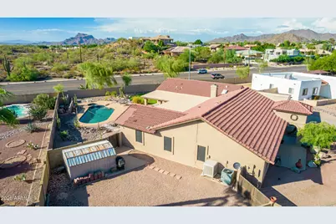
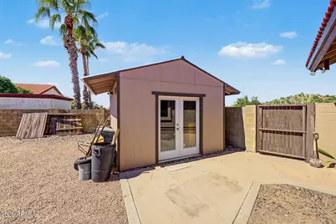
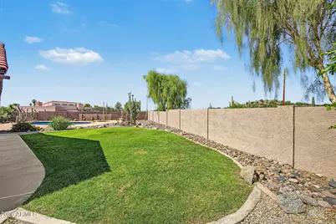
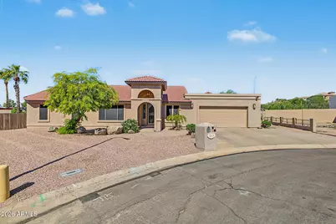
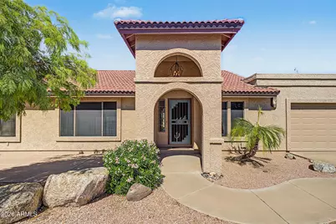
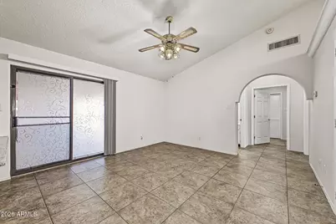
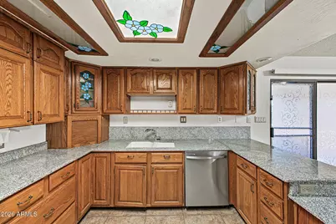
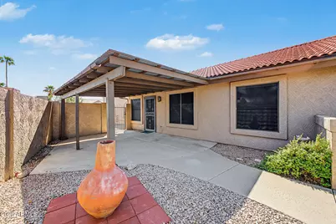
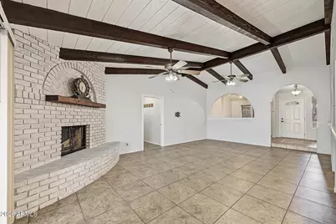
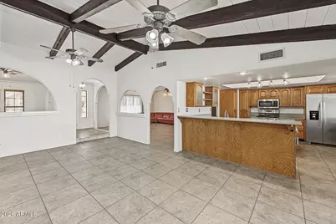
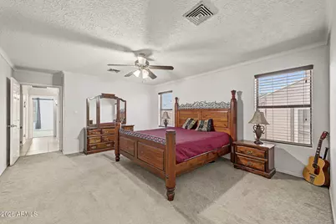
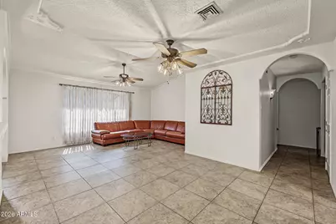
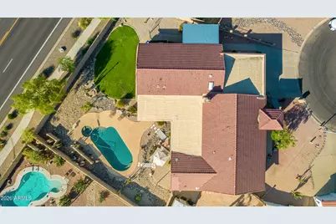
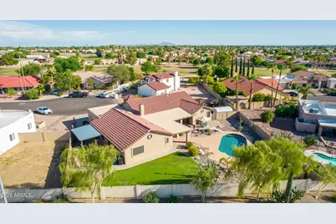
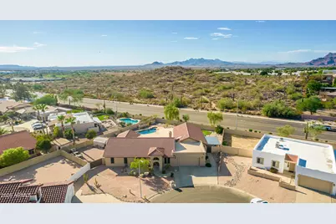
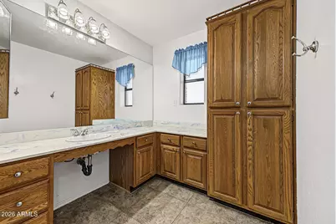
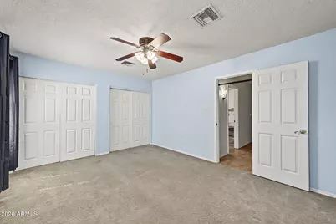
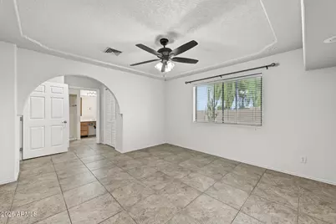
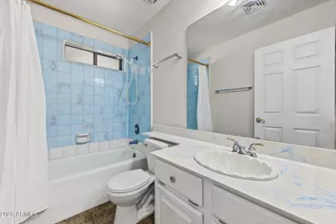
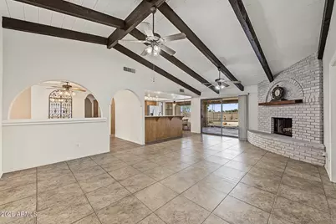
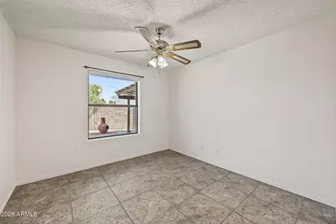
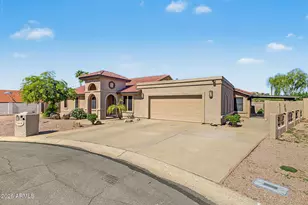
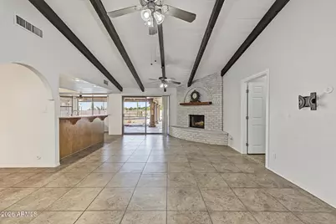
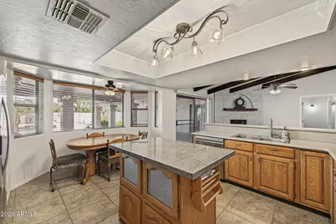
MAIN HOME + ''INTEGRATED CASITA'' -- WHAT IF... you could own a custom home like this, in CAMELOT COUNTRY CLUB ESTATES in NE MESA??? AND... have potential extra income opportunities? With absolutely exquisite curb appeal, this 3,311 square foot custom home is situated on a 15,000 sf lot in the most desired area of Mesa. Step inside to a large living room, with an incredible family room with a wood burning fireplace not to mention a gourmet kitchen with granite countertops, built-in appliances and a breakfast bar. The main area of the home boasts 3 bedrooms, PLUS an office nook, and 2 baths. This custom Multi-Generational Home was built with an integrated structure that served as a mother-in-law home for many years. The attached ''casita'' is currently set up as a 2 bedroom, 2 bath, living room, dining room and the owner added a full kitchen set up to create a turn-key living experience. WHAT IF ... you could own a custom home like this AND earn extra income from AIRBNB, renting to a family member, or renting long term? Step outdoors, and you'll think you were at a modern mountain spa. With a sparkling pool, built-in spa, seating areas, views galore, there's something very special about this space, not to mention an additional side yard + RV gate. Oh, did I mention the large area for extra storage and parking? Buyer / buyer agent to verify feasibility of all the wonderful potential of this home! NO HOA! PDF of original plans by architect in doc section. Square footage is per architect. Home is on one meter. Home qualifies for interest rate reduction! Discover the income potential of the attached casita -- an excellent opportunity to generate rental income. Inquire for details.
Full Property Details
Full Property Details for 6204 E Camelot Dr
General
- Price: $750,000
- Taxes: $2,894 (2025)
- Status: Under Contract
- Type: Single Family
- Source: ARMLS_Arizona_MLS_Phoenix_Area
- MLS ID: 7097829
- Updated: 11/4/2026
- Added to Site: 25 day(s) ago
Interior
- Interior Features: Non-laminate Counter, High Speed Internet, Granite Counters, Double Vanity, Breakfast Bar, Vaulted Ceiling(s), Kitchen Island, Pantry, Full Bth Master Bdrm
- Fireplace: Yes
- Number of Fireplaces: 1
- Fireplace(s): Wood Burning, Living Room
- Appliances: Refrigerator, Built-in Microwave, Dishwasher, Disposal, Electric Range
- Flooring: Carpet, Tile
Rooms
Bathrooms
- Total Bathrooms: 4
- Full Bathrooms: 4
Bedrooms
- Total Bedrooms: 5
Other Rooms
- Laundry: Inside
Additional Information
- Pool: Yes
- Pool Description: Outdoor, Heated
Parking
- Garage: Yes
- Garage Spaces: 2
- Parking Features: Attached Garage, RV Gated, Garage Door Opener, Direct Access
Location
- County: Maricopa
- Township: 1N
- Subdivision: CAMELOT GOLF CLUB ESTATES UNIT 2 LOTS 81 THRU 131
- Cross Streets: Ellsworth Rd & Riggs Rd
Community
- Assoc. Fees Include: No Fees
Heating & Cooling
- Central air: Yes
- Air Conditioning: Yes
- Cooling Type: Central Air, Ceiling Fan(s)
- Heating Type: Electric
Utilities
- Water: Public
- Utility Description: Propane
Structural Information
- Architectural Style: Ranch,
- Exterior Const.: Stucco, Wood Frame, Painted
- Roof: Tile
- Windows: Dual Pane
- Year Built: 1988
Additional Structures
- Other Structures: Shed(s)
Lot Features
- Lot Size (Acres): 0.36
- Lot Size (Sq. Ft.): 15,471
- Lot Size Source: Assessor
- Frontage: Asphalt
- Lot Features: North/South Exposure, Desert Back, Desert Front, Cul-De-Sac, Grass Back
Financial Considerations
- Tax Amount: $2,894
- Tax Year: 2025
- Terms: VA Loan, Cash, Conventional, FHA
Disclosures and Reports
- Ownership: Fee Simple
- Legal Description: LOT 172 CAMELOT GOLF CLUB ESTATES UNIT 2 LOTS 81 THRU 131 MCR 019622
- Property ID: 141-68-183
- Range: 6E
- Section: 1
- Lot Number: 172
Listed by West USA Realty
Get Pre-Approved Today
Schools
Schools serving 6204 E Camelot Dr
School District:Mesa Unified District
| Name | Grades | Distance |
|---|---|---|
Red Mountain Ranch Elementary School 6650 East Raftriver Street, Mesa, AZ 85215 | PK-6 | 1.3 mi |
Shepherd Junior High School 1407 North Alta Mesa Drive, Mesa, AZ 85205 | 7-8 | 1.9 mi |
Red Mountain High School 7301 East Brown Road, Mesa, AZ 85207 | 9-12 | 2.5 mi |
Disclaimer:
School attendance boundaries provided by ATTOM Data Solutions and are for reference only. Contact the school directly to verify enrollment eligibility.
Price & Sales History for 6204 E Camelot Dr
Date
Details
Price
Change
Source
10/23/2026
Listed
$750,000
2105.88%
MLS
3/15/1988
Sold
$34,000
—
Public Record
Disclaimer: Historical sales information is derived from public records provided by the county offices. Information is not guaranteed and should be independently verified.
Tax History
Tax History for 6204 E Camelot Dr
Year
Property Taxes
Change
Tax Assessment
Change
2025
$2,894
—
$33,921
-40%
2025
$2,894
-1%
$56,780
1%
2023
$2,924
2%
$56,170
8%
2022
$2,860
—
$52,250
35%
2022
$2,860
-3%
$38,770
6%
2021
$2,934
1%
$36,560
4%
2020
$2,894
7%
$35,300
12%
2019
$2,697
5%
$31,520
4%
2018
$2,579
3%
$30,180
10%
2017
$2,506
2%
$27,420
6%
2016
$2,446
6%
$25,910
8%
2015
$2,300
3%
$24,070
19%
2014
$2,239
13%
$20,300
13%
2013
$1,975
—
$18,030
—
Disclaimer: Historical tax information is derived from public records provided by the county offices. Information is not guaranteed and should be independently verified.
Estimate the Cost
Estimate the Cost for 6204 E Camelot Dr
6204 E Camelot Drive, Mesa, AZ 85215 (MLS# 7097829) is a Single Family property with 5 bedrooms and 4 full bathrooms. 6204 E Camelot Drive is currently listed for $750,000 and was received on October 23, 2026. Want to learn more about 6204 E Camelot Drive? Do you have questions about finding other Single Family real estate for sale in Mesa? You can browse all Mesa real estate or contact a Coldwell Banker agent to request more information.