This is a carousel with tiles that activate property listing cards. Use the previous and next buttons to navigate.
1/1
$870,000
This is a carousel with tiles that activate property listing cards. Use the previous and next buttons to navigate.
1/1
Property Description
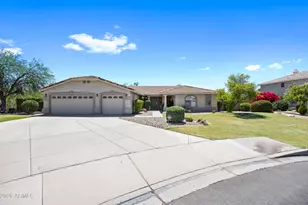
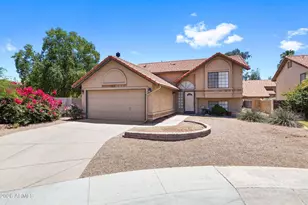
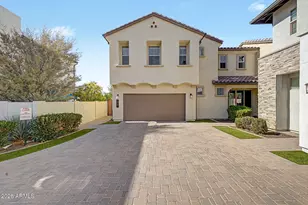
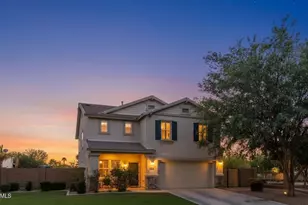
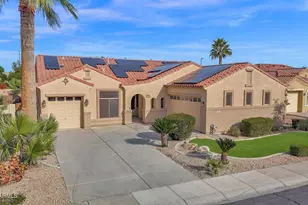
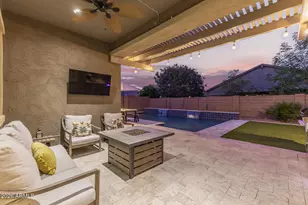
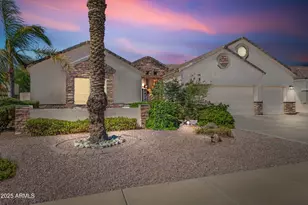
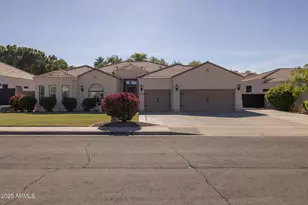

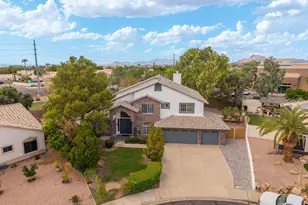
This incredible home truly has it all! Situated on nearly 1.25 acres, it offers an expansive layout with distinctive charm. Featuring two master suites and two separate kitchen areas, this residence stands apart from the typical cookie-cutter homes nearby. Inside, you'll appreciate the stunning custom wood accents that enhance the overall ambiance. Outdoors, you'll find ample storage and a dedicated workshop, providing convenience and functionality. With plenty of space, there's room for a casita, mother-in-law suite, or a custom pool-let your creativity flourish! This property is a rare gem, blending comfort and potential in a unique setting. Don't miss out on this amazing opportunity!
Full Property Details
Full Property Details for 6310 E Mallory St
General
- Sold For: $870,000
- Taxes: $3,169 (2024)
- Status: Closed
- Type: Single Family
- Source: ARMLS_Arizona_MLS_Phoenix_Area
- MLS ID: 6775096
- Added to Site: 571 day(s) ago
Interior
- Interior Features: Eat-in Kitchen, 9+ Flat Ceilings, Drinking Water Filter System, Pantry, 2 Master Baths, Full Bth Master Bdrm, High Speed Internet, Granite Counters
- Fireplace(s): None
- Flooring: Carpet, Tile
Rooms
Bathrooms
- Total Bathrooms: 4
Bedrooms
- Total Bedrooms: 6
Additional Information
- Shared Amenities: None
Exterior
- Exterior Features: Gazebo/Ramada, Patio, Storage
Parking
- Garage: Yes
- Garage Spaces: 2
- Covered Spaces: 4
- Parking Features: Electric Door Opener, Over Height Garage, Detached
Location
- County: Maricopa
- Township: 1N
- Subdivision: None
- Cross Streets: McDowell & Recker
Community
- Assoc. Fees Include: No Fees
Heating & Cooling
- Cooling Type: Refrigeration
- Heating Type: Electric
Utilities
- Sewer: Septic Tank
- Water: City Water
- Utility Description: SRP
Structural Information
- Architectural Style: Territorial/Santa Fe,
- Exterior Const.: Stucco, Block, Frame - Wood
- Roof: Built-Up
- Windows: Dual Pane
- Square Feet: 3,839
- Sq. Ft. Source: Assessor
- Living Area: 3,839 Sq. Ft.
- Year Built: 1963
Lot Features
- Property View: Mountain(s)
- Mountain views: Yes
- Lot Size (Acres): 1.24
- Lot Size (Sq. Ft.): 54,227
- Lot Size Source: Assessor
- Lot Features: Desert Front, Dirt Back
- Fencing (Description): Block, Wrought Iron
Horse Property
- Horse Property: Yes
Financial Considerations
- Tax Amount: $3,169
- Tax Year: 2024
- Terms: Conventional
Disclosures and Reports
- Ownership: Fee Simple
- Legal Description: E 172.15F OF W 330F OF N2 SE4 SE4 NW4 SEC 1 EX S 5F TH/OF & EX S 10F RD P/F 98-0424645
- Property ID: 141-68-007-A
- Range: 6E
- Section: 1
- Lot Number: A
Listed by Compass
Sold by NextHome Alliance

Get Pre-Approved Today
Schools
Schools serving 6310 E Mallory St
School District:Mesa Unified District
| Name | Grades | Distance |
|---|---|---|
Red Mountain Ranch Elementary School 6650 East Raftriver Street, Mesa, AZ 85215 | PK-6 | 1.6 mi |
Shepherd Junior High School 1407 North Alta Mesa Drive, Mesa, AZ 85205 | 7-8 | 1.6 mi |
Red Mountain High School 7301 East Brown Road, Mesa, AZ 85207 | 9-12 | 2.1 mi |
Disclaimer:
School attendance boundaries provided by ATTOM Data Solutions and are for reference only. Contact the school directly to verify enrollment eligibility.
Price & Sales History for 6310 E Mallory St
Date
Details
Price
Change
Source
12/09/2024
Sold
$870,000
-0.57%
MLS
11/01/2024
Listed
$875,000
—
MLS
Disclaimer: Historical sales information is derived from public records provided by the county offices. Information is not guaranteed and should be independently verified.
6310 E Mallory Street, Mesa, AZ 85215 (MLS# 6775096) is a Single Family property that was sold at $870,000 on December 09, 2024. Want to learn more about 6310 E Mallory Street? Do you have questions about finding other Single Family real estate for sale in Mesa? You can browse all Mesa real estate or contact a Coldwell Banker agent to request more information.