This is a carousel with tiles that activate property listing cards. Use the previous and next buttons to navigate.
1/24
$474,900 Sale Pending
This is a carousel with tiles that activate property listing cards. Use the previous and next buttons to navigate.
1/24
Property Description
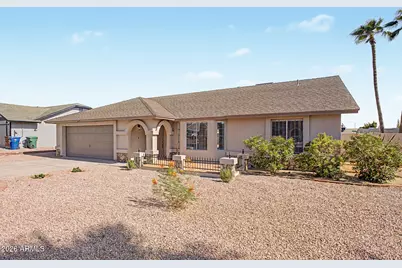
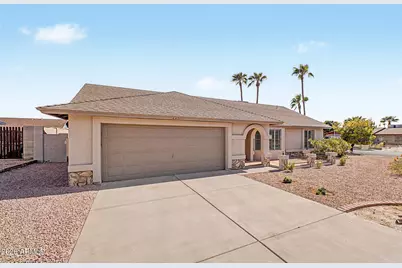
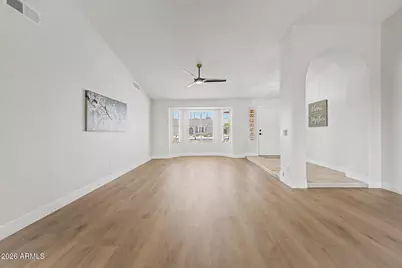
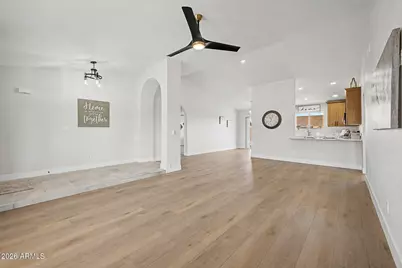
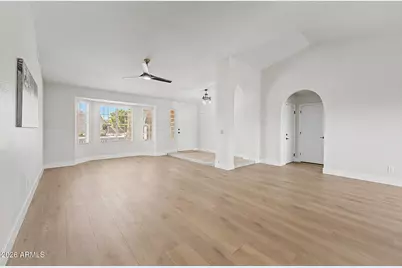
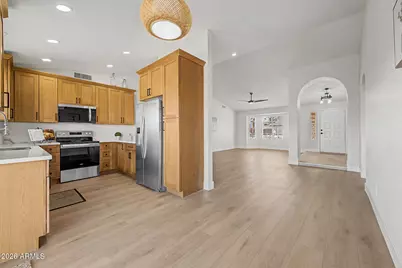
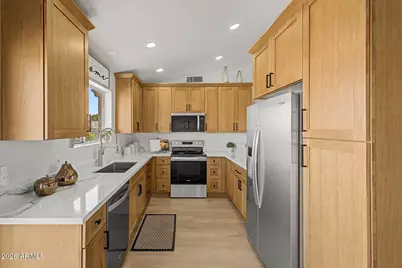
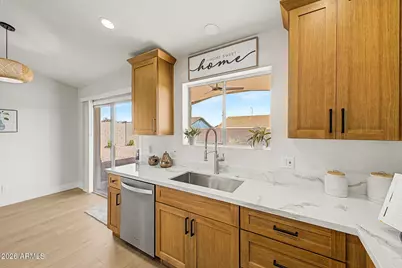
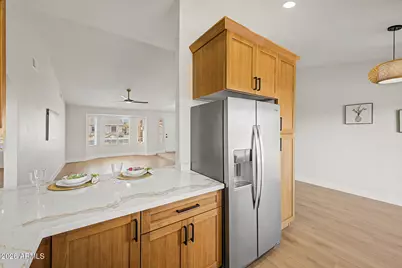
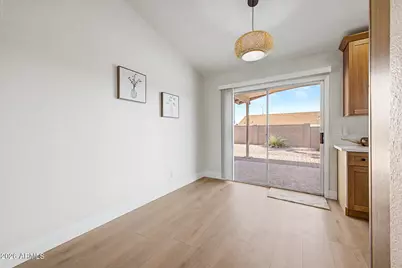
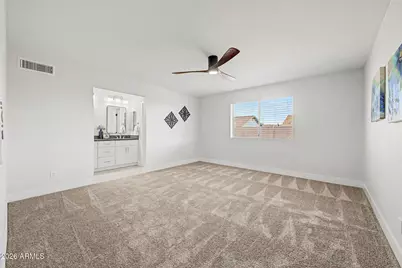
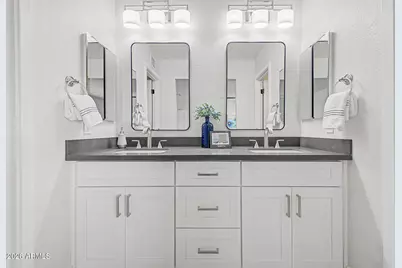
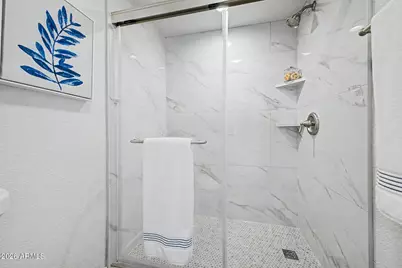
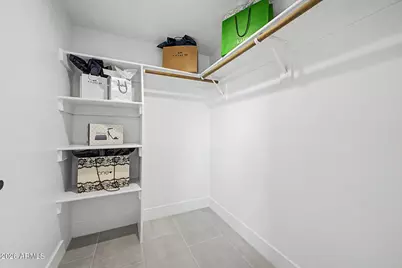
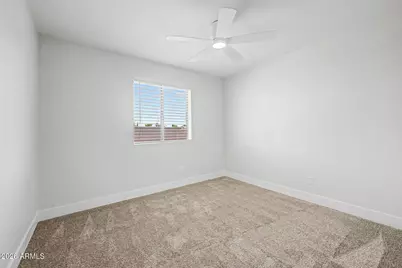
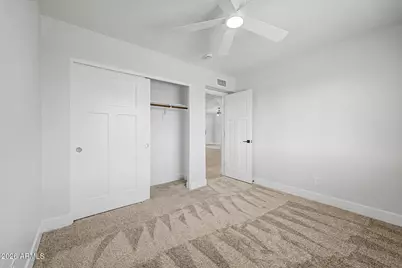
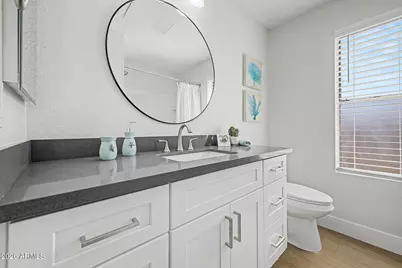
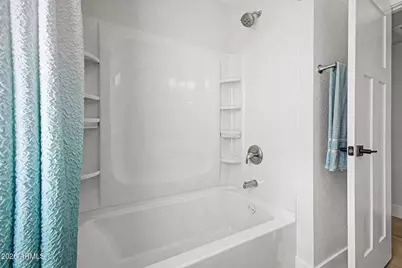
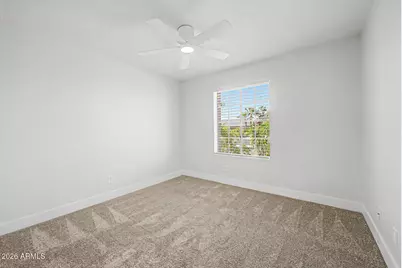
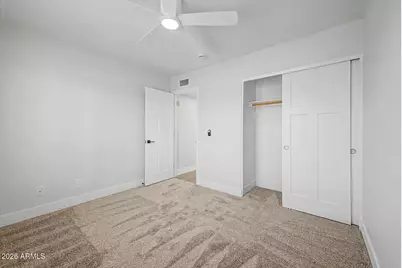
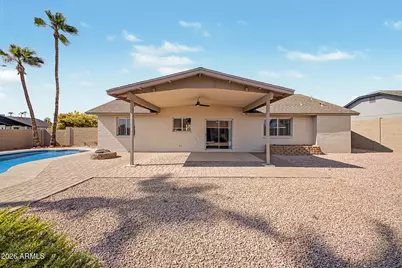
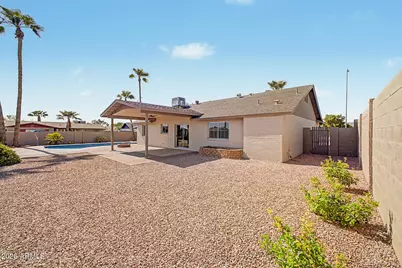
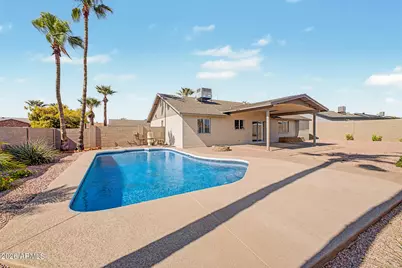
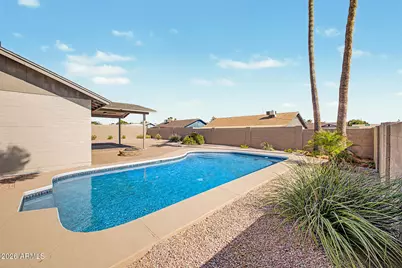
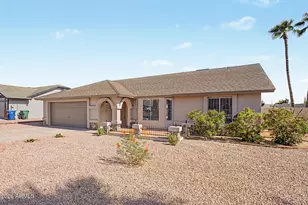
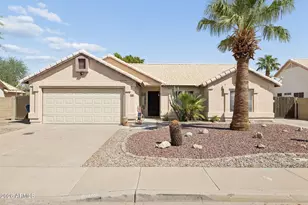
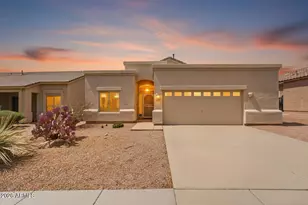
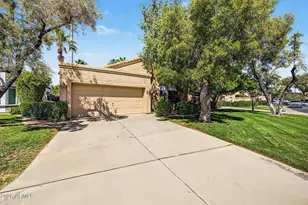
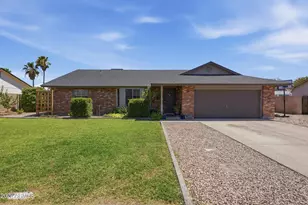
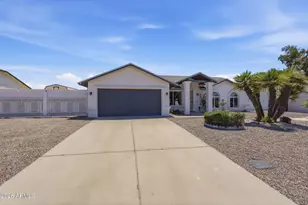
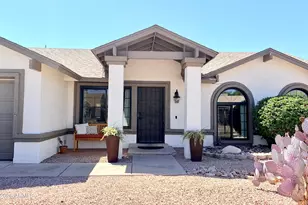
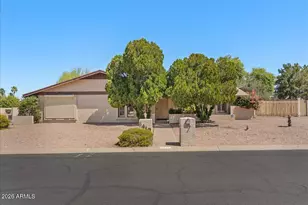
COMPLETELY REMODELED and situated on a premium, oversized corner lot with desirable north/south exposure with NO HOA!. This MOVE-IN READY home features a great room floorplan with vaulted ceilings and a split primary suite. The STUNNING NEW KITCHEN offers light oak cabinetry, quartz countertops, stainless steel appliances, and a picture window overlooking the backyard. Enjoy all new interior and exterior paint, luxury vinyl plank flooring, carpet, tile, and beautifully remodeled bathrooms, including a custom walk-in shower in the primary suite. Outside, relax on the covered paver patio overlooking the expansive backyard with low-maintenance landscaping and a sparkling pool finished with brand-new PebbleTec.
Full Property Details
Full Property Details for 6431 E Inglewood St
General
- Price: $474,900
- Taxes: $1,527 (2025)
- Status: Pending
- Type: Single Family
- Source: ARMLS_Arizona_MLS_Phoenix_Area
- MLS ID: 7062285
- Updated: 9/12/2026
- Added to Site: 56 day(s) ago
Interior
- Interior Features: Double Vanity, Breakfast Bar, Vaulted Ceiling(s), 3/4 Bath Master Bdrm
- Fireplace: Yes
- Number of Fireplaces: 1
- Fireplace(s): Fire Pit
- Appliances: Refrigerator, Built-in Microwave, Dishwasher, Disposal, Electric Range
- Flooring: Carpet, Vinyl
Rooms
Bathrooms
- Total Bathrooms: 2
- Full Bathrooms: 2
Bedrooms
- Total Bedrooms: 3
Other Rooms
- Laundry: In Garage, Wshr/Dry HookUp Only
Additional Information
- Pool: Yes
- Pool Description: Outdoor
Parking
- Garage: Yes
- Garage Spaces: 2
- Parking Features: Attached Garage, Garage Door Opener, Direct Access
Location
- County: Maricopa
- Township: 1N
- Subdivision: MAPLEWOOD 2
- Cross Streets: Power Rd & McKellips Rd
Community
- Assoc. Fees Include: No Fees
Heating & Cooling
- Central air: Yes
- Air Conditioning: Yes
- Cooling Type: Central Air, Ceiling Fan(s)
- Heating Type: Electric
Utilities
- Water: Public
Structural Information
- Exterior Const.: Painted, Block
- Roof: Composition
- Year Built: 1986
Lot Features
- Lot Size (Acres): 0.21
- Lot Size (Sq. Ft.): 9,031
- Lot Size Source: Assessor
- Lot Features: North/South Exposure, Corner Lot, Gravel/Stone Front, Gravel/Stone Back
Financial Considerations
- Tax Amount: $1,527
- Tax Year: 2025
- Terms: Cash, Conventional, 1031 Exchange, VA Loan
Disclosures and Reports
- Ownership: Fee Simple
- Legal Description: LOT 37 MAPLEWOOD 2 MCR 028023
- Property ID: 141-84-456
- Range: 6E
- Section: 12
- Lot Number: 37
Listed by My Home Group Real Estate

Get Pre-Approved Today
Schools
Schools serving 6431 E Inglewood St
School District:Mesa Unified District
| Name | Grades | Distance |
|---|---|---|
Shepherd Junior High School 1407 North Alta Mesa Drive, Mesa, AZ 85205 | 7-8 | 1 mi |
Falcon Hill Elementary School 1645 North Sterling, Mesa, AZ 85207 | PK-6 | 1 mi |
Red Mountain High School 7301 East Brown Road, Mesa, AZ 85207 | 9-12 | 1.3 mi |
Disclaimer:
School attendance boundaries provided by ATTOM Data Solutions and are for reference only. Contact the school directly to verify enrollment eligibility.
Price & Sales History for 6431 E Inglewood St
Date
Details
Price
Change
Source
8/29/2026
Price Reduced
$474,900
-0.65%
MLS
8/04/2026
Listed
$478,000
—
MLS
Disclaimer: Historical sales information is derived from public records provided by the county offices. Information is not guaranteed and should be independently verified.
Estimate the Cost
Estimate the Cost for 6431 E Inglewood St
6431 E Inglewood Street, Mesa, AZ 85205 (MLS# 7062285) is a Single Family property with 3 bedrooms and 2 full bathrooms. 6431 E Inglewood Street is currently listed for $474,900 and was received on August 04, 2026. Want to learn more about 6431 E Inglewood Street? Do you have questions about finding other Single Family real estate for sale in Mesa? You can browse all Mesa real estate or contact a Coldwell Banker agent to request more information.