This is a carousel with tiles that activate property listing cards. Use the previous and next buttons to navigate.
1/1
$288,400
This is a carousel with tiles that activate property listing cards. Use the previous and next buttons to navigate.
1/1
Property Description
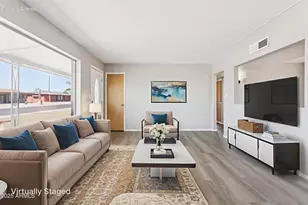
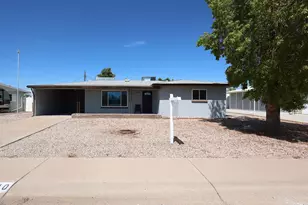
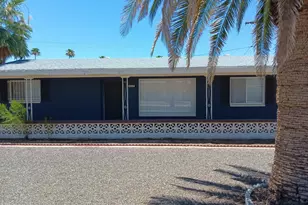
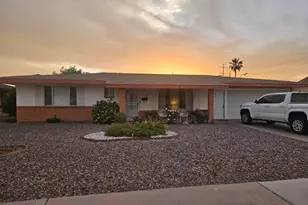
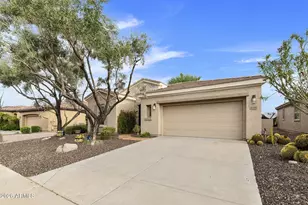
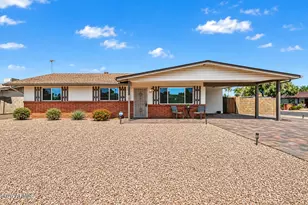
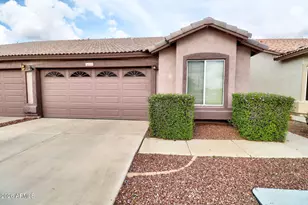
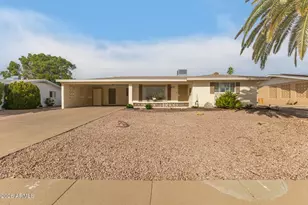
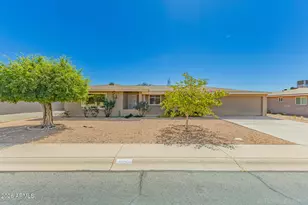
Welcome to your perfect 55+ retreat in Dreamland Villa community in Mesa! This fantastic sewer connected, 2-bedroom, 2-bathroom home features a versatile bonus den/office, perfect for a hobby room or guest space. The bright, welcoming kitchen offers a newer stovetop and new microwave to make cooking a breeze. You will love the everyday convenience of a 2-car garage and a dedicated, individual laundry room with the washer and dryer included! Step outside to relax, unwind, or entertain guests under your spacious covered patio. There's a separate workshop, ideal for DIY projects or extra storage. Enjoy ultimate flexibility with Dreamland Villa's optional membership! Join to enjoy the community pool, spa, gym, and endless social activities. Welcome home!
Full Property Details
Full Property Details for 6449 E Des Moines St
General
- Sold For: $288,400
- HOA FEE: $23/month
- HOA FEE FREQ.: Annually
- Taxes: $1,043 (2025)
- Status: Closed
- Type: Single Family
- Source: ARMLS_Arizona_MLS_Phoenix_Area
- MLS ID: 7023717
- Added to Site: 56 day(s) ago
Interior
- Interior Features: 3/4 Bath Master Bdrm
- Appliances: Dryer, Washer, Water Softener Owned, Refrigerator, Built-in Microwave, Dishwasher, Disposal, Electric Cooktop, Built-In Electric Oven
- Flooring: Carpet, Laminate
Rooms
Bathrooms
- Total Bathrooms: 2
- Full Bathrooms: 2
Bedrooms
- Total Bedrooms: 2
Other Rooms
- Laundry: Inside
Parking
- Garage: Yes
- Garage Spaces: 2
- Parking Features: Attached Garage, Garage Door Opener, Direct Access
Location
- County: Maricopa
- Township: 1N
- Subdivision: DREAMLAND VILLA 16
Community
- Association: Yes
- Assoc. Name: Dreamland Villa
- Assoc. Fees Include: Other (See Remarks)
Heating & Cooling
- Central air: Yes
- Air Conditioning: Yes
- Cooling Type: Central Air, Ceiling Fan(s)
- Heating Type: Forced Air, Electric
Utilities
- Water: City Water
Structural Information
- Builder: Farnsworth
- Exterior Const.: Painted, Slump Block
- Roof: Composition
- Sq. Ft. Source: Assessor
- Year Built: 1973
Lot Features
- Lot Size (Acres): 0.17
- Lot Size (Sq. Ft.): 7,560
- Lot Size Source: Assessor
- Lot Features: North/South Exposure, Gravel/Stone Front, Gravel/Stone Back
- Fencing (Description): Partial
Financial Considerations
- Association Fee: $270
- Assoc Fee Freq.: Annually
- Tax Amount: $1,043
- Tax Year: 2025
- Terms: Cash, Conventional, FHA, VA Loan
Disclosures and Reports
- Ownership: Fee Simple
- Special Conditions: Age Restricted (See Remarks)
- Legal Description: LOT 831 DREAMLAND VILLA 16 MCR 014747
- Property ID: 141-62-240
- Range: 6E
- Section: 13
- Lot Number: 831
Listed by Simpson Realty
Sold by eXp Realty

Get Pre-Approved Today
Schools
Schools serving 6449 E Des Moines St
School District:Mesa Unified District
| Name | Grades | Distance |
|---|---|---|
Salk Elementary School 7029 East Brown Road, Mesa, AZ 85207 | PK-6 | 0.9 mi |
Fremont Junior High School 1001 North Power Road, Mesa, AZ 85205 | 7-8 | 0.6 mi |
Red Mountain High School 7301 East Brown Road, Mesa, AZ 85207 | 9-12 | 1.1 mi |
Disclaimer:
School attendance boundaries provided by ATTOM Data Solutions and are for reference only. Contact the school directly to verify enrollment eligibility.
Price & Sales History for 6449 E Des Moines St
Date
Details
Price
Change
Source
6/05/2026
Sold
$288,400
-2.24%
MLS
5/10/2026
Listed
$295,000
—
MLS
Disclaimer: Historical sales information is derived from public records provided by the county offices. Information is not guaranteed and should be independently verified.
6449 E Des Moines Street, Mesa, AZ 85205 (MLS# 7023717) is a Single Family property that was sold at $288,400 on June 05, 2026. Want to learn more about 6449 E Des Moines Street? Do you have questions about finding other Single Family real estate for sale in Mesa? You can browse all Mesa real estate or contact a Coldwell Banker agent to request more information.