This is a carousel with tiles that activate property listing cards. Use the previous and next buttons to navigate.
1/1
$900,000
This is a carousel with tiles that activate property listing cards. Use the previous and next buttons to navigate.
1/1
Property Description
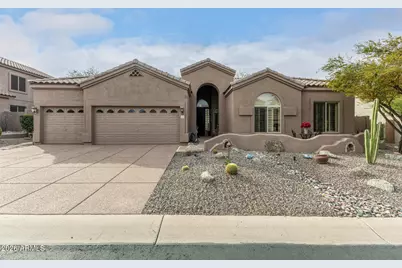
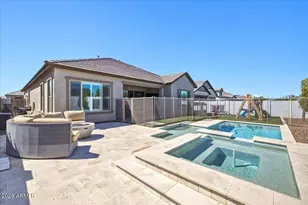
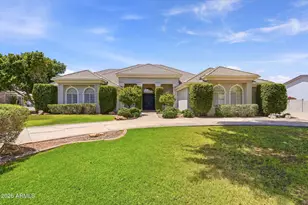
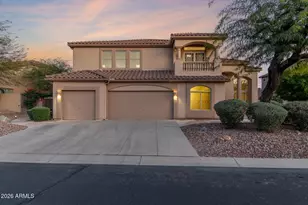
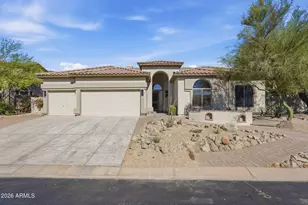
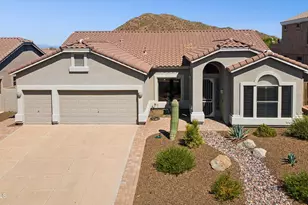
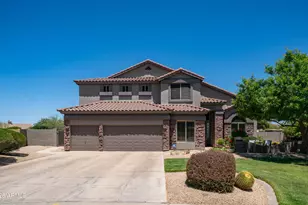
PRICE DROP! Home, sweet home! This gorgeous 4 bed, 3 bath residence in Sonoran Heights is looking for its new owners!New roof With Birdstop and warranty and glazed windows! On the 13th hole with desert landscape, and 3 garage spaces are just the beginning. Come inside to discover a spacious dining & living area w/a warm fireplace, perfect for entertaining. Soaring ceilings, durable tile flooring, soft carpet in all the right places, stylish columns, dazzling light fixtures, and custom palette throughout! Continue into the sizeable family room, showcasing plantation shutters and a stone accent wall. The gourmet kitchen is equipped w/everything the aspiring chef needs, wood cabinetry w/crown moulding, tile counters, a pantry, SS appliances such as dual wall ovens,MUST SEE! You'll love the grand primary suite, w/its direct outdoor access, walk-in closet, and full bath w/dual sinks plus a jetted garden tub. Double doors open up to a cozy den, ideal for an office or reading nook. Lastly, the wonderful backyard includes a covered patio, extended flagstone seating areas, lush natural turf, a built-in BBQ, outdoor fireplace, view fence, a sparkling blue diving pool w/a rock waterfall, and a refreshing spa! What are you waiting for? Don't miss out!
Full Property Details
Full Property Details for 7343 E Red Hawk St
General
- Sold For: $900,000
- HOA FEE: $178/month
- HOA FEE FREQ.: Quarterly
- Taxes: $4,644 (2025)
- Status: Closed
- Type: Single Family
- Source: ARMLS_Arizona_MLS_Phoenix_Area
- MLS ID: 6985185
- Added to Site: 111 day(s) ago
Interior
- Interior Features: Walk-in Pantry, High Speed Internet, Double Vanity, Eat-in Kitchen, 9+ Flat Ceilings, No Interior Steps, Vaulted Ceiling(s), Kitchen Island, Pantry, Full Bth Master Bdrm, Separate Shwr & Tub, Tub with Jets
- Fireplace: Yes
- Number of Fireplaces: 2
- Fireplace(s): Wood Burning, Exterior Fireplace, Living Room, Gas
- Appliances: Dryer, Washer, Water Softener Owned, Refrigerator, Built-in Microwave, Disposal, Gas Range, Electric Oven, Built-In Electric Oven
- Flooring: Carpet, Tile
Rooms
Bathrooms
- Total Bathrooms: 3
- Full Bathrooms: 2
- Half Bathrooms: 1
Bedrooms
- Total Bedrooms: 3
Other Rooms
- Laundry: Inside
Additional Information
- Pool: Yes
- Pool Description: Outdoor, Diving Pool, Heated
- Security/Safety: Security System Owned
Exterior
- Exterior Features: Built-in Barbecue
Parking
- Garage: Yes
- Garage Spaces: 3
- Parking Features: Attached Garage, Garage Door Opener, Direct Access
Location
- County: Maricopa
- Township: 2N
- Subdivision: LAS SENDAS SONORAN HEIGHTS
- Cross Streets: Eagle Crest Dr & Power Rd
Community
- Association: Yes
- Assoc. Name: Las Sendas HOA
- Assoc. Fees Include: Maintenance Grounds
Heating & Cooling
- Central air: Yes
- Air Conditioning: Yes
- Cooling Type: Central Air, Ceiling Fan(s)
- Heating Type: Heat Pump, Natural Gas
Utilities
- Water: City Water
- Utility Description: Phone Connected, Natural Gas Connected
Structural Information
- Architectural Style: Ranch,
- Builder: Blandford
- Exterior Const.: Stucco, Wood Frame, Painted, Stone
- Roof: Tile
- Sq. Ft. Source: Assessor
- Year Built: 1999
Lot Features
- Property View: Desert, Golf Course, Mountain(s)
- Mountain views: Yes
- Lot Size (Acres): 0.23
- Lot Size (Sq. Ft.): 10,206
- Lot Size Source: Assessor
- Frontage: Asphalt
- Lot Features: North/South Exposure, Sprinklers In Rear, Sprinklers In Front, Desert Back, Desert Front, On Golf Course, Auto Timer H2O Front, Auto Timer H2O Back
- Fencing (Description): Back Yard, Block
Financial Considerations
- Association Fee: $535
- Assoc Fee Freq.: Quarterly
- Tax Amount: $4,644
- Tax Year: 2025
- Terms: Cash, Conventional
Disclosures and Reports
- Ownership: Fee Simple
- Legal Description: LOT 102 SONORAN HEIGHTS UNIT 2 AT LAS SENDAS AMD MCR
- Property ID: 219-17-166
- Range: 7E
- Section: 31
- Lot Number: 102
Listed by Epique Realty
Sold by The Ave Collective

Get Pre-Approved Today
Schools
Schools serving 7343 E Red Hawk St
School District:Mesa Unified District
| Name | Grades | Distance |
|---|---|---|
Las Sendas Elementary School 3120 North Red Mountain, Mesa, AZ 85207 | K-6 | 0.6 mi |
Fremont Junior High School 1001 North Power Road, Mesa, AZ 85205 | 7-8 | 3.3 mi |
Red Mountain High School 7301 East Brown Road, Mesa, AZ 85207 | 9-12 | 3.1 mi |
Disclaimer:
School attendance boundaries provided by ATTOM Data Solutions and are for reference only. Contact the school directly to verify enrollment eligibility.
Price & Sales History for 7343 E Red Hawk St
Date
Details
Price
Change
Source
6/29/2026
Sold
$900,000
-5.25%
MLS
5/04/2026
Price Reduced
$949,900
-2.06%
MLS
4/15/2026
Price Reduced
$969,900
-2.02%
MLS
3/16/2026
Listed
$989,900
—
MLS
Disclaimer: Historical sales information is derived from public records provided by the county offices. Information is not guaranteed and should be independently verified.
7343 E Red Hawk Street, Mesa, AZ 85207 (MLS# 6985185) is a Single Family property that was sold at $900,000 on June 29, 2026. Want to learn more about 7343 E Red Hawk Street? Do you have questions about finding other Single Family real estate for sale in Mesa? You can browse all Mesa real estate or contact a Coldwell Banker agent to request more information.