This is a carousel with tiles that activate property listing cards. Use the previous and next buttons to navigate.
1/45
$529,900
This is a carousel with tiles that activate property listing cards. Use the previous and next buttons to navigate.
1/45
Property Description
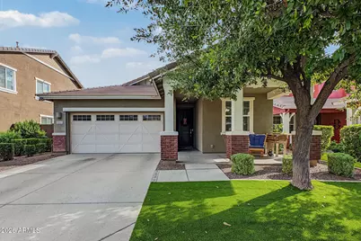
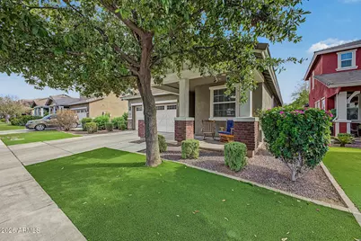
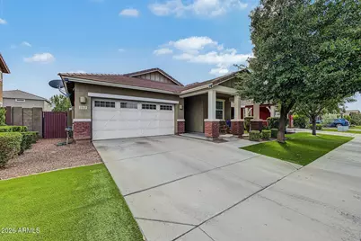
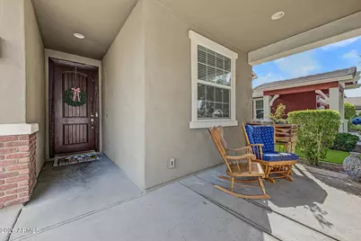
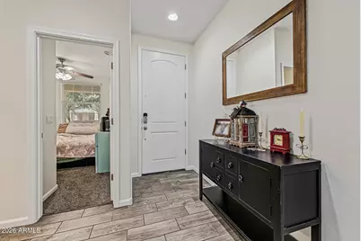
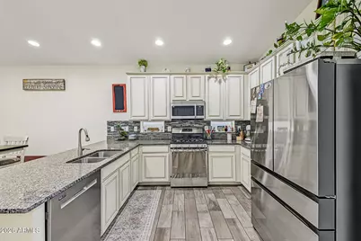
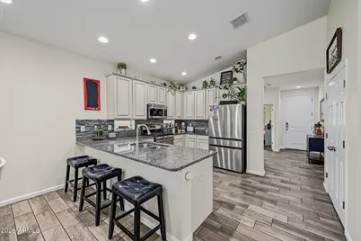
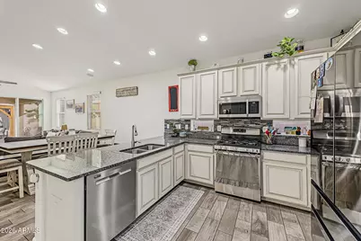
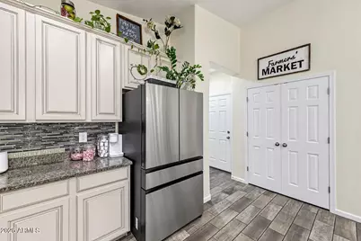
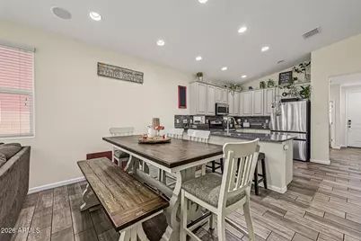
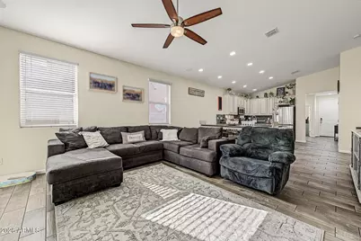
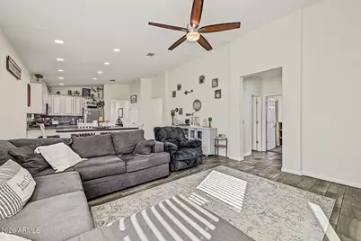
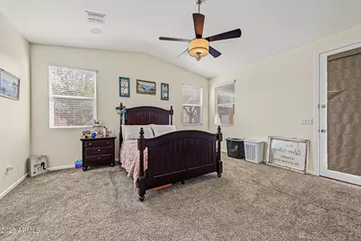
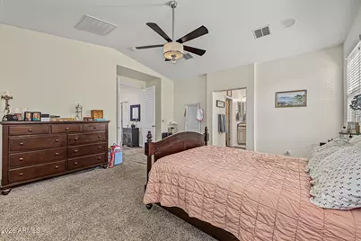
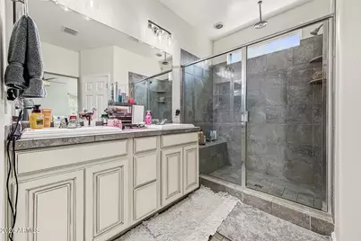
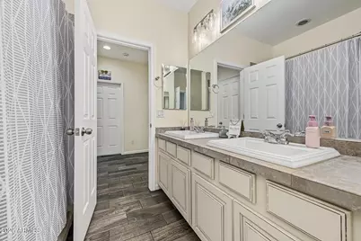
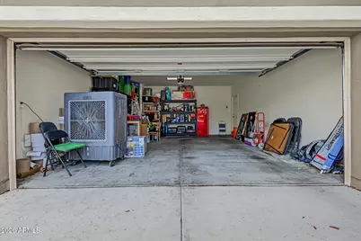
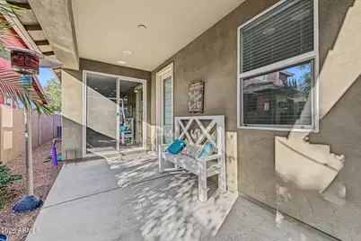
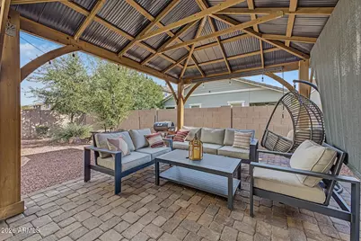
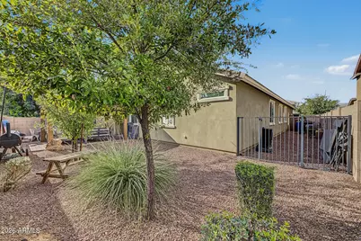
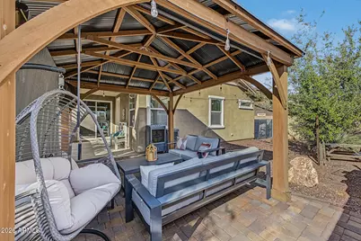
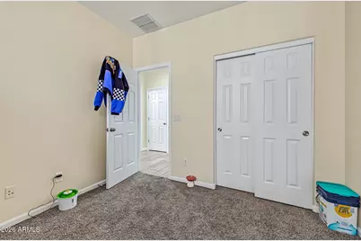
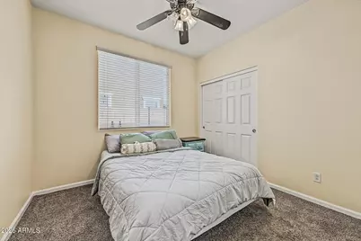
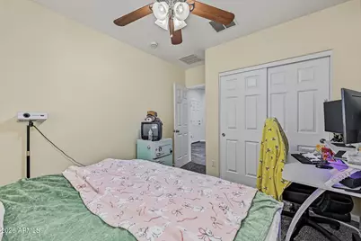
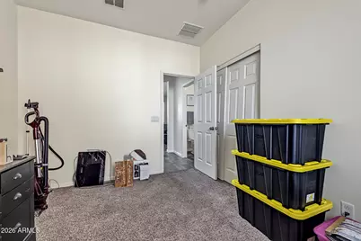
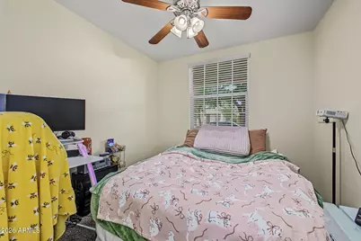
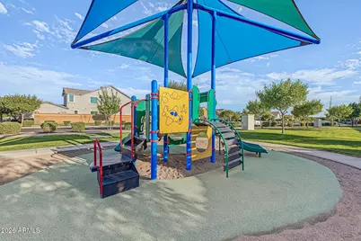
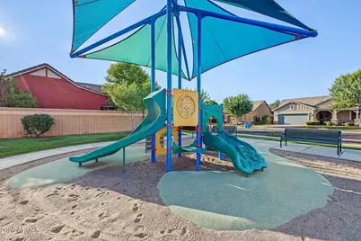
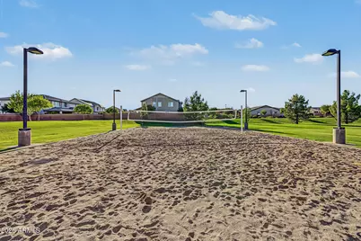
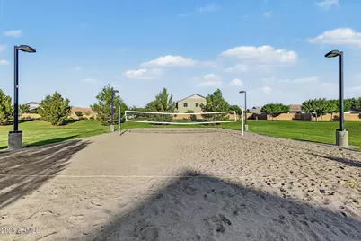
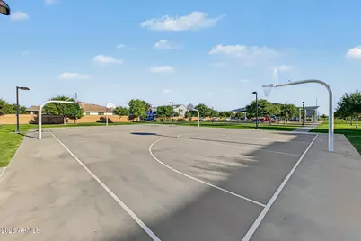
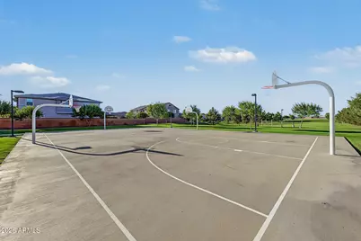
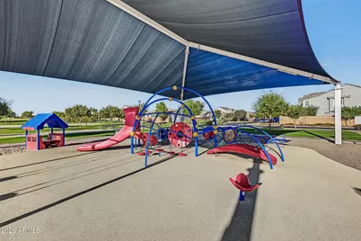
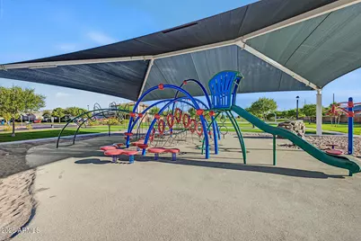
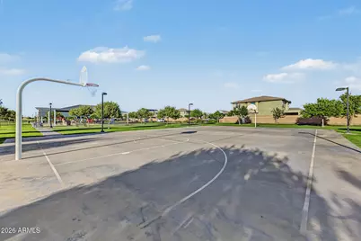
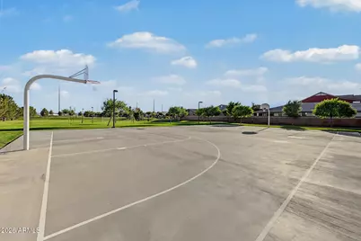
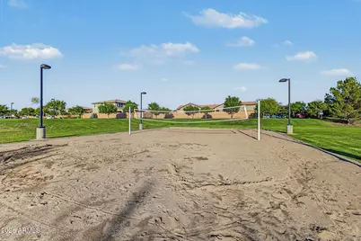
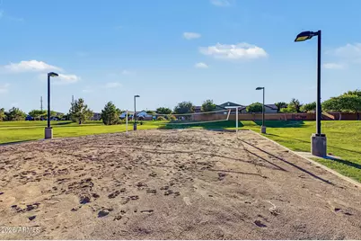
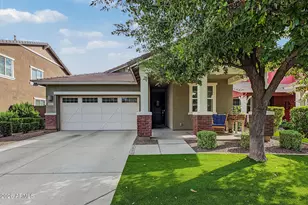
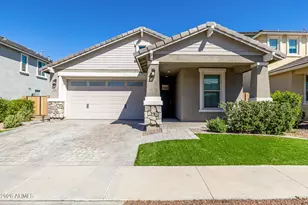
Welcome to 7517 E Osage Avenue in Desert Place at Morrison Ranch. This 5-bedroom, 3-bath Lennar home features the Lewis floor plan with the Craftsman elevation, north-south exposure and a north-facing covered front porch. Vaulted ceilings and tile plank flooring run through the main living areas, including a 15x13 great room with flush-mounted speakers. The kitchen features granite counters, stainless recessed sink, gas range, glass tile backsplash, pantry, ample cabinetry and a 9-foot counter with seating. The 17x16 primary suite offers backyard access, dual vanities, a large walk-in closet & 6x4 tiled shower. Four secondary bedrooms are approximately 10x10. The Jack-and-Jill bath has dual vanities, while the additional secondary bath features a single vanity and tub/shower combination Outside, newer front-yard turf complements an easy-care backyard with a 15x20 paver area and gazebo, plus a 15x9 covered patio. The 20x19 garage provides additional parking and storage. Desert Place offers neighborhood parks, playgrounds, basketball and volleyball courts, and expansive grass and retention areas throughout the community. Conveniently located near shopping, dining, parks, freeway access and Phoenix-Mesa Gateway Airport.
Full Property Details
Full Property Details for 7517 E Osage Ave
General
- Price: $529,900
- HOA FEE: $107/month
- HOA FEE FREQ.: Quarterly
- Taxes: $2,224 (2025)
- Status: Active
- Type: Single Family
- Source: ARMLS_Arizona_MLS_Phoenix_Area
- MLS ID: 7083861
- Updated: 10/1/2026
- Added to Site: 9 day(s) ago
Interior
- Number of Rooms: 6
- Interior Features: Granite Counters, Double Vanity, Eat-in Kitchen, No Interior Steps, Vaulted Ceiling(s), Pantry, Full Bth Master Bdrm
- Appliances: Built-in Microwave, Dishwasher, Disposal, Gas Range, Electric Oven
- Flooring: Carpet, Tile
Rooms
Bathrooms
- Total Bathrooms: 3
- Full Bathrooms: 3
Bedrooms
- Total Bedrooms: 5
Other Rooms
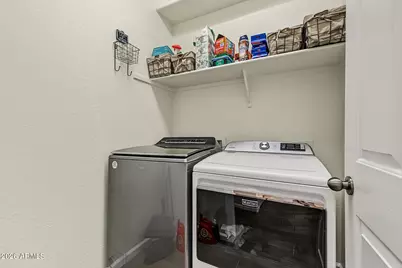
- Laundry: Inside
Parking
- Garage: Yes
- Garage Spaces: 2
- Parking Features: Attached Garage, Garage Door Opener
Location
- County: Maricopa
- Township: 1S
- Subdivision: DESERT PLACE AT MORRISON RANCH PHASE 1
Community
- Association: Yes
- Assoc. Name: Desert Place
- Assoc. Fees Include: Maintenance Grounds
Heating & Cooling
- Central air: Yes
- Air Conditioning: Yes
- Cooling Type: Central Air, Ceiling Fan(s), Programmable Thermostat
- Heating Type: Heat Pump, Natural Gas
Utilities
- Water: Public
Structural Information
- Builder: Lennar
- Exterior Const.: Stucco, Wood Frame, Painted
- Roof: Tile
- Windows: Dual Pane
- Year Built: 2014
Manufactured Home
- Model: Lewis
Additional Structures
- Other Structures: Gazebo
Lot Features
- Lot Size (Acres): 0.13
- Lot Size (Sq. Ft.): 5,750
- Lot Size Source: Assessor
- Frontage: Asphalt
- Lot Features: North/South Exposure, Gravel/Stone Back, Synthetic Grass Frnt, Auto Timer H2O Front, Auto Timer H2O Back
Financial Considerations
- Association Fee: $320
- Assoc Fee Freq.: Quarterly
- Tax Amount: $2,224
- Tax Year: 2025
- Terms: VA Loan, Cash, Conventional, FHA
Disclosures and Reports
- Ownership: Fee Simple
- Legal Description: LOT 312 DESERT PLACE AT MORRISON RANCH PHASE 1 MCR 113134
- Property ID: 304-17-531
- Range: 7E
- Section: 7
- Lot Number: 312
Listed by Realty ONE Group

Get Pre-Approved Today
Schools
Schools serving 7517 E Osage Ave
School District:Gilbert Unified District
| Name | Grades | Distance |
|---|---|---|
Boulder Creek Elementary School, Mesa, AZ 8045 East Portobello Avenue, Mesa, AZ 85212 | PK-6 | 0.7 mi |
Highland Jr High School 6915 East Guadalupe Road, Mesa, AZ 85212 | 7-8 | 0.6 mi |
Highland High School 4301 East Guadalupe Road, Gilbert, AZ 85234 | 9-12 | 1.6 mi |
Disclaimer:
School attendance boundaries provided by ATTOM Data Solutions and are for reference only. Contact the school directly to verify enrollment eligibility.
Price & Sales History for 7517 E Osage Ave
Date
Details
Price
Change
Source
9/23/2026
Listed
$529,900
94.68%
MLS
4/02/2014
Sold
$272,190
—
Public Record
Disclaimer: Historical sales information is derived from public records provided by the county offices. Information is not guaranteed and should be independently verified.
Tax History
Tax History for 7517 E Osage Ave
Year
Property Taxes
Change
Tax Assessment
Change
2025
$2,224
—
$24,801
-43%
2025
$2,224
3%
$43,830
-3%
2023
$2,155
2%
$45,300
21%
2022
$2,106
—
$37,360
27%
2022
$2,106
-5%
$29,480
4%
2021
$2,224
2%
$28,280
6%
2020
$2,188
7%
$26,720
7%
2019
$2,046
4%
$25,020
9%
2018
$1,960
3%
$23,010
8%
2017
$1,902
-3%
$21,350
4%
2016
$1,954
10%
$20,560
5%
2015
$1,784
215%
$19,520
299%
2014
$566
—
$4,896
—
Disclaimer: Historical tax information is derived from public records provided by the county offices. Information is not guaranteed and should be independently verified.
Estimate the Cost
Estimate the Cost for 7517 E Osage Ave
7517 E Osage Avenue, Mesa, AZ 85212 (MLS# 7083861) is a Single Family property with 5 bedrooms and 3 full bathrooms. 7517 E Osage Avenue is currently listed for $529,900 and was received on September 23, 2026. Want to learn more about 7517 E Osage Avenue? Do you have questions about finding other Single Family real estate for sale in Mesa? You can browse all Mesa real estate or contact a Coldwell Banker agent to request more information.