This is a carousel with tiles that activate property listing cards. Use the previous and next buttons to navigate.
1/38
$750,000 Just Listed
This is a carousel with tiles that activate property listing cards. Use the previous and next buttons to navigate.
1/38
Property Description
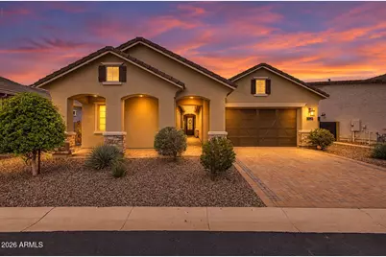
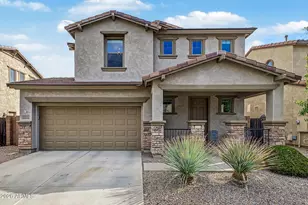
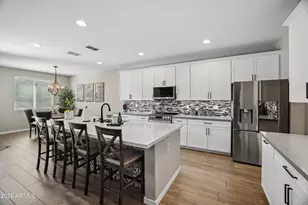
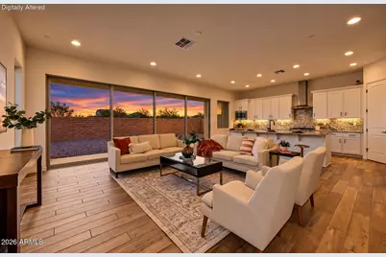
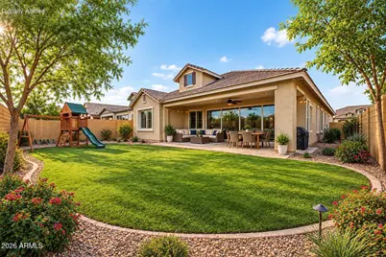
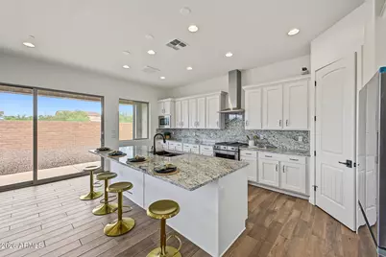
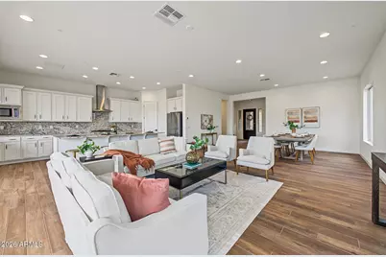
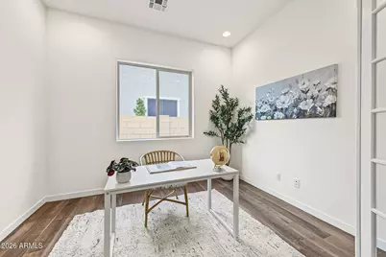
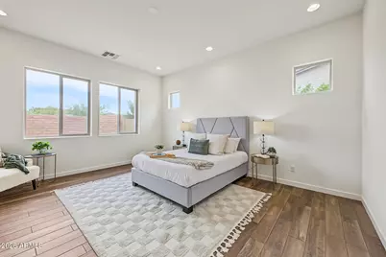
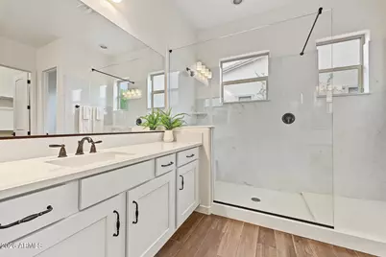
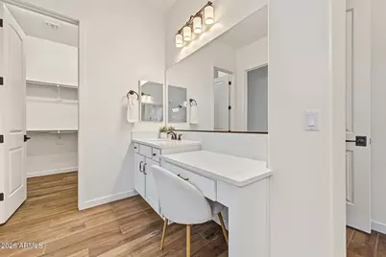
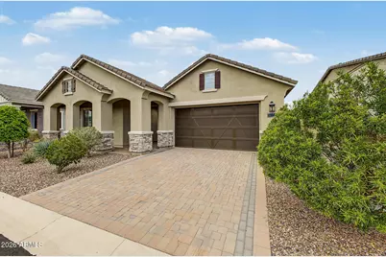
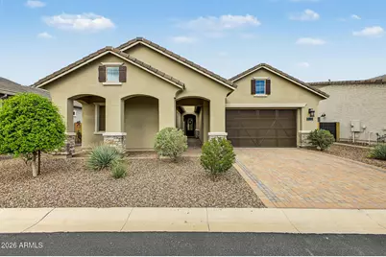
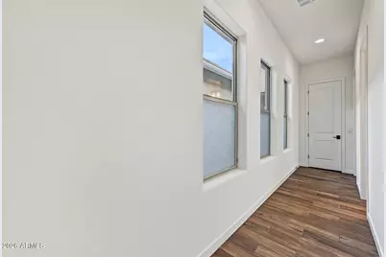
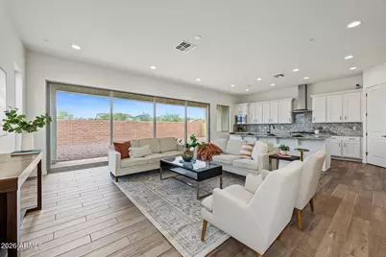
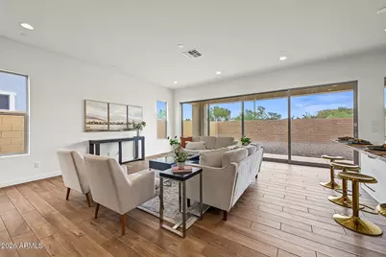
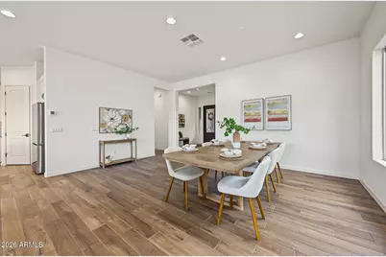
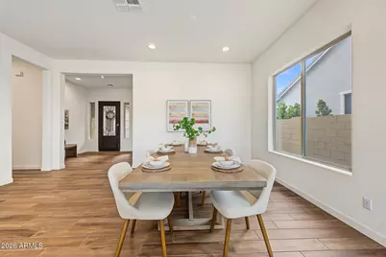
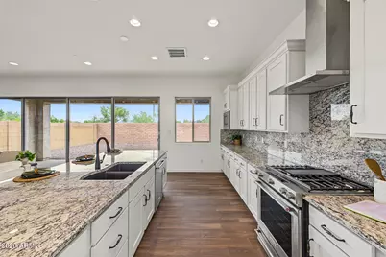
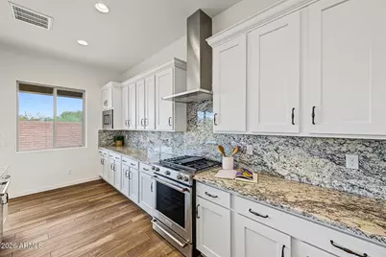
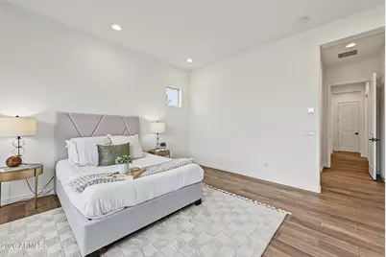
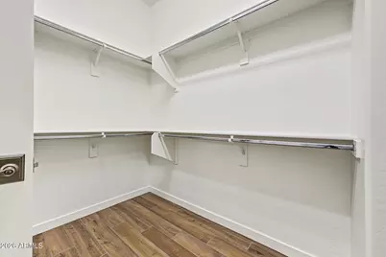
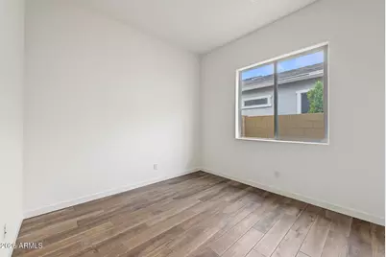
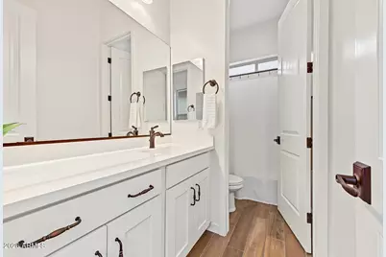
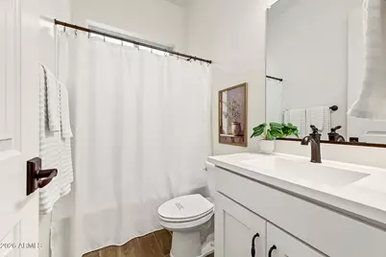
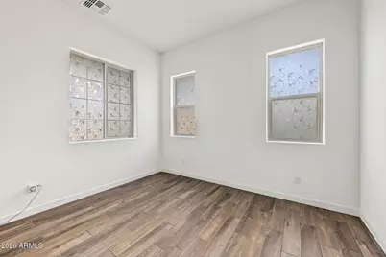
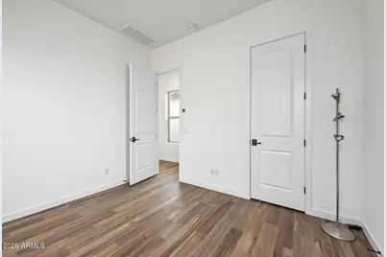
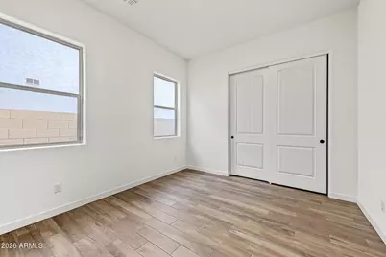
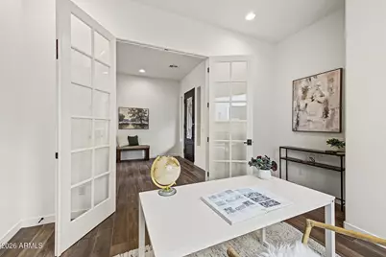
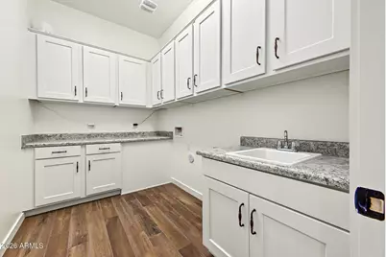
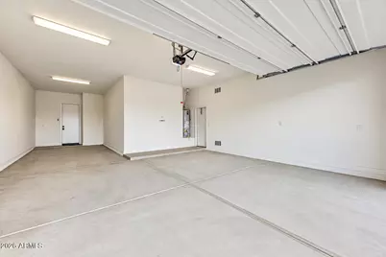
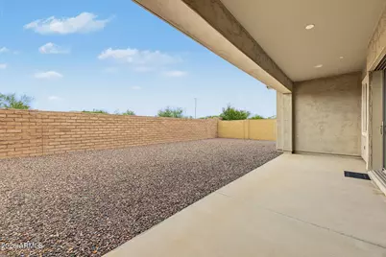
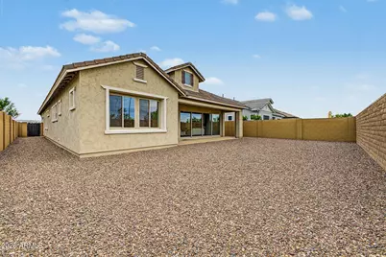
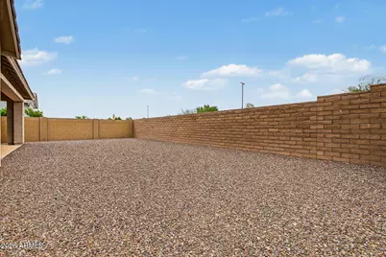
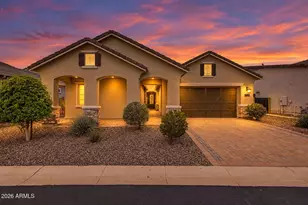
Never occupied & meticulously maintained, this stunning Residence Six floorplan by Blandford Homes, one of their most sought-after designs, sits on a premium cul-de-sac lot in the gated community of Monteluna, home to just over 100 residences. A covered front porch w/paver decking & a striking steel door w/a view window welcome you inside to 2,596 sqft of wood-look tile plank flooring, 10-foot ceilings, & 9-foot doors throughout. The home offers 4 bedrooms plus a den/office framed by glass French doors, along w/3 full bathrooms, The great room opens through a 20-foot retractable wall of glass to the covered, north-facing patio, filling the space w/natural light & creating an easy indoor-outdoor flow for entertaining. The kitchen is outfitted with KitchenAid appliances, a 5-burner gas cook top, built-in microwave, granite countertops with a full granite backsplash, white shaker cabinets with 4-inch crown molding, an oversized island with an upgraded Blanco Diamond u/m deep sink, and a walk-in pantry. The primary suite features a super walk-in shower with frameless glass and a white Pottofino surround, a private water closet, and a large walk-in closet. Additional upgrades include an oversized laundry room with a sink and cabinetry, pre-wiring for surround sound in the great room, pre-wiring for security and pendant lighting over the island, and a 3-car tandem garage with a soft water loop and side access to the backyard, which offers a blank canvas ready for your own design. Monteluna offers sweeping mountain, city light, and sunset views, with the freedom of a gated, low-maintenance lifestyle. The location is unbeatable -- less than 2 minutes to the 202 freeway, with quick access to hiking, biking, golf, shopping, and dining. Outdoor enthusiasts will love being just minutes from Saguaro Lake, Usery Mountain Park, and Salt River Recreation, offering endless opportunities for boating, paddleboarding, river tubing, fishing, and hiking right outside your door.
Full Property Details
Full Property Details for 8032 E June Cir
General
- Price: $750,000
- HOA FEE: $189/month
- Taxes: $3,979 (2025)
- Status: Active
- Type: Single Family
- Source: ARMLS_Arizona_MLS_Phoenix_Area
- MLS ID: 7085043
- Updated: 9/25/2026
- Added to Site: Today
Interior
- Number of Rooms: 6
- Interior Features: Walk-in Pantry, High Speed Internet, Granite Counters, Double Vanity, See Remarks, Breakfast Bar, 9+ Flat Ceilings, No Interior Steps, Kitchen Island, Pantry
- Appliances: Refrigerator, Built-in Microwave, Dishwasher, Disposal, Gas Range, Gas Oven
- Flooring: Tile
Rooms
Bathrooms
- Total Bathrooms: 3
- Full Bathrooms: 3
Bedrooms
- Total Bedrooms: 4
Other Rooms
- Laundry: Inside, See Remarks, Wshr/Dry HookUp Only
Exterior
- Exterior Features: Private Street(s)
Parking
- Garage: Yes
- Garage Spaces: 3
- Parking Features: Attached Garage, Garage Door Opener, Direct Access
Location
- County: Maricopa
- Township: 1N
- Subdivision: MONTELUNA
- Cross Streets: McKellips and 202 E
Community
- Association: Yes
- Assoc. Name: Monteluna
- Assoc. Fees Include: Maintenance Grounds, Other (See Remarks), Street Maint
Heating & Cooling
- Central air: Yes
- Air Conditioning: Yes
- Cooling Type: Central Air, See Remarks
- Heating Type: Forced Air, See Remarks, Natural Gas
Utilities
- Water: Public
Structural Information
- Builder: Blandford Homes
- Exterior Const.: Stucco, Wood Frame, Painted
- Roof: Tile
- Windows: Screens, Dual Pane
- Year Built: 2022
Manufactured Home
- Model: Residence 6
Lot Features
- Property View: Mountain(s)
- Mountain views: Yes
- Lot Size (Acres): 0.18
- Lot Size (Sq. Ft.): 7,800
- Lot Size Source: Assessor
- Lot Features: North/South Exposure, Sprinklers In Front, Desert Front, Cul-De-Sac, Gravel/Stone Front, Gravel/Stone Back, Auto Timer H2O Front
Financial Considerations
- Association Fee: $189
- Assoc Fee Freq.: Monthly
- Tax Amount: $3,979
- Tax Year: 2025
- Terms: Cash, Conventional, FHA, VA Loan
Disclosures and Reports
- Ownership: Fee Simple
- Legal Description: LOT 105 MONTELUNA MCR 156707
- Property ID: 219-34-127
- Range: 7E
- Section: 8
- Lot Number: 105
Listed by Keller Williams Integrity First Realty
Get Pre-Approved Today
Schools
Schools serving 8032 E June Cir
School District:Mesa Unified District
| Name | Grades | Distance |
|---|---|---|
Falcon Hill Elementary School 1645 North Sterling, Mesa, AZ 85207 | PK-6 | 1 mi |
Fremont Junior High School 1001 North Power Road, Mesa, AZ 85205 | 7-8 | 2 mi |
Red Mountain High School 7301 East Brown Road, Mesa, AZ 85207 | 9-12 | 1.5 mi |
Disclaimer:
School attendance boundaries provided by ATTOM Data Solutions and are for reference only. Contact the school directly to verify enrollment eligibility.
Price & Sales History for 8032 E June Cir
Date
Details
Price
Change
Source
9/25/2026
Listed
$750,000
—
MLS
Disclaimer: Historical sales information is derived from public records provided by the county offices. Information is not guaranteed and should be independently verified.

Tax History
Tax History for 8032 E June Cir
Year
Property Taxes
Change
Tax Assessment
Change
2025
$3,979
—
$40,332
-40%
2025
$3,979
—
$67,180
-3%
2023
$3,991
2492%
$69,430
741%
2022
$154
—
$8,260
189%
2022
$154
—
$2,861
—
Disclaimer: Historical tax information is derived from public records provided by the county offices. Information is not guaranteed and should be independently verified.
Estimate the Cost
Estimate the Cost for 8032 E June Cir
8032 E June Circle, Mesa, AZ 85207 (MLS# 7085043) is a Single Family property with 4 bedrooms and 3 full bathrooms. 8032 E June Circle is currently listed for $750,000 and was received on September 25, 2026. Want to learn more about 8032 E June Circle? Do you have questions about finding other Single Family real estate for sale in Mesa? You can browse all Mesa real estate or contact a Coldwell Banker agent to request more information.