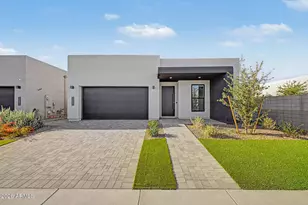
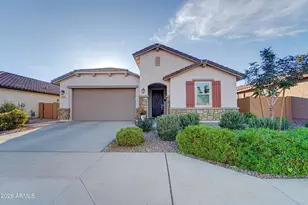
This is a carousel with tiles that activate property listing cards. Use the previous and next buttons to navigate.
1/32
$675,000 Just Listed
This is a carousel with tiles that activate property listing cards. Use the previous and next buttons to navigate.
1/32
Property Description
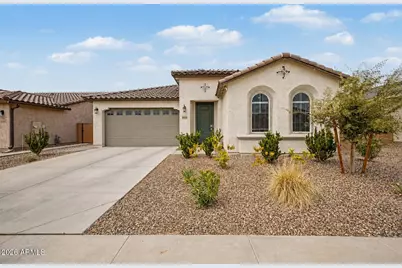
Welcome to your like-new 4-bedroom, 3-bathroom home in the highly sought-after Hawes Crossing community. From the moment you step through the front door, you'll notice the attention to detail and thoughtful design that sets this home apart. The kitchen is truly the heart of the home, showcasing premium custom cabinetry, elegant white quartz countertops, stainless steel appliances, and a stunning marble backsplash that creates the perfect space for both everyday living and entertaining. The spacious primary suite offers a relaxing retreat, while the luxurious ensuite bathroom features dual vanities, an oversized custom walk-in shower, and a dream worthy walk-in closet. Designed with a desirable split floor plan, the secondary bedrooms provide privacy and flexibility, making them ideal for for family, guests, or a home office. Step outside and discover your own private backyard oasis. Professionally landscaped for beauty and low maintenance, it features a sparkling PebbleTec pool complete with a Baja shelf, waterfall, built-in cleaning system, LED color-changing lighting, Pentair equipment..all conveniently controlled from your smartphone. Artificial turf, an automatic drip irrigation system, and mature fruit trees complete the backyard, creating the perfect place to relax or entertain year-round. Additional upgrades include an electric vehicle charging outlet in the garage, adding convenience for today's lifestyle. Hawes Crossing offers exceptional community amenities including a resort-style pool, two pickleball courts, a basketball court, dog parks, children's playgrounds, and BBQ areas, giving you endless opportunities to enjoy the neighborhood. Homes like this rarely become available, where every upgrade has already been completed and every detail has been thoughtfully considered. This is the home your friends will be talking about. Welcome home.
Full Property Details
Full Property Details for 8054 E Paloma Ave
General
- Price: $675,000
- HOA FEE: $125/month
- Taxes: $184 (2025)
- Status: Active
- Type: Single Family
- Source: ARMLS_Arizona_MLS_Phoenix_Area
- MLS ID: 7062598
- Updated: 8/5/2026
- Added to Site: 6 day(s) ago
Interior
- Interior Features: Walk-in Pantry, Quartz Countertops, High Speed Internet, Double Vanity, Eat-in Kitchen, 9+ Flat Ceilings, Full Bth Master Bdrm
- Appliances: Water Softener Owned, Reverse Osmosis, Refrigerator, Built-in Microwave, Dishwasher, Disposal, Gas Range, Water Purifier
- Flooring: Carpet, Tile
Rooms
Bathrooms
- Total Bathrooms: 3
- Full Bathrooms: 3
Bedrooms
- Total Bedrooms: 4
Other Rooms
- Laundry: Gas Dryer Hookup, Engy Star (See Rmks), Wshr/Dry HookUp Only
Additional Information
- Pool: Yes
- Pool Description: Play Pool
Parking
- Garage: Yes
- Garage Spaces: 2
Location
- County: Maricopa
- Township: 1S
- Subdivision: HAWES CROSSING VILLAGE 1 AMD
- Cross Streets: Elliot Road & Hawes Road
Community
- Association: Yes
- Assoc. Name: Associated Asset Mgt
- Assoc. Fees Include: Cable TV, Maintenance Grounds
Heating & Cooling
- Central air: Yes
- Air Conditioning: Yes
- Cooling Type: Central Air
- Heating Type: Electric
Utilities
- Water: City Water
Structural Information
- Builder: Lennar
- Exterior Const.: Stucco, Wood Frame, Painted
- Roof: Tile
- Windows: Low-Emissivity Windows, Dual Pane
- Sq. Ft. Source: Assessor
- Year Built: 2025
Lot Features
- Lot Size (Acres): 0.16
- Lot Size (Sq. Ft.): 6,895
- Lot Size Source: Assessor
- Lot Features: Desert Back, Desert Front, Gravel/Stone Back
Financial Considerations
- Association Fee: $125
- Assoc Fee Freq.: Monthly
- Tax Amount: $184
- Tax Year: 2025
- Terms: Cash, Conventional, 1031 Exchange, FHA, VA Loan
Disclosures and Reports
- Ownership: Fee Simple
- Legal Description: LOT 27 HAWES CROSSING VILLAGE 1 AMD MCR 176727
- Property ID: 304-31-179
- Range: 7E
- Section: 8
- Lot Number: 27
Listed by Retsy
Get Pre-Approved Today
Schools
Schools serving 8054 E Paloma Ave
School District:Gilbert Unified District
| Name | Grades | Distance |
|---|---|---|
Boulder Creek Elementary School, Mesa, AZ 8045 East Portobello Avenue, Mesa, AZ 85212 | PK-6 | 0.1 mi |
Desert Ridge High School 10045 East Madero Avenue, Mesa, AZ 85209 | 9-12 | 2.7 mi |
Desert Ridge Jr. High School 10211 East Madero Avenue, Mesa, AZ 85209 | 7-8 | 2.9 mi |
Disclaimer:
School attendance boundaries provided by ATTOM Data Solutions and are for reference only. Contact the school directly to verify enrollment eligibility.
Price & Sales History for 8054 E Paloma Ave
Date
Details
Price
Change
Source
8/05/2026
Listed
$675,000
11.11%
MLS
4/01/2025
Sold
$607,490
—
Public Record
Disclaimer: Historical sales information is derived from public records provided by the county offices. Information is not guaranteed and should be independently verified.
Tax History
Tax History for 8054 E Paloma Ave
Year
Property Taxes
Change
Tax Assessment
Change
2025
$184
—
-100%
2025
$184
—
$28,575
—
Disclaimer: Historical tax information is derived from public records provided by the county offices. Information is not guaranteed and should be independently verified.
Estimate the Cost
Estimate the Cost for 8054 E Paloma Ave
8054 E Paloma Avenue, Mesa, AZ 85212 (MLS# 7062598) is a Single Family property with 4 bedrooms and 3 full bathrooms. 8054 E Paloma Avenue is currently listed for $675,000 and was received on August 05, 2026. Want to learn more about 8054 E Paloma Avenue? Do you have questions about finding other Single Family real estate for sale in Mesa? You can browse all Mesa real estate or contact a Coldwell Banker agent to request more information.