This is a carousel with tiles that activate property listing cards. Use the previous and next buttons to navigate.
1/26
$275,000
This is a carousel with tiles that activate property listing cards. Use the previous and next buttons to navigate.
1/26
Property Description
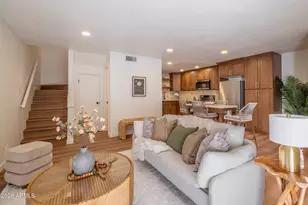
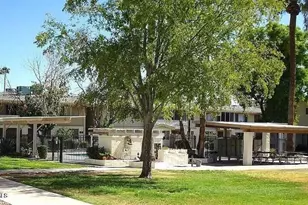
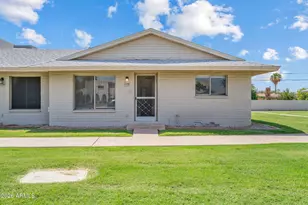
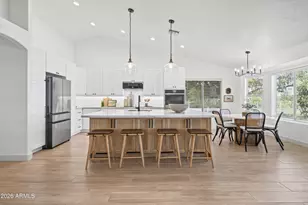
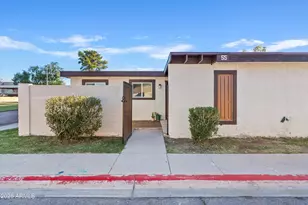
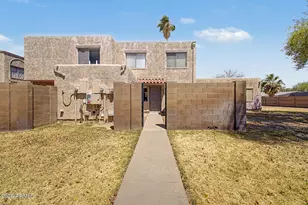
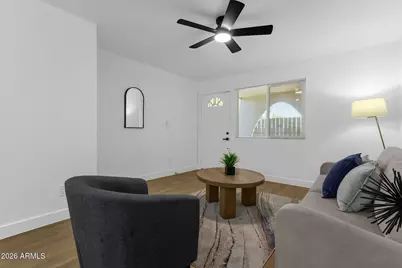
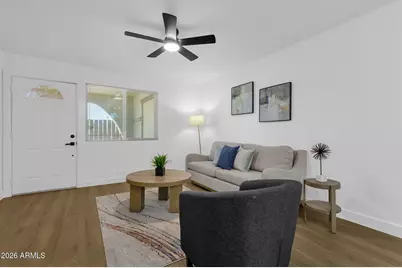
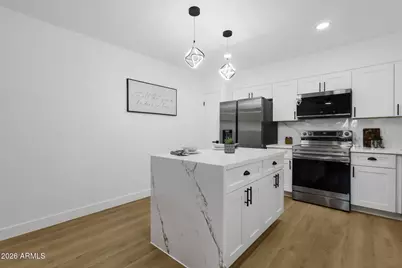
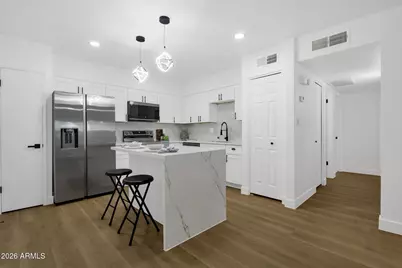
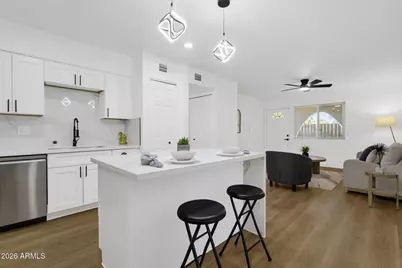
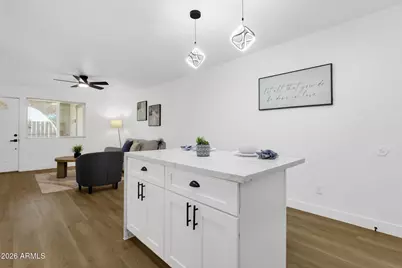
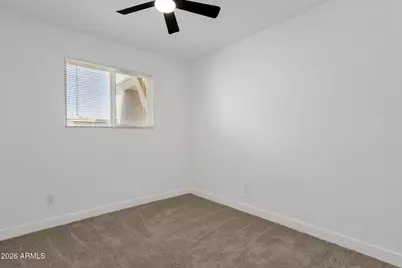
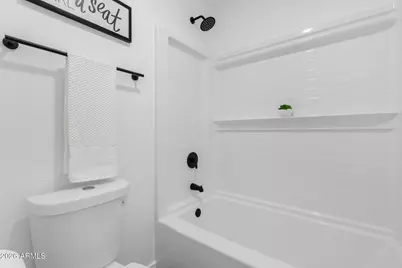
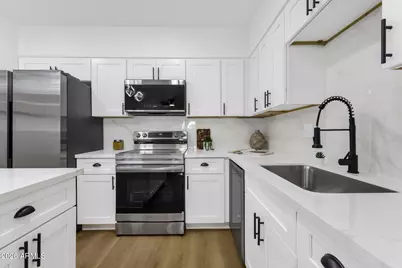
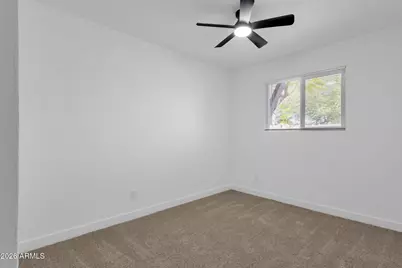
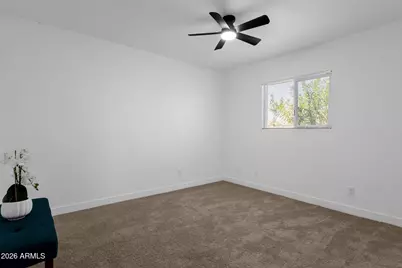
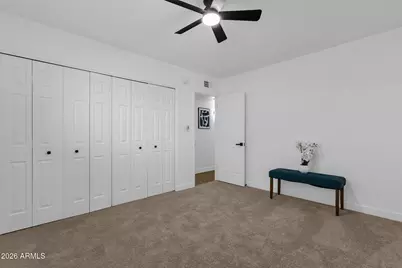
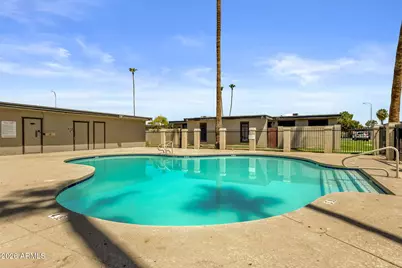
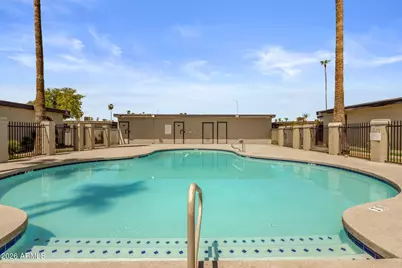
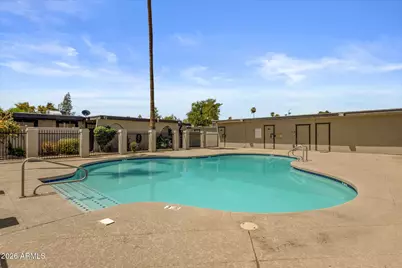
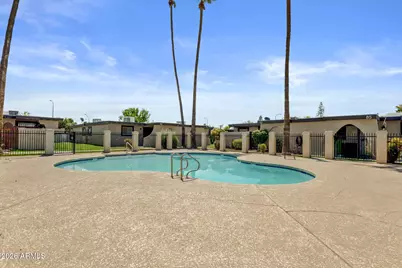
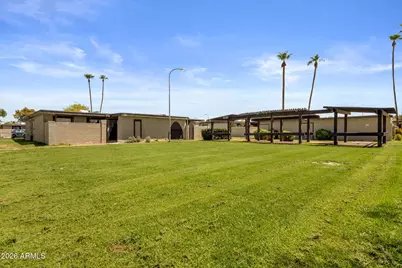
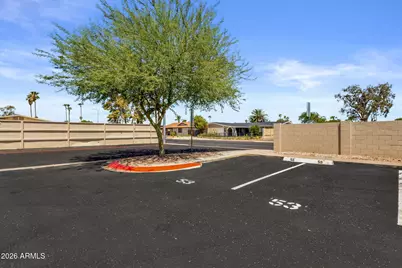
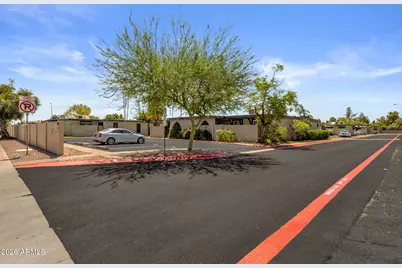
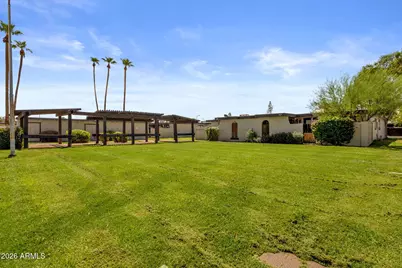
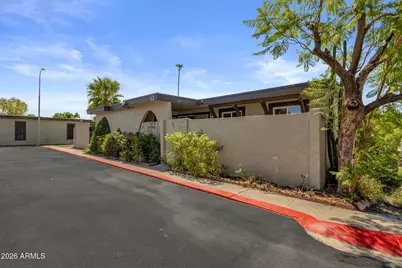
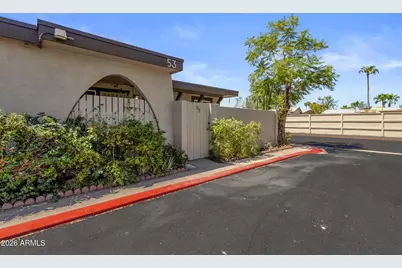
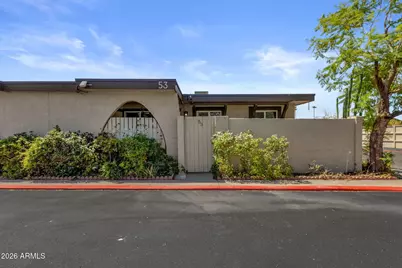
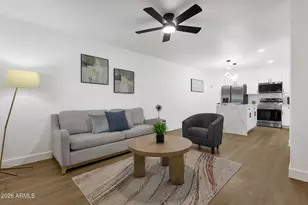
Welcome to 830 S Dobson Rd, Unit 53! This beautifully renovated home combines modern design with low-maintenance living. The redesigned kitchen features new cabinetry, countertops, a statement waterfall island, full-height backsplash, and Samsung appliances. Upgrades continue throughout with new flooring, new bedroom carpet, new windows, an updated shower, new water heater, and convenient in-unit laundry.Enjoy your private yard with new artificial turf--perfect for relaxing or entertaining. The community has also received major improvements, including a renovated community pool completed last year and a recently redone parking lot. Google internet infrastructure is currently being installed in the community. Move-in ready with modern finishes throughout--come see this one in person!
Full Property Details
Full Property Details for 830 S Dobson Rd #53
General
- Price: $275,000
- HOA FEE: $217/month
- Taxes: $312 (2025)
- Status: Active
- Type: Townhouse
- Source: ARMLS_Arizona_MLS_Phoenix_Area
- MLS ID: 7062033
- Updated: 8/3/2026
- Added to Site: 19 day(s) ago
Interior
- Interior Features: Quartz Countertops, Eat-in Kitchen, Kitchen Island, Pantry
- Appliances: Dryer, Washer, Refrigerator, Built-in Microwave, Dishwasher, Electric Range, Electric Cooktop
- Flooring: Tile
Rooms
Bathrooms
- Total Bathrooms: 1
- Full Bathrooms: 1
Bedrooms
- Total Bedrooms: 3
Additional Information
- Security/Safety: Security System Owned
Location
- County: Maricopa
- Township: 1N
- Subdivision: SKYVIEW MESA UNIT 1 AMD
- Cross Streets: Dobson and Southern
Community
- Association: Yes
- Assoc. Name: Skyview Mesa unit 1
- Assoc. Fees Include: Roof Repair, Insurance, Maintenance Grounds, Trash, Water, Roof Replacement, Maintenance Exterior
Heating & Cooling
- Central air: Yes
- Air Conditioning: Yes
- Cooling Type: Central Air
- Heating Type: Electric
Utilities
- Water: City Water
Structural Information
- Exterior Const.: Stucco, Wood Frame, Painted
- Roof: Rolled/Hot Mop
- Sq. Ft. Source: Assessor
- Year Built: 1972
Lot Features
- Lot Size (Acres): 0.03
- Lot Size (Sq. Ft.): 1,215
- Lot Size Source: Assessor
- Lot Features: Grass Front, Grass Back
Financial Considerations
- Association Fee: $217
- Assoc Fee Freq.: Monthly
- Tax Amount: $312
- Tax Year: 2025
- Terms: Cash, Conventional, FHA, VA Loan
Disclosures and Reports
- Ownership: Fee Simple
- Legal Description: LOT 32 SKYVIEW MESA UNIT 1 AMD MCR 014536
- Property ID: 134-39-409-A
- Range: 5E
- Section: 30
- Lot Number: 32
Listed by HomeSmart
Get Pre-Approved Today
Price & Sales History for 830 S Dobson Rd #53
Date
Details
Price
Change
Source
8/03/2026
Listed
$275,000
—
MLS
Disclaimer: Historical sales information is derived from public records provided by the county offices. Information is not guaranteed and should be independently verified.
Tax History
Tax History for 830 S Dobson Rd #53
Year
Property Taxes
Change
Tax Assessment
Change
2025
$312
—
$3,763
-81%
2025
$312
1%
$20,300
7%
2022
$309
—
$19,050
27%
2022
$309
—
$15,050
34%
2022
$309
-3%
$11,200
14%
2021
$317
1%
$9,800
14%
2020
$313
13%
$8,620
58%
2018
$277
3%
$5,470
10%
2017
$268
2%
$4,980
1%
2016
$264
6%
$4,950
30%
2015
$249
-1%
$3,800
50%
2014
$252
21%
$2,530
26%
2013
$209
—
$2,000
—
Disclaimer: Historical tax information is derived from public records provided by the county offices. Information is not guaranteed and should be independently verified.
Estimate the Cost
Estimate the Cost for 830 S Dobson Rd #53
830 S Dobson Road #53, Mesa, AZ 85202 (MLS# 7062033) is a Townhouse property with 3 bedrooms and 1 full bathroom. 830 S Dobson Road #53 is currently listed for $275,000 and was received on August 03, 2026. Want to learn more about 830 S Dobson Road #53? Do you have questions about finding other Townhouse real estate for sale in Mesa? You can browse all Mesa real estate or contact a Coldwell Banker agent to request more information.