This is a carousel with tiles that activate property listing cards. Use the previous and next buttons to navigate.
1/62
$925,000 Sale Pending
This is a carousel with tiles that activate property listing cards. Use the previous and next buttons to navigate.
1/62
Property Description
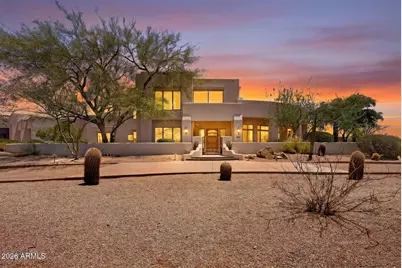
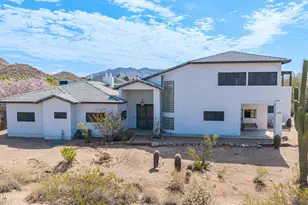
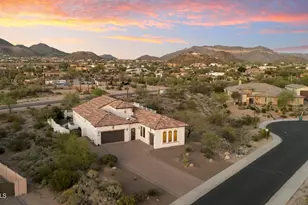
Back on market, Buyer could not perform! Priced below comps, great opportunity to own a custom home in NE Mesa. Two story home with 3 bedrooms, 3 baths, large loft with walk out deck affording views of the mountains and citylights. Home sits on over an acre of land and offers a 6+car RV garage and RV gate with plenty of storage. Home features large great room finished fireplace, wet bar and expansive set of windows overlooking the front and side yards. Dining room is complete with an abundance of built in cabinetry, large eat in area and leads to the kitchen. Kitchen has double island, pantry, plenty of storage and with an eat in area overlooking the backyard . Owners suite features jetted tub, shower, large vanity area, separate commode, storage cabinetry and large walk in clo Office is located on lower level with views of the backyard. Lower level bedrooms are nice sized with closet space and shared hall bath. Large laundry room is complete with plenty of cabinetry and storage space, built in sink, and looks out onto the backyard. Loft area is spacious and finished with wet bar, expansive views of the valley and full bath with cabinety. Home is finished with hardwood flooring, tile and carpeting in some rooms. Plantation shutters on front facing windows. Anderson doors. View deck off of loft area provides a beautiful place to enjoy sunset views with amazing panoramic views of the valley. This home is being sold as is.. bathrooms, kitchen, windows, two AC units are original. Stove and two beverage refrigerators are not operable. City of Mesa sewer lines exist in the community. Available if one would prefer being on sewer. Minutes from hiking, cycling, Usury Park. Saguaro Lake and the Salt River are minutes away. Easy access to Rt. 202 and 25 minutes from Sky Harbor Int'l and Old Town Scottsdale.. great location in an amazing community! Priced way below comps ~
Full Property Details
Full Property Details for 8540 E McDowell Rd #116
General
- Price: $925,000
- HOA FEE: $103/month
- HOA FEE FREQ.: Quarterly
- Taxes: $5,276 (2025)
- Status: Pending
- Type: Single Family
- Source: ARMLS_Arizona_MLS_Phoenix_Area
- MLS ID: 7040900
- Updated: 7/1/2026
- Added to Site: 27 day(s) ago
Interior
- Interior Features: Non-laminate Counter, High Speed Internet, Granite Counters, Double Vanity, Master Downstairs, Eat-in Kitchen, Furnished (See Remarks), Kitchen Island, Pantry, 3/4 Bath Master Bdrm, Full Bth Master Bdrm, Separate Shwr & Tub, Tub with Jets
- Fireplace: Yes
- Number of Fireplaces: 1
- Fireplace(s): Family Room
- Appliances: Dryer, Washer, Built In Recycling, Refrigerator, Built-in Microwave, Dishwasher, Disposal, Electric Cooktop, Built-In Electric Oven
- Flooring: Carpet, Tile, Wood
Rooms
Bathrooms
- Total Bathrooms: 3
- Full Bathrooms: 3
Bedrooms
- Total Bedrooms: 3
Exterior
- Exterior Features: Balcony, Private Street(s), Private Yard
Parking
- Garage: Yes
- Garage Spaces: 6
- Parking Features: Circular Driveway, Attch'd Gar Cabinets, RV Garage
Location
- County: Maricopa
- Township: 2N
- Subdivision: Thunder Mountain Estates
- Cross Streets: McDowell and Hawes
Community
- Association: Yes
- Assoc. Name: Thunder Mountain HOA
- Assoc. Fees Include: Maintenance Grounds, Street Maint
Heating & Cooling
- Central air: Yes
- Air Conditioning: Yes
- Cooling Type: Central Air, Ceiling Fan(s), Programmable Thermostat
- Heating Type: Electric
Utilities
- Water: City Water
- Utility Description: Propane
Structural Information
- Architectural Style: Contemporary, Territorial/Santa Fe,
- Builder: Jeff Rogers Custom Homes
- Exterior Const.: Stucco, Wood Frame
- Roof: Tile, Rolled/Hot Mop
- Windows: Dual Pane
- Sq. Ft. Source: Assessor
- Year Built: 1998
Manufactured Home
- Model: Custom
Lot Features
- Property View: Desert, City Lights, Mountain(s)
- Mountain views: Yes
- Lot Size (Acres): 1.04
- Lot Size (Sq. Ft.): 45,141
- Lot Size Source: Assessor
- Lot Features: East/West Exposure, Corner Lot, Desert Front, Synthetic Grass Back, Auto Timer H2O Front, Auto Timer H2O Back
Financial Considerations
- Association Fee: $308
- Assoc Fee Freq.: Quarterly
- Tax Amount: $5,276
- Tax Year: 2025
- Terms: Cash, Conventional, FHA, VA Loan
Disclosures and Reports
- Ownership: Fee Simple
- Legal Description: LOT 116 THUNDER MOUNTAIN MCR 028544
- Property ID: 219-24-126
- Range: 7E
- Section: 33
- Lot Number: 116
Listed by HomeSmart
Get Pre-Approved Today
Price & Sales History for 8540 E McDowell Rd #116
Date
Details
Price
Change
Source
6/12/2026
Listed
$925,000
71.3%
MLS
2/05/2003
Sold
$540,000
—
Public Record
Disclaimer: Historical sales information is derived from public records provided by the county offices. Information is not guaranteed and should be independently verified.
Tax History
Tax History for 8540 E McDowell Rd #116
Year
Property Taxes
Change
Tax Assessment
Change
2025
$5,276
—
$58,567
-40%
2025
$5,276
11%
$96,970
-4%
2023
$4,740
3%
$100,520
12%
2022
$4,613
—
$89,680
38%
2022
$4,613
—
$64,860
6%
2021
$4,600
1%
$61,060
10%
2020
$4,558
9%
$55,670
5%
2019
$4,179
3%
$52,970
1%
2018
$4,060
4%
$52,380
—
2017
$3,898
-22%
$52,350
6%
2016
$5,004
22%
$49,370
1%
2015
$4,114
18%
$48,880
25%
2014
$3,477
17%
$39,060
25%
2013
$2,979
—
$31,130
—
Disclaimer: Historical tax information is derived from public records provided by the county offices. Information is not guaranteed and should be independently verified.
Estimate the Cost
Estimate the Cost for 8540 E McDowell Rd #116
8540 E McDowell Road #116, Mesa, AZ 85207 (MLS# 7040900) is a Single Family property with 3 bedrooms and 3 full bathrooms. 8540 E McDowell Road #116 is currently listed for $925,000 and was received on June 12, 2026. Want to learn more about 8540 E McDowell Road #116? Do you have questions about finding other Single Family real estate for sale in Mesa? You can browse all Mesa real estate or contact a Coldwell Banker agent to request more information.