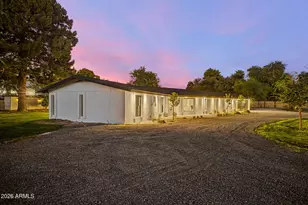
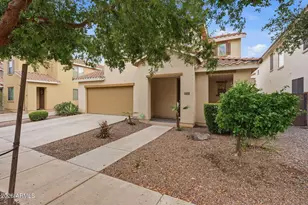
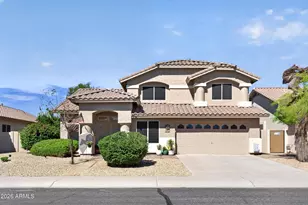
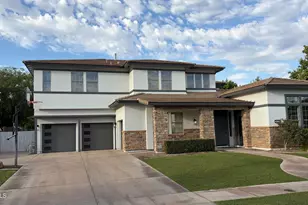
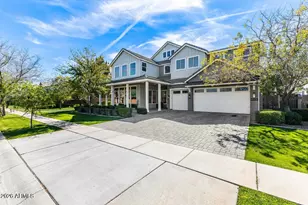
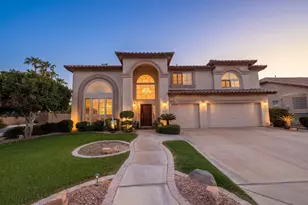
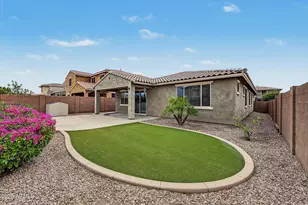
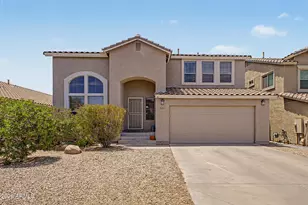
This is a carousel with tiles that activate property listing cards. Use the previous and next buttons to navigate.
1/1
$570,000
This is a carousel with tiles that activate property listing cards. Use the previous and next buttons to navigate.
1/1
Property Description
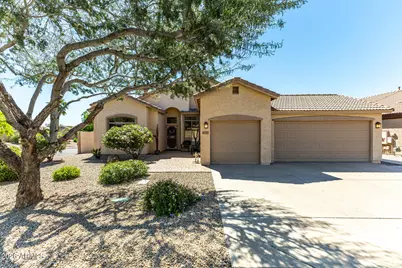
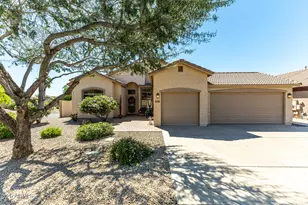
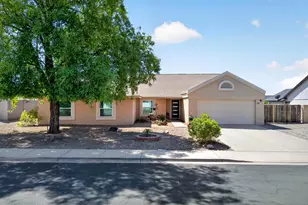
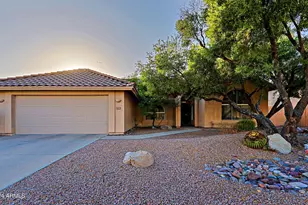
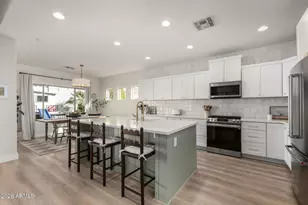
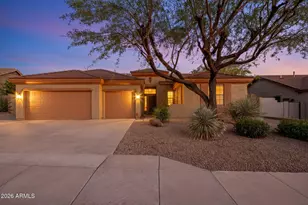
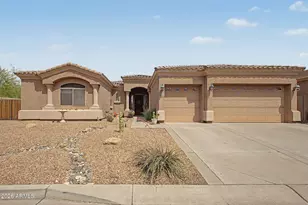
Welcome to your dream home! This beautifully updated 4-bedroom, 2-bathroom residence in Mesa, Arizona, offers 2,218 sq. ft. of meticulously maintained living space on a sprawling 9,251 sq. ft. corner lot. Built in 1999, this home perfectly blends modern upgrades with spacious, airy design. Interior Highlights: ● Soaring Ceilings: Step into an expansive living and dining combination featuring dramatic high ceilings that create an open, grand atmosphere. ● Gourmet Upgraded Kitchen: A chef's delight featuring sleek quartz countertops and a unique dual-refrigerator setup, ideal for large families or frequent entertainers. ● Open Floor Plan: Seamless flow between the kitchen and living areas. ● Spacious Primary Suite: A true private retreat featuring dual sinks f and a generous walk-in closet with ample storage. Ã Smart Features & Extras: Stay efficient with smart thermostats. Includes a water softener and a professional epoxy garage floor in the 3-car garage. Outdoor Paradise: Ã Private Backyard Retreat: Enjoy ultimate privacy with no neighbors looking in, all while taking in breathtaking views of Brown Mountain. Ã Smart Salt Water Pool: Relax year-round in your heated salt water pool, equipped with an efficient heat pump and Wi-Fi remote control. Ã Cool & Safe Surfaces: The pool area features a cool deck patio, along with a removable safety fence. Ã Outdoor Extras: Hang out under the power awning on the covered patio and enjoy the landscape lighting that makes the yard look great at night. Located in a sought-after Mesa neighborhood near Zaharis Elementary and Skyline High School, this home offers the perfect balance of luxury and practicality.
Full Property Details
Full Property Details for 9043 E Hobart St
General
- Sold For: $570,000
- HOA FEE: $72/month
- HOA FEE FREQ.: Quarterly
- Taxes: $3,183 (2025)
- Status: Closed
- Type: Single Family
- Source: ARMLS_Arizona_MLS_Phoenix_Area
- MLS ID: 7005845
- Added to Site: 149 day(s) ago
Interior
- Interior Features: High Speed Internet, Granite Counters, Double Vanity, Eat-in Kitchen, 9+ Flat Ceilings, Kitchen Island, Pantry, Full Bth Master Bdrm, Separate Shwr & Tub
- Appliances: Water Softener Owned, Reverse Osmosis, Refrigerator, Built-in Microwave, Dishwasher, Disposal, Electric Oven
- Flooring: Carpet, Stone
Rooms
Bathrooms
- Total Bathrooms: 2
- Full Bathrooms: 2
Bedrooms
- Total Bedrooms: 4
Other Rooms
- Laundry: Inside, Wshr/Dry HookUp Only
Additional Information
- Pool: Yes
- Pool Description: Outdoor, Play Pool, Heated
Exterior
- Exterior Features: Rain Gutters, Private Yard
Parking
- Garage: Yes
- Garage Spaces: 2
- Parking Features: RV Gate, Garage Door Opener, Attch'd Gar Cabinets
Location
- County: Maricopa
- Township: 1N
- Subdivision: SIERRA HEIGHTS
- Cross Streets: ELLSWORTH & BROWN
Community
- Association: Yes
- Assoc. Name: Sierra Heights
- Assoc. Fees Include: Maintenance Grounds
Heating & Cooling
- Central air: Yes
- Air Conditioning: Yes
- Cooling Type: Central Air, Ceiling Fan(s), Programmable Thermostat
- Heating Type: Natural Gas, Ceiling
Utilities
- Water: City Water
Structural Information
- Exterior Const.: Stucco, Wood Frame, Painted
- Roof: Tile
- Windows: Screens, Dual Pane
- Sq. Ft. Source: Assessor
- Year Built: 1999
Manufactured Home
- Model: BARONETTE
Additional Structures
- Other Structures: Shed(s)
Lot Features
- Lot Size (Acres): 0.21
- Lot Size (Sq. Ft.): 9,251
- Lot Size Source: Assessor
- Lot Features: North/South Exposure, Sprinklers In Rear, Sprinklers In Front, Corner Lot, Desert Front, Grass Back, Auto Timer H2O Front, Auto Timer H2O Back
- Fencing (Description): Block
Financial Considerations
- Association Fee: $215
- Assoc Fee Freq.: Quarterly
- Tax Amount: $3,183
- Tax Year: 2025
- Terms: Cash, Conventional, FHA, VA Loan
Disclosures and Reports
- Ownership: Fee Simple
- Special Conditions: Owner/Agent
- Legal Description: LOT 88 SIERRA HEIGHTS MCR 049644
- Property ID: 218-06-231
- Range: 7E
- Section: 9
- Lot Number: 88
Listed by HomeSmart
Sold by Cambridge Properties

Get Pre-Approved Today
Schools
Schools serving 9043 E Hobart St
School District:Mesa Unified District
| Name | Grades | Distance |
|---|---|---|
Zaharis Elementary School 9410 East McKellips Road, Mesa, AZ 85207 | PK-6 | 1 mi |
Fremont Junior High School 1001 North Power Road, Mesa, AZ 85205 | 7-8 | 2.8 mi |
Red Mountain High School 7301 East Brown Road, Mesa, AZ 85207 | 9-12 | 2.3 mi |
Disclaimer:
School attendance boundaries provided by ATTOM Data Solutions and are for reference only. Contact the school directly to verify enrollment eligibility.
Price & Sales History for 9043 E Hobart St
Date
Details
Price
Change
Source
8/04/2026
Sold
$570,000
-0.87%
MLS
4/17/2026
Price Reduced
$575,000
-4.17%
MLS
3/29/2026
Listed
$600,000
—
MLS
Disclaimer: Historical sales information is derived from public records provided by the county offices. Information is not guaranteed and should be independently verified.
Home Warranty : Included
9043 E Hobart Street, Mesa, AZ 85207 (MLS# 7005845) is a Single Family property that was sold at $570,000 on August 04, 2026. Want to learn more about 9043 E Hobart Street? Do you have questions about finding other Single Family real estate for sale in Mesa? You can browse all Mesa real estate or contact a Coldwell Banker agent to request more information.