This is a carousel with tiles that activate property listing cards. Use the previous and next buttons to navigate.
1/1
$390,000
This is a carousel with tiles that activate property listing cards. Use the previous and next buttons to navigate.
1/1
Property Description
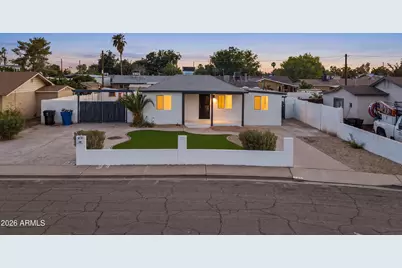
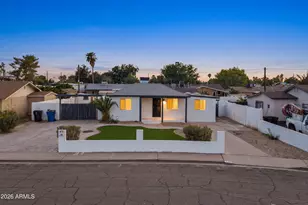
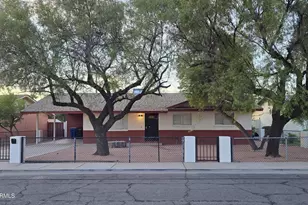
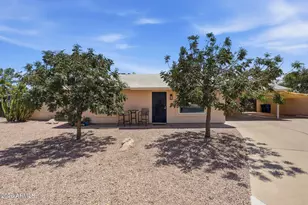
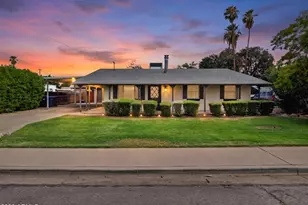
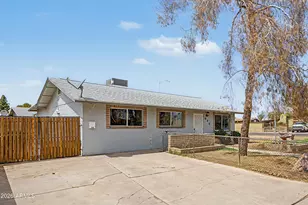
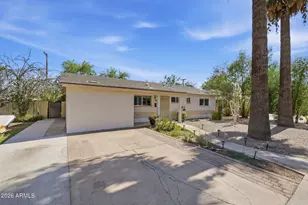
Welcome to a BEAUTIFULLY RENOVATED three bedroom home in the heart of Central Mesa with NO HOA and true turnkey finishes throughout. This was not a quick cosmetic refresh. It is an extensive renovation taken from top to bottom, with a professionally reimagined floor plan that opens the living, dining, and kitchen into one bright, connected space. From the curb, fresh STUCCO, fresh exterior paint, a striking large IRON FRONT DOOR, and new low maintenance TURF make an immediate impression and set the tone for what is waiting inside. Step through the door and the home opens up with BRAND NEW LUXURY VINYL PLANK flooring, new interior doors, baseboards, and trim, plus RECESSED lighting that keeps every room bright and MODERN. The living space is anchored by a gorgeous CUSTOM ACCENT WALL with a built in ELECTRIC LED FIREPLACE, the kind of detail that instantly separates this home from the rest. The kitchen is a true showpiece with CUSTOM CABINETRY, a LARGE ISLAND for gathering, QUARTZ COUNTERS, a new sink and designer faucet, modern hardware, and a BRAND NEW STAINLESS STEEL APPLIANCE PACKAGE. It is ready for everyday living and entertaining alike. Both bathrooms have been completely reimagined with DESIGNER TILE SHOWERS and surrounds, a custom WALK IN SHOWER, new CUSTOM VANITIES topped with QUARTZ, plus new fixtures, toilets, and mirrors that bring a high end feel to the whole home. What really sets this home apart is everything you cannot see. Behind the walls, the big ticket work is already done for you: a brand new subfloor throughout, a new electrical system with an upgraded panel, new plumbing supply lines, new sewer lines, new HVAC ductwork, and brand new energy efficient DUAL PANE windows. That is real peace of mind and comfort year round. Out back, low maintenance TURF and decorative plant pots lining the exterior wall create a POLISHED, easy to enjoy space, complete with new hardscape and updated landscaping. The RV GATE and an extended driveway running from the RV GATE offer standout parking and flexibility that is genuinely hard to find at this price point. Location is a major win here. You are MINUTES from Downtown Mesa with its restaurants, coffee shops, and arts scene, plus nearby favorites like the Arizona Museum of Natural History. Commuting is a breeze with quick access to the US 60 Superstition Freeway and Loop 101, and everyday shopping and dining sit just a short drive away. This is a walkable, well connected pocket of Mesa that keeps you close to everything the EAST VALLEY has to offer. No HOA. No projects waiting for you. Just a fully renovated, move in ready home in a central location with real curb appeal and the parking flexibility so many buyers are searching for. THIS ONE should be on your tour list.
Full Property Details
Full Property Details for 934 S Pioneer St
General
- Sold For: $390,000
- Taxes: $453 (2025)
- Status: Closed
- Type: Single Family
- Source: ARMLS_Arizona_MLS_Phoenix_Area
- MLS ID: 7055461
- Added to Site: 50 day(s) ago
Interior
- Interior Features: Quartz Countertops, Eat-in Kitchen, No Interior Steps, Kitchen Island, Full Bth Master Bdrm
- Appliances: Refrigerator, Built-in Microwave, Gas Oven, Gas Cooktop
- Flooring: Vinyl
Rooms
Bathrooms
- Total Bathrooms: 2
- Full Bathrooms: 2
Bedrooms
- Total Bedrooms: 3
Other Rooms
- Laundry: Gas Dryer Hookup, Wshr/Dry HookUp Only
Exterior
- Exterior Features: Storage
Parking
- Parking Features: RV Access/Parking, RV Gate
Location
- County: Maricopa
- Township: 1N
- Subdivision: CASITA ACRES REPLAT
- Cross Streets: Southern and Mesa
Community
- Assoc. Fees Include: No Fees
Heating & Cooling
- Central air: Yes
- Air Conditioning: Yes
- Cooling Type: Central Air
- Heating Type: Ceiling
Utilities
- Water: City Water
Structural Information
- Architectural Style: Mid-Century Modern, Ranch,
- Exterior Const.: Synthetic Stucco, Stucco, Block
- Roof: Composition
- Windows: Dual Pane, ENERGY STAR Qualified Windows
- Sq. Ft. Source: Appraiser
- Year Built: 1955
Additional Structures
- Other Structures: Shed(s)
Lot Features
- Lot Size (Acres): 0.17
- Lot Size (Sq. Ft.): 7,257
- Lot Size Source: Assessor
- Frontage: Concrete
- Lot Features: Gravel/Stone Front, Gravel/Stone Back, Synthetic Grass Frnt, Synthetic Grass Back
- Fencing (Description): Front Yard, Block
Financial Considerations
- Tax Amount: $453
- Tax Year: 2025
- Terms: Cash, Conventional, FHA, VA Loan
Disclosures and Reports
- Ownership: Fee Simple
- Legal Description: LOT 5 CASITA ACRES REPLAT MCR 007935
- Property ID: 139-30-049
- Range: 5E
- Section: 26
- Lot Number: 5
Listed by eXp Realty
Sold by A.Z. & Associates

Get Pre-Approved Today
Schools
Schools serving 934 S Pioneer St
School District:Mesa Unified District
| Name | Grades | Distance |
|---|---|---|
Holmes Elementary School 948 South Horne, Mesa, AZ 85204 | PK-6 | 0.3 mi |
Kino Junior High School 848 North Horne, Mesa, AZ 85203 | 7-8 | 2.4 mi |
Mesa High School 1630 East Southern Avenue, Mesa, AZ 85204 | 9-12 | 1.4 mi |
Disclaimer:
School attendance boundaries provided by ATTOM Data Solutions and are for reference only. Contact the school directly to verify enrollment eligibility.
Price & Sales History for 934 S Pioneer St
Date
Details
Price
Change
Source
8/24/2026
Sold
$390,000
-2.5%
MLS
7/22/2026
Price Reduced
$399,999
—
MLS
7/17/2026
Listed
$400,000
—
MLS
Disclaimer: Historical sales information is derived from public records provided by the county offices. Information is not guaranteed and should be independently verified.
934 S Pioneer Street, Mesa, AZ 85204 (MLS# 7055461) is a Single Family property that was sold at $390,000 on August 24, 2026. Want to learn more about 934 S Pioneer Street? Do you have questions about finding other Single Family real estate for sale in Mesa? You can browse all Mesa real estate or contact a Coldwell Banker agent to request more information.