This is a carousel with tiles that activate property listing cards. Use the previous and next buttons to navigate.
1/89
$699,900
This is a carousel with tiles that activate property listing cards. Use the previous and next buttons to navigate.
1/89
Property Description
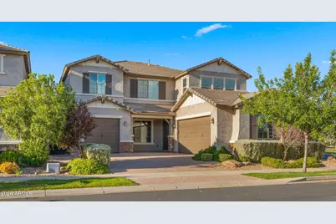
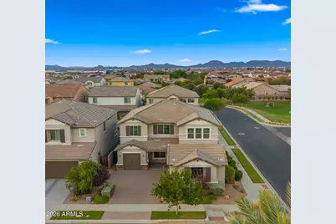
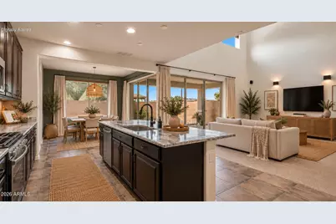
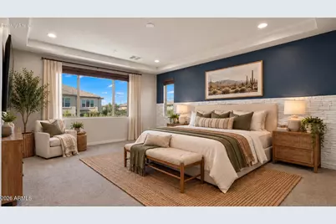
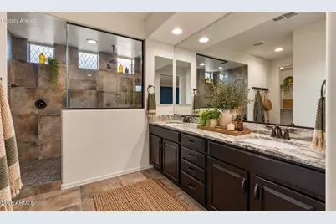
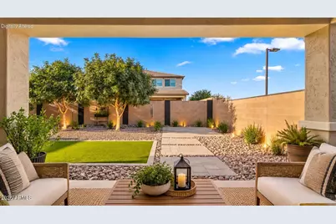
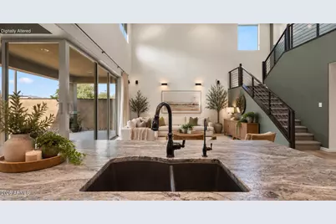
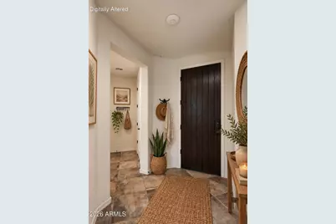
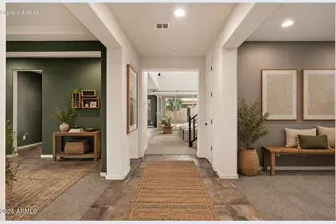
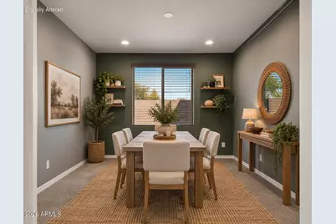
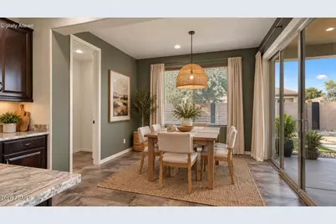
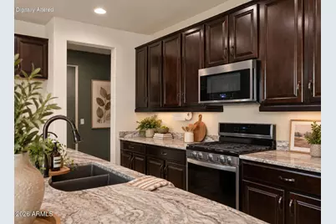
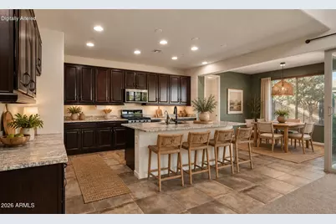
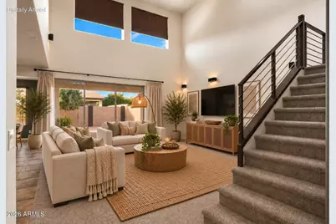
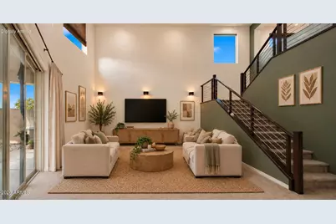
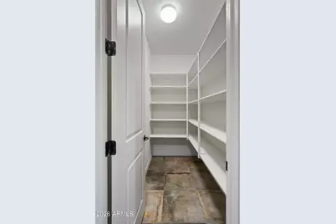
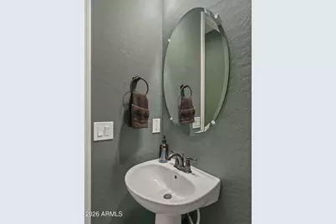
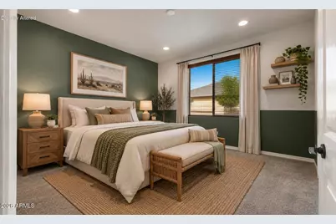
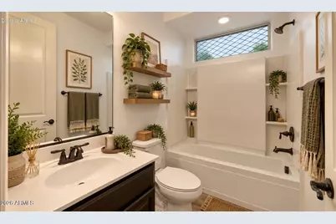
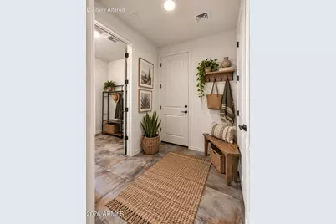
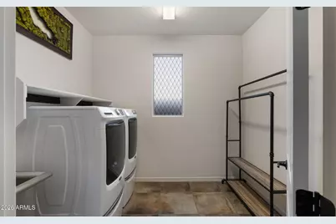
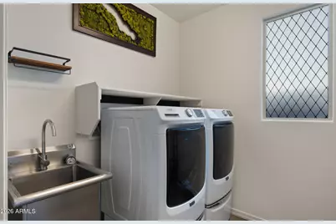
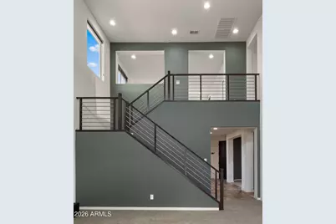
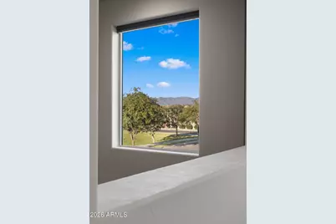
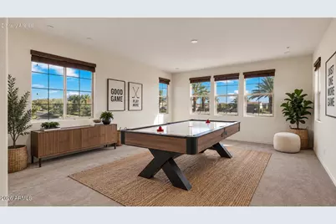
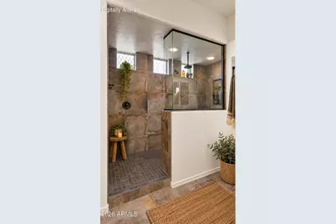
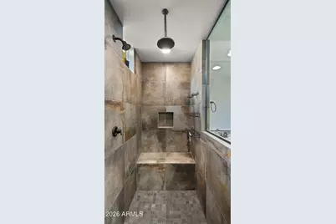
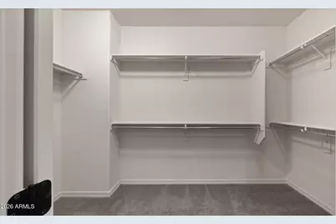
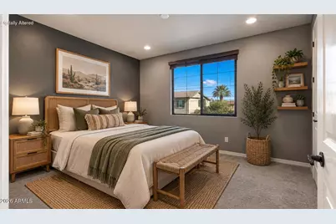
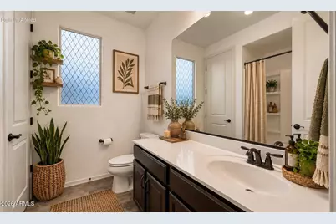
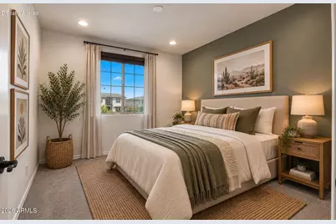
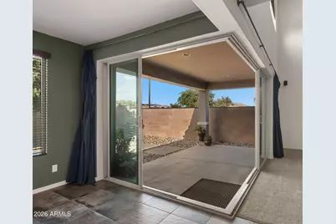
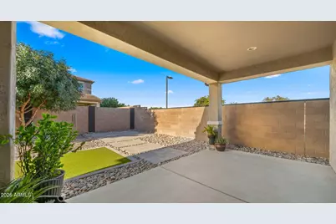
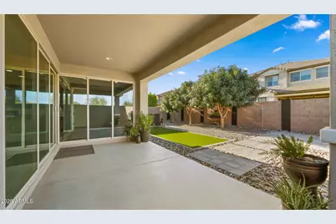
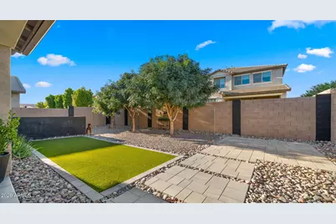
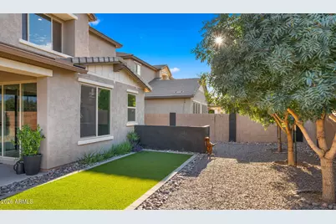
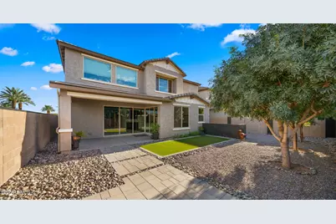
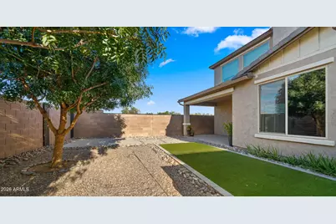
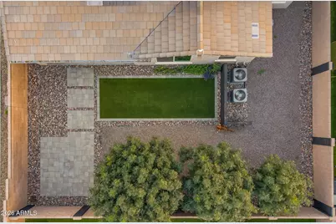
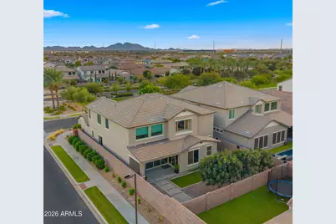
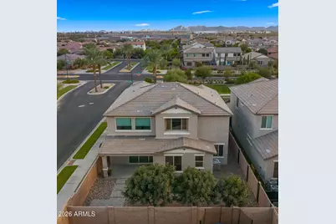
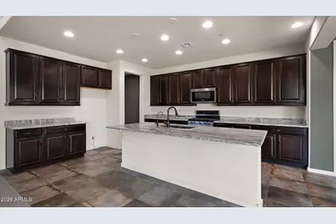
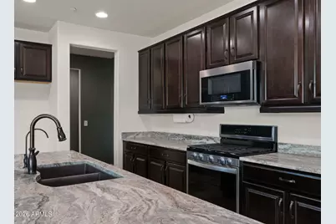
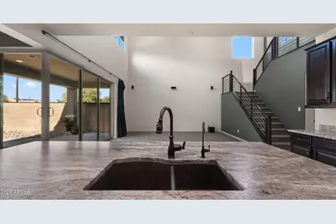
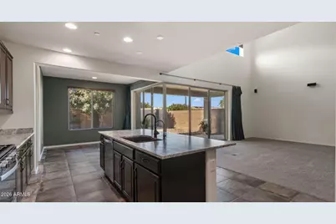
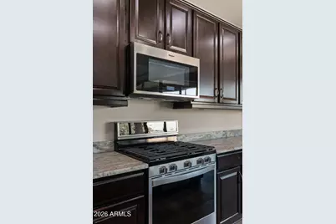
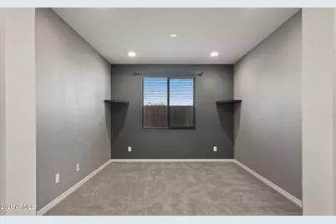
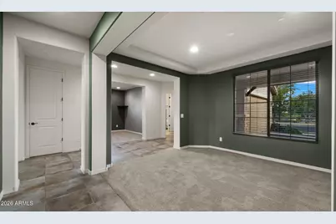
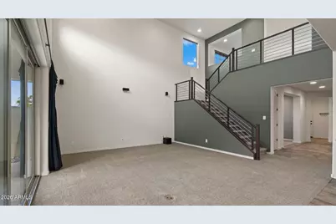
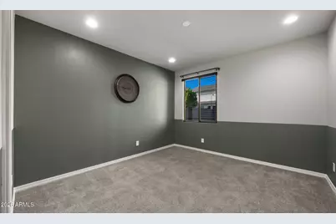
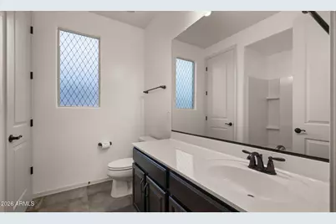
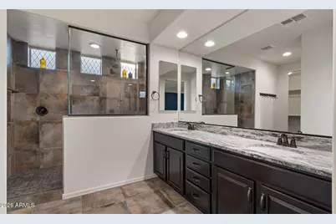
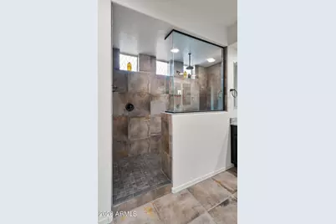
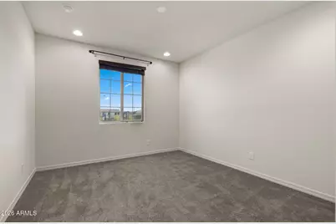
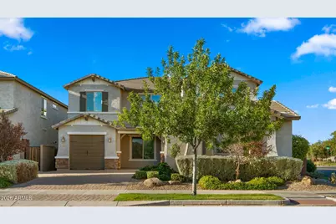
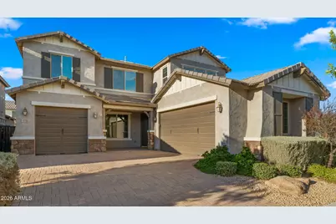
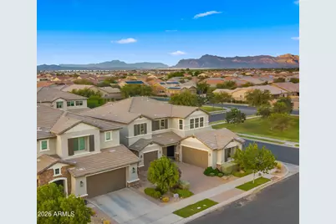
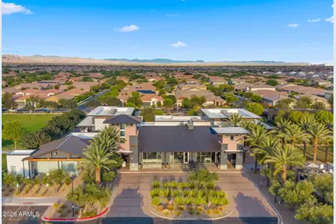
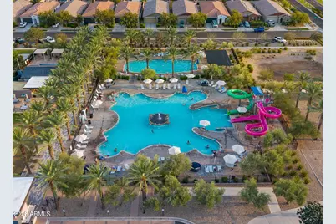
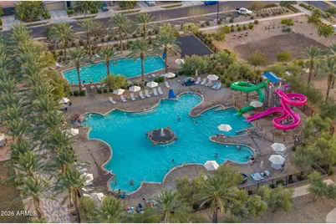
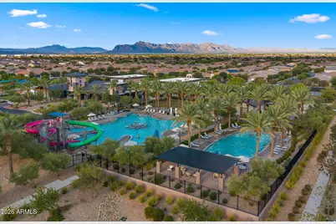
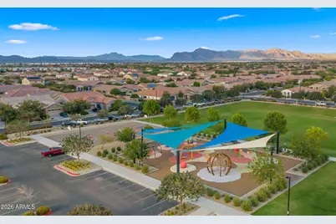
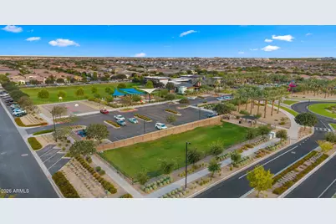
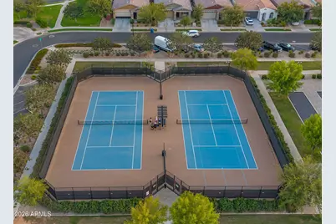
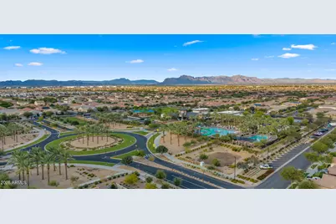
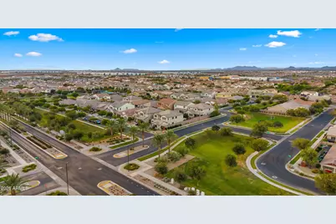
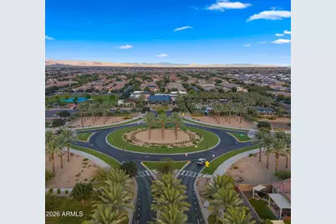
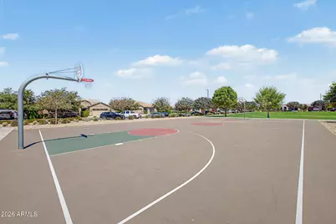
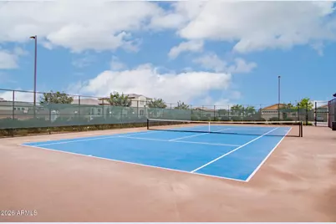
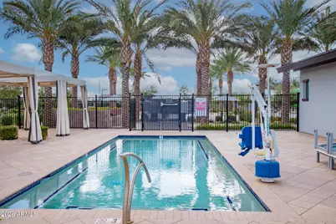
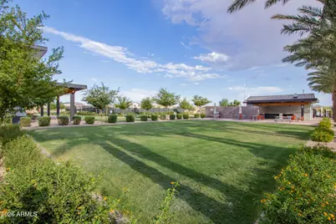
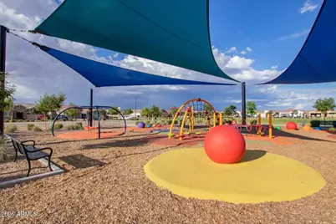
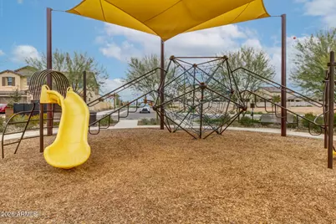
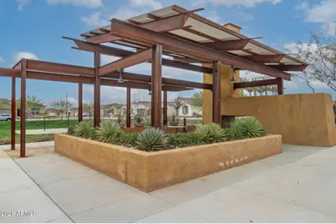
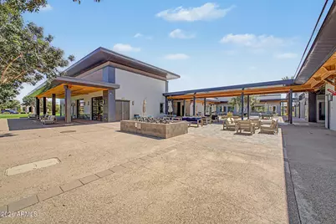
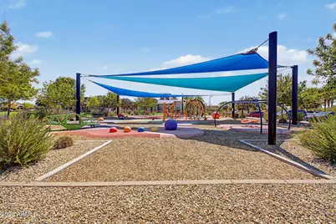
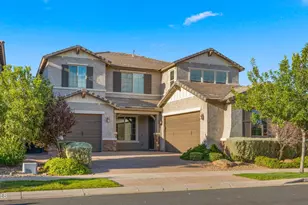
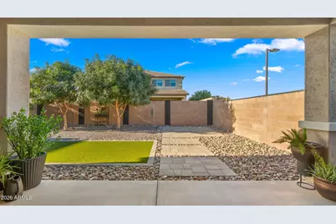
What makes this home different? It's the kind of floor plan you don't realize you've been looking for until you walk into it. And when you combine that with the location, this one really starts to stand apart. Right when you walk in, the home feels intentional. You have a beautiful formal dining room with a tray ceiling, plus a private den that gives you a dedicated office without sacrificing a bedroom. Then you hit the great room, and THIS is the moment. The soaring two-story ceiling immediately makes the home feel open and impressive, while the cable-rail staircase adds a modern architectural touch. But my favorite feature is the stacking glass corner wall. An entire corner of the room opens up and practically disappears, connecting the great room to the covered patio and backyard. Open those doors and you don't just have a living room anymore. You have one huge indoor/outdoor entertaining space. And in Arizona, where we get months of beautiful weather, this is exactly the kind of feature you'll actually use. The kitchen was designed to be part of it all. A huge granite island, with espresso cabinetry extending almost to the ceiling, a gas cooktop, stainless steel appliances, an enormous walk-in pantry, and a bright breakfast nook overlooking the backyard. And here's another reason this floor plan works so well: there's a complete bedroom suite downstairs. Not just a bedroom near a bathroom. This one has its own private bathroom AND walk-in closet, making it an incredible setup for guests, or multigenerational living. There's also a powder bath, dedicated laundry room, and separate mudroom/drop zone right off the garage. Upstairs, the floor plan keeps delivering. Instead of a little leftover loft space, you get a HUGE second living area surrounded by windows on three sides with views of the Superstition Mountains. Movie room, game room, flex space, you actually have enough room to make it whatever works for you. The primary suite feels like a true retreat with a tray ceiling, dual vanities, an oversized tiled shower with a rain shower head and bench, and a walk-in closet and a generously sized walk-in closet. There are Two additional large bedrooms and another full bathroom complete the upstairs. Outside, the work is already done. You have an extended patio, low-maintenance turf, mature shade trees, block-wall privacy, plus a 3-car garage, water softener, and dual-zone AC. But the LOCATION might be the cherry on top. You get the privacy of your own backyard while being close enough to actually see the community pool from your front door. And living in Cadence at Gateway means you have access to a resort-style pool with dual waterslides, lap pool, spa, fitness center, tennis and pickleball courts, sand volleyball, basketball, playgrounds, ramadas, and miles of trails. You're also just minutes from the 24 and Phoenix-Mesa Gateway Airport. This isn't just a big house. It's a house where the space actually makes sense.
Full Property Details
Full Property Details for 9710 E Tumbleweed Ave
General
- Price: $699,900
- HOA FEE: $237/month
- Taxes: $3,436 (2025)
- Status: Under Contract
- Type: Single Family
- Source: ARMLS_Arizona_MLS_Phoenix_Area
- MLS ID: 7078786
- Updated: 10/23/2026
- Added to Site: 54 day(s) ago
Interior
- Interior Features: Walk-in Pantry, High Speed Internet, Granite Counters, Double Vanity, Upstairs, Eat-in Kitchen, Breakfast Bar, 9+ Flat Ceilings, Pantry, 3/4 Bath Master Bdrm
- Appliances: Dryer, Washer, Water Softener Owned, Built In Recycling, Built-in Microwave, Dishwasher, Disposal, Gas Range
- Flooring: Carpet, Tile
Rooms
Bathrooms
- Total Bathrooms: 4
- Full Bathrooms: 3
- Half Bathrooms: 1
Bedrooms
- Total Bedrooms: 4
Other Rooms
- Laundry: Inside
Additional Information
- Security/Safety: Fire Sprinkler System
Parking
- Garage: Yes
- Garage Spaces: 3
- Parking Features: Garage Door Opener, Direct Access
Location
- County: Maricopa
- Township: 1S
- Subdivision: Cadence
- Cross Streets: Ellsworth and Cadence Pkwy
Community
- Association: Yes
- Assoc. Name: Cadence at Gateway
- Assoc. Fees Include: Maintenance Grounds
Heating & Cooling
- Central air: Yes
- Air Conditioning: Yes
- Cooling Type: Central Air, Programmable Thermostat
- Heating Type: Natural Gas
Utilities
- Water: Public
Structural Information
- Builder: Pulte
- Exterior Const.: Stucco, Wood Frame, Painted
- Roof: Tile
- Windows: Single Pane, Screens, Dual Pane, Mechanical Sun Shds
- Year Built: 2019
Lot Features
- Property View: Trees/Woods, Mountain(s)
- Mountain views: Yes
- Lot Size (Acres): 0.15
- Lot Size (Sq. Ft.): 6,624
- Lot Size Source: Assessor
- Frontage: Asphalt
- Lot Features: North/South Exposure, Corner Lot, Desert Back, Desert Front, Gravel/Stone Front, Gravel/Stone Back, Synthetic Grass Back
Financial Considerations
- Association Fee: $237
- Assoc Fee Freq.: Monthly
- Tax Amount: $3,436.74
- Tax Year: 2025
- Terms: VA Loan, Cash, Conventional, 1031 Exchange
Disclosures and Reports
- Ownership: Fee Simple
- Legal Description: LOT 117 PARCEL B AT PPGN MCR 131532
- Property ID: 313-25-183
- Range: 7E
- Section: 27
- Lot Number: 117
Listed by Redeem Realty & Management, Inc
Get Pre-Approved Today
Schools
Schools serving 9710 E Tumbleweed Ave
School District:Queen Creek Unified District
| Name | Grades | Distance |
|---|---|---|
Silver Valley Elementary 9737 East Toledo Avenue, Mesa, AZ 85212 | PK-6 | 0.3 mi |
Eastmark High School 9560 East Ray Road, Mesa, AZ 85212 | 7-12 | 0.4 mi |
Disclaimer:
School attendance boundaries provided by ATTOM Data Solutions and are for reference only. Contact the school directly to verify enrollment eligibility.
Price & Sales History for 9710 E Tumbleweed Ave
Date
Details
Price
Change
Source
9/11/2026
Listed
$699,900
44.16%
MLS
7/15/2019
Sold
$485,518
—
Public Record
Disclaimer: Historical sales information is derived from public records provided by the county offices. Information is not guaranteed and should be independently verified.
Tax History
Tax History for 9710 E Tumbleweed Ave
Year
Property Taxes
Change
Tax Assessment
Change
2025
$3,437
—
$31,870
-49%
2025
$3,437
-10%
$62,660
—
2023
$3,798
-5%
$62,580
18%
2022
$3,984
—
$53,220
29%
2022
$3,984
-2%
$41,300
8%
2021
$4,077
4%
$38,360
9%
2020
$3,930
350%
$35,170
461%
2019
$873
453%
$6,270
314%
2018
$158
—
$1,516
—
Disclaimer: Historical tax information is derived from public records provided by the county offices. Information is not guaranteed and should be independently verified.
Estimate the Cost
Estimate the Cost for 9710 E Tumbleweed Ave
9710 E Tumbleweed Avenue, Mesa, AZ 85212 (MLS# 7078786) is a Single Family property with 4 bedrooms and 3 full bathrooms. 9710 E Tumbleweed Avenue is currently listed for $699,900 and was received on September 11, 2026. Want to learn more about 9710 E Tumbleweed Avenue? Do you have questions about finding other Single Family real estate for sale in Mesa? You can browse all Mesa real estate or contact a Coldwell Banker agent to request more information.