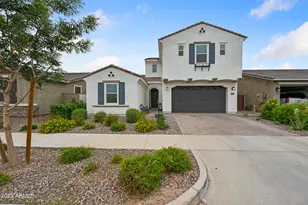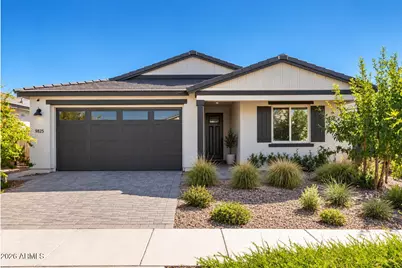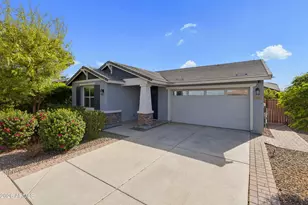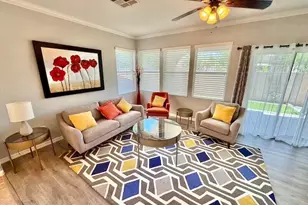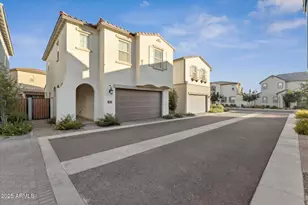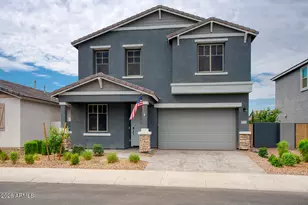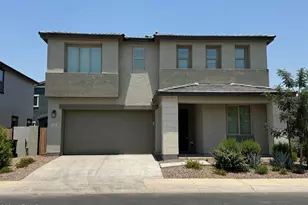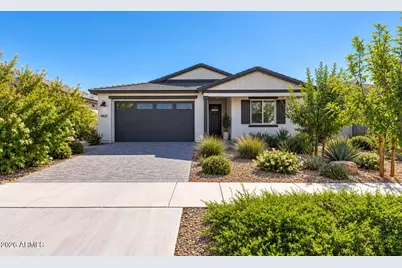
This is a carousel with tiles that activate property listing cards. Use the previous and next buttons to navigate.
1/26
$3,200 Just Listed
This is a carousel with tiles that activate property listing cards. Use the previous and next buttons to navigate.
1/26
Property Description
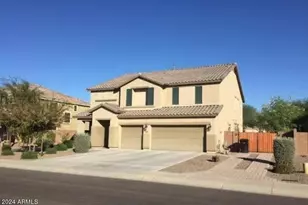
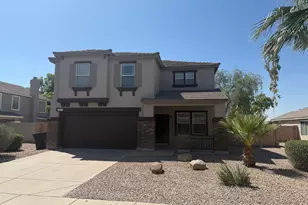
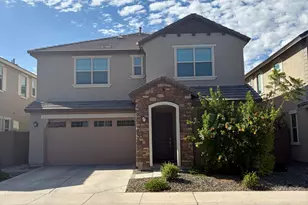
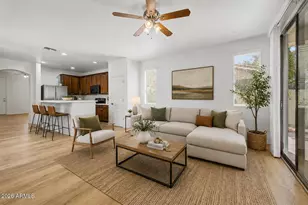
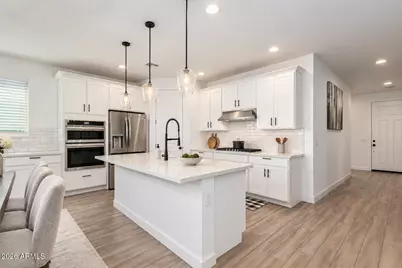
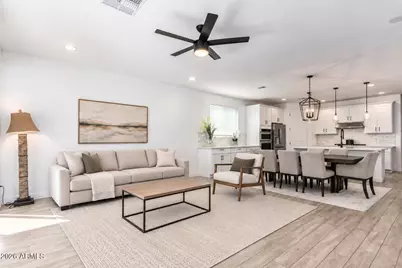
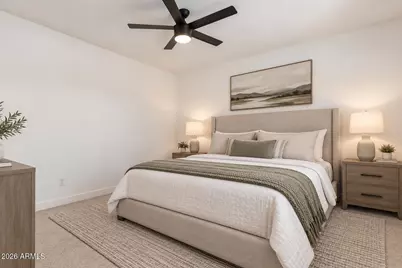
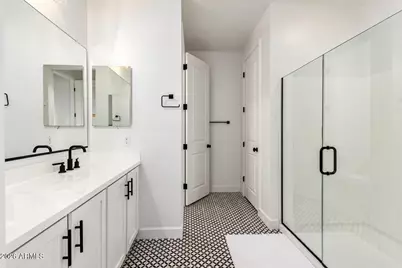
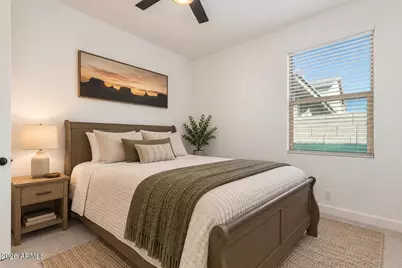
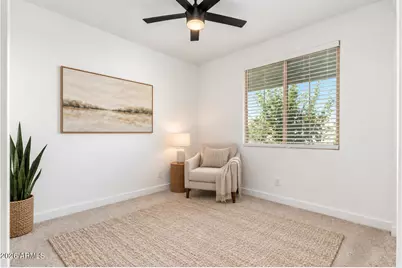
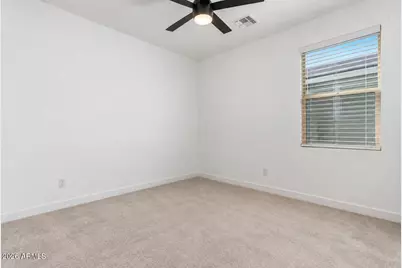
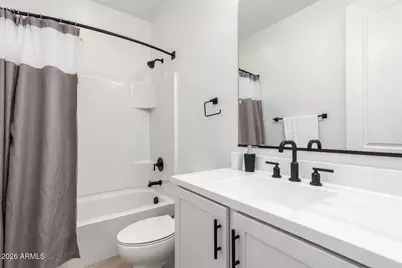
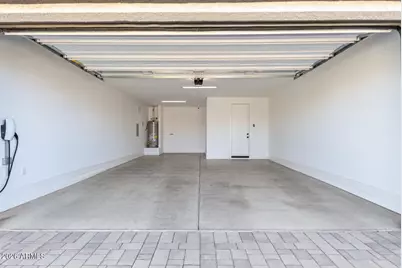
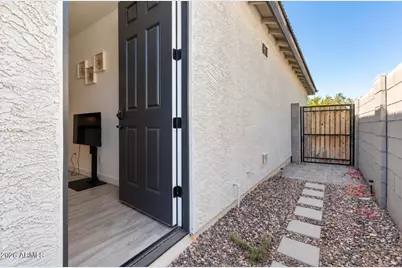
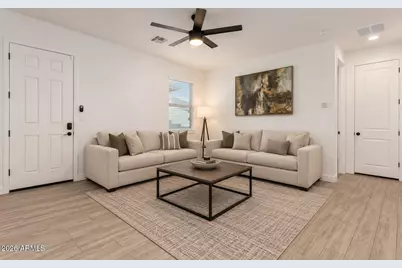
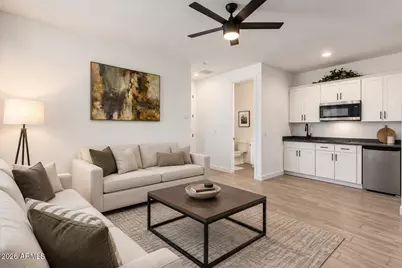
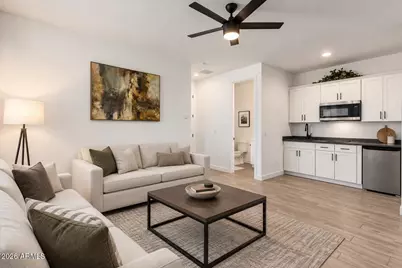
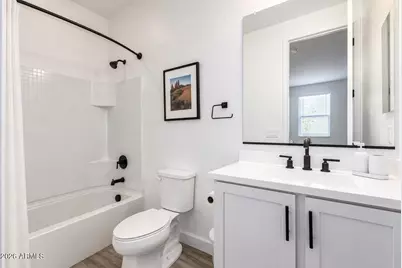
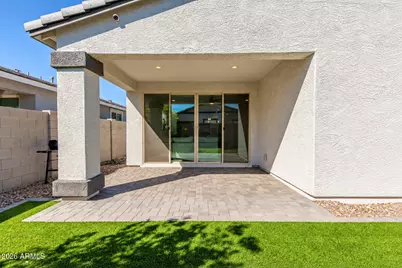
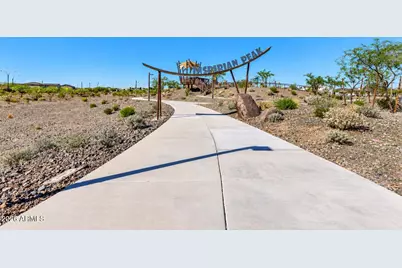
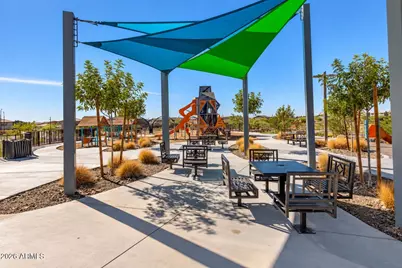
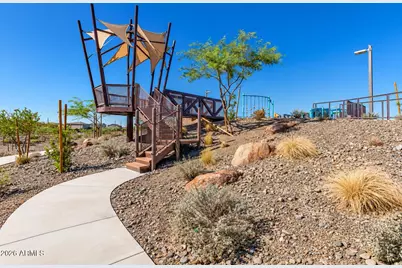
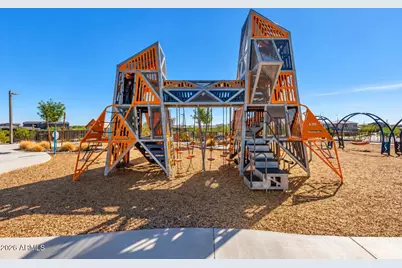
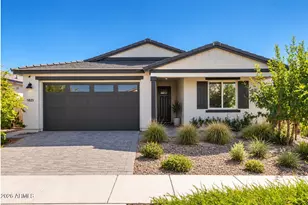
Welcome to this 4-bedroom, 3-bath home in the highly desirable master-planned community of Eastmark. The main home features 3 beds and 2 baths, while the separate guest suite offers 1 bed, 1 bath, a private entrance, living area, and kitchen. This flexible layout works beautifully for multigenerational living, extended-stay guests, or additional privacy and workspace. Eastmark residents enjoy resort-style amenities, including a community pool, splash pad, fishing pond, event pavilion, community center, walking trails, and neighborhood parks. The community also hosts year-round activities and seasonal celebrations, including First Friday concerts in the park, the Eastmark Spooktacular, and Christmas events. Available for immediate move-in!
Full Property Details
Full Property Details for 9825 E Satellite Dr
General
- Rent: $3,200
- Status: Active
- Type: Rental
- Source: ARMLS_Arizona_MLS_Phoenix_Area
- MLS ID: 7078000
- Updated: 9/12/2026
- Added to Site: 6 day(s) ago
Interior
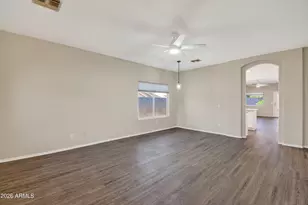
- Interior Features: Quartz Countertops, Walk-in Pantry, Double Vanity, Breakfast Bar, Kitchen Island
- Appliances: Washer, Dryer, Refrigerator, Microwave, Disposal, Dishwasher, Built-In Electric Oven, Gas Cooktop
- Furnishings: Unfurnished
- Flooring: Carpet, Laminate, Tile
Rooms
Bathrooms
- Total Bathrooms: 3
- Full Bathrooms: 3
Bedrooms
- Total Bedrooms: 4
Other Rooms
- Laundry: Engy Star (See Rmks)
Parking
- Garage: Yes
- Garage Spaces: 2
- Parking Features: Attached Garage, Direct Access, Garage Door Opener, Extended Length Garage
Location
- County: Maricopa
- Township: 1S
- Subdivision: EASTMARK DU 3/4 NORTH PHASE 2 AND 3
- Cross Streets: Ellsworth and Warner
Community
- Association: Yes
- Assoc. Name: Eastmark HOA
- Pet Restrictions: Lessor Approval
Heating & Cooling
- Central air: Yes
- Air Conditioning: Yes
- Cooling Type: Central Air, Ceiling Fan(s)
- Heating Type: Electric
Utilities
- Water: Public
Structural Information
- Architectural Style: Ranch,
- Builder: Ashton Woods
- Exterior Const.: Stucco, Wood Frame, Painted
- Roof: Tile
- Windows: Blinds, ENERGY STAR Qualified Windows, Dual Pane, Low-Emissivity Windows
- Sq. Ft. Source: Assessor
- Year Built: 2022
Manufactured Home
- Model: Sage
Lot Features
- Lot Size (Acres): 0.14
- Lot Size (Sq. Ft.): 6,250
- Lot Size Source: Assessor
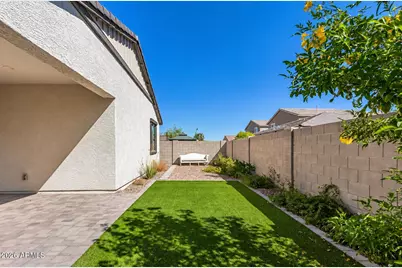
- Lot Features: Desert Back, Desert Front, Synthetic Grass Back, Auto Timer H2O Front, Auto Timer H2O Back
Financial Considerations
- Security Deposit: $3,200
- Pet Deposit: $300
- Credit Check Amount: $47
Disclosures and Reports
- Legal Description: LOT 426 EASTMARK DU 3/4 NORTH PHASE 2 AND 3 MCR 146242
- Property ID: 312-16-426
- Range: 7E
- Section: 22
- Lot Number: 426
Listed by Real Broker
Schools
Schools serving 9825 E Satellite Dr
School District:Queen Creek Unified District
| Name | Grades | Distance |
|---|---|---|
Silver Valley Elementary 9737 East Toledo Avenue, Mesa, AZ 85212 | PK-6 | 1.4 mi |
Eastmark High School 9560 East Ray Road, Mesa, AZ 85212 | 7-12 | 0.7 mi |
Disclaimer:
School attendance boundaries provided by ATTOM Data Solutions and are for reference only. Contact the school directly to verify enrollment eligibility.
Price History for 9825 E Satellite Dr
Date
Details
Price
Change
Source
9/09/2026
Listed
$3,200
—
MLS
Disclaimer: Historical sales information is derived from public records provided by the county offices. Information is not guaranteed and should be independently verified.

9825 E Satellite Drive, Mesa, AZ 85212 (MLS# 7078000) is a Rental property with 4 bedrooms and 3 full bathrooms. 9825 E Satellite Drive is currently listed for rent at $3,200 and was received on September 09, 2026. Want to learn more about 9825 E Satellite Drive? Do you have questions about finding other real estate for sale or rent in Mesa? You can browse all Mesa rentals or contact a Coldwell Banker agent to request more information.