This is a carousel with tiles that activate property listing cards. Use the previous and next buttons to navigate.
1/43
$509,000 Just Listed
This is a carousel with tiles that activate property listing cards. Use the previous and next buttons to navigate.
1/43
Property Description
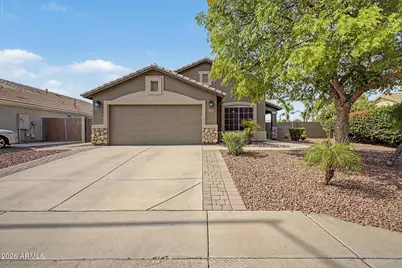
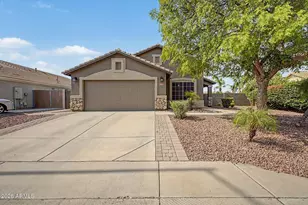
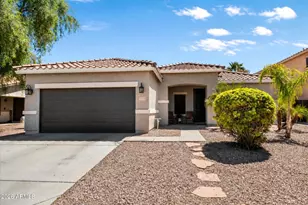
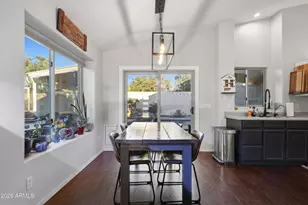
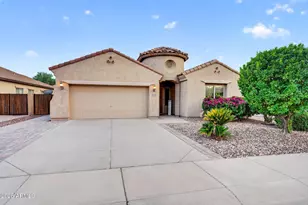
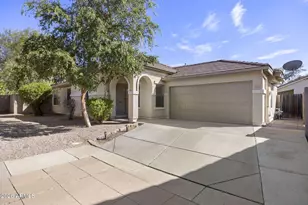
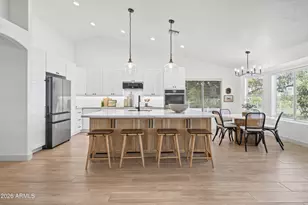
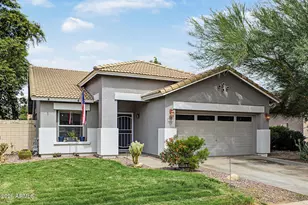
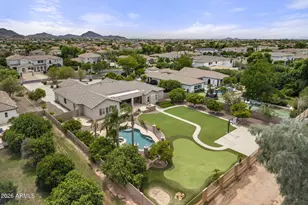
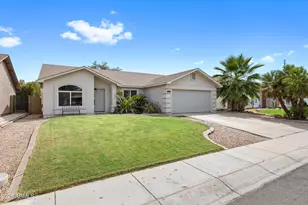
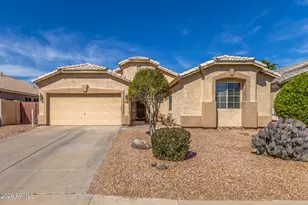
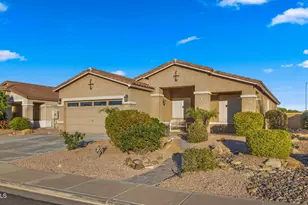
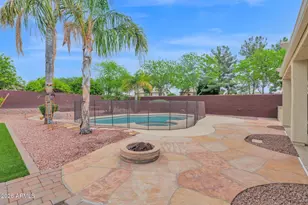
Welcome to this spacious 4 bedroom, 2 bath home located in the highly sought after Augusta Ranch Golf Community! This well-designed home features a desirable split floor plan, vaulted ceilings, North/South exposure and an open great room perfect for everyday living and entertaining. The kitchen offers quartz countertops, stainless steel appliances, a large island with breakfast bar and an eat-in dining area, all overlooking the main living space with a cozy gas fireplace. The spacious primary suite features a private bath with dual sinks, separate tub and shower, and plenty of storage. Additional features include a water softener, R/O system and a 2-car garage with epoxy flooring and built-in cabinets. Step outside to your own backyard paradise! Enjoy a sparkling Pebble Tec pool complete with a rock waterfall, expansive adobe-style brick decking, artificial turf and mature landscaping. The covered outdoor kitchen and built-in BBQ create the perfect setup for entertaining, relaxing poolside or enjoying Arizona evenings. An RV gate adds even more functionality. Augusta Ranch offers an incredible lifestyle with its award-winning golf course, clubhouse, restaurant/pub, neighborhood parks, playgrounds with ramadas, basketball courts, walking paths and more. A great combination of space, amenities and outdoor living in one of Mesa's most desirable communities. This home is ready for its next owner!
Full Property Details
Full Property Details for 9835 E Lindner Ave
General
- Price: $509,000
- HOA FEE: $93/month
- HOA FEE FREQ.: Quarterly
- Taxes: $1,906 (2025)
- Status: Active
- Type: Single Family
- Source: ARMLS_Arizona_MLS_Phoenix_Area
- MLS ID: 7065980
- Updated: 8/13/2026
- Added to Site: Today
Interior
- Interior Features: Quartz Countertops, High Speed Internet, Double Vanity, Eat-in Kitchen, Breakfast Bar, Vaulted Ceiling(s), Kitchen Island, Pantry, Full Bth Master Bdrm, Separate Shwr & Tub
- Fireplace: Yes
- Number of Fireplaces: 1
- Fireplace(s): Family Room, Gas
- Appliances: Dryer, Washer, Water Softener Owned, Reverse Osmosis, Refrigerator, Built-in Microwave, Dishwasher, Disposal, Electric Range, Electric Oven
- Flooring: Carpet, Tile
Rooms
Bathrooms
- Total Bathrooms: 2
- Full Bathrooms: 2
Bedrooms
- Total Bedrooms: 4
Additional Information
- Pool: Yes
- Pool Description: Outdoor, Play Pool
- Security/Safety: Security System Owned
Exterior
- Exterior Features: Built-in Barbecue
Parking
- Garage: Yes
- Garage Spaces: 2
- Parking Features: Attached Garage, RV Gate, Garage Door Opener, Direct Access
Location
- County: Maricopa
- Township: 1S
- Subdivision: AUGUSTA RANCH PARCEL 11
- Cross Streets: Crismon & Baseline
Community
- Association: Yes
- Assoc. Name: Augusta Ranch
- Assoc. Fees Include: Maintenance Grounds
Heating & Cooling
- Central air: Yes
- Air Conditioning: Yes
- Cooling Type: Central Air, Ceiling Fan(s)
- Heating Type: Natural Gas
Utilities
- Water: City Water
Structural Information
- Architectural Style: Ranch,
- Builder: Greystone Homes
- Exterior Const.: Synthetic Stucco, Stucco, Wood Frame, Painted
- Roof: Tile
- Windows: Solar Screens, Dual Pane
- Sq. Ft. Source: Assessor
- Year Built: 2001
Lot Features
- Lot Size (Acres): 0.18
- Lot Size (Sq. Ft.): 7,914
- Lot Size Source: Assessor
- Frontage: Concrete, Asphalt
- Lot Features: North/South Exposure, Sprinklers In Rear, Sprinklers In Front, Gravel/Stone Front, Gravel/Stone Back, Synthetic Grass Back, Auto Timer H2O Front, Auto Timer H2O Back
Financial Considerations
- Association Fee: $279
- Assoc Fee Freq.: Quarterly
- Tax Amount: $1,906
- Tax Year: 2025
- Terms: Cash, Conventional, FHA, VA Loan
Disclosures and Reports
- Ownership: Fee Simple
- Legal Description: LOT 59 AUGUSTA RANCH PARCEL 11 MCR 051050
- Property ID: 312-04-705
- Range: 7E
- Section: 3
- Lot Number: 59
Listed by Realty ONE Group
Get Pre-Approved Today
Schools
Schools serving 9835 E Lindner Ave
School District:Gilbert Unified District
| Name | Grades | Distance |
|---|---|---|
Augusta Ranch Elementary School 9430 East Neville Avenue, Mesa, AZ 85209 | PK-6 | 0.8 mi |
Desert Ridge High School 10045 East Madero Avenue, Mesa, AZ 85209 | 9-12 | 0.4 mi |
Desert Ridge Jr. High School 10211 East Madero Avenue, Mesa, AZ 85209 | 7-8 | 0.7 mi |
Disclaimer:
School attendance boundaries provided by ATTOM Data Solutions and are for reference only. Contact the school directly to verify enrollment eligibility.
Price & Sales History for 9835 E Lindner Ave
Date
Details
Price
Change
Source
8/13/2026
Listed
$509,000
66.34%
MLS
2/09/2018
Sold
$306,000
—
Public Record
Disclaimer: Historical sales information is derived from public records provided by the county offices. Information is not guaranteed and should be independently verified.
Tax History
Tax History for 9835 E Lindner Ave
Year
Property Taxes
Change
Tax Assessment
Change
2025
$1,906
4%
$45,470
5%
2024
$1,833
-1%
$43,110
-7%
2023
$1,850
2%
$46,430
20%
2022
$1,805
—
$38,630
32%
2022
$1,805
-8%
$29,230
5%
2021
$1,955
10%
$27,830
17%
2019
$1,780
-7%
$23,780
-8%
2020
$1,921
13%
$25,770
16%
2018
$1,694
3%
$22,180
5%
2017
$1,641
-4%
$21,070
3%
2016
$1,702
10%
$20,520
-2%
2015
$1,553
-5%
$20,870
27%
2014
$1,629
17%
$16,380
20%
2013
$1,387
—
$13,680
—
Disclaimer: Historical tax information is derived from public records provided by the county offices. Information is not guaranteed and should be independently verified.
Estimate the Cost
Estimate the Cost for 9835 E Lindner Ave
9835 E Lindner Avenue, Mesa, AZ 85209 (MLS# 7065980) is a Single Family property with 4 bedrooms and 2 full bathrooms. 9835 E Lindner Avenue is currently listed for $509,000 and was received on August 13, 2026. Want to learn more about 9835 E Lindner Avenue? Do you have questions about finding other Single Family real estate for sale in Mesa? You can browse all Mesa real estate or contact a Coldwell Banker agent to request more information.