This is a carousel with tiles that activate property listing cards. Use the previous and next buttons to navigate.
1/15
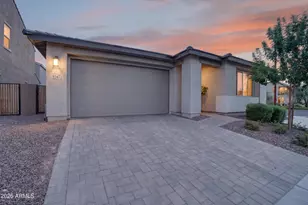
$500,000 Just Listed
This is a carousel with tiles that activate property listing cards. Use the previous and next buttons to navigate.
1/15
Property Description
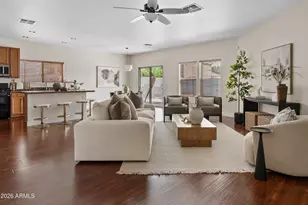
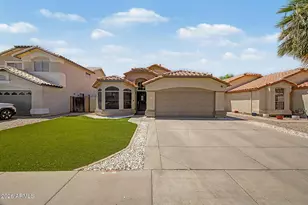
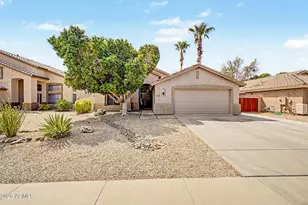
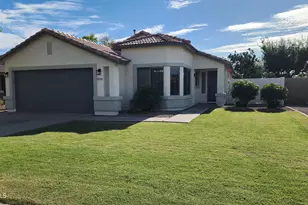
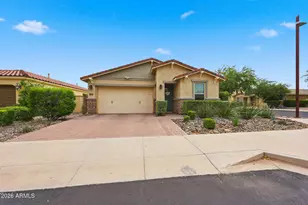
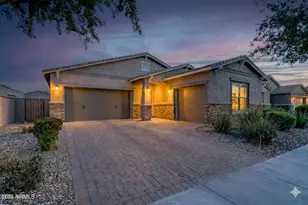
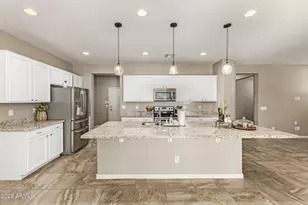
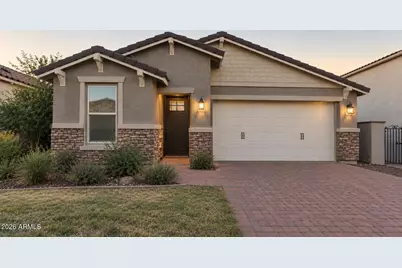
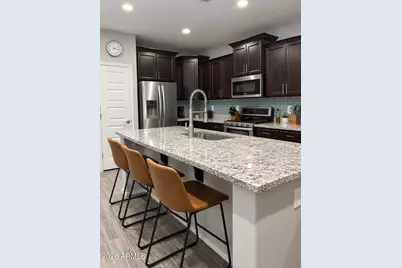
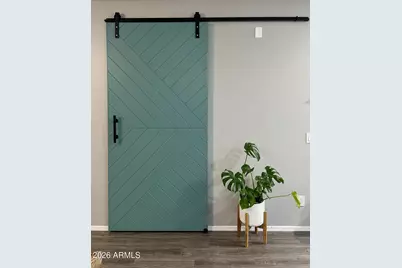
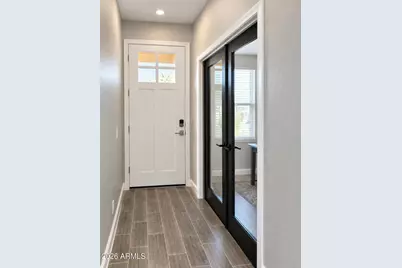
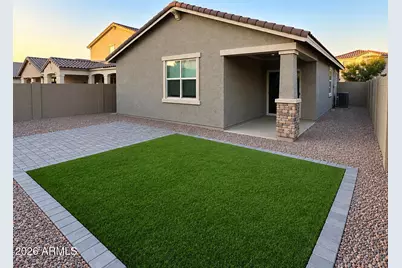
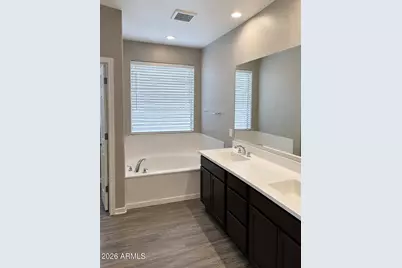
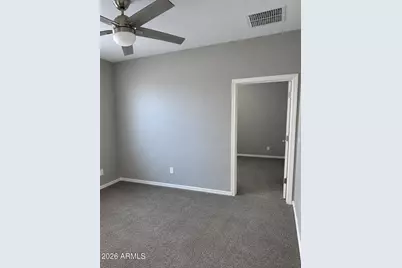
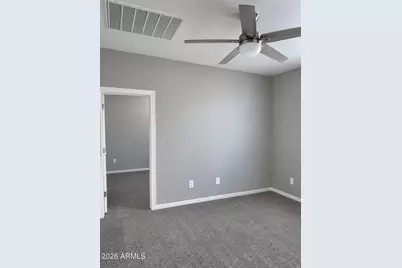
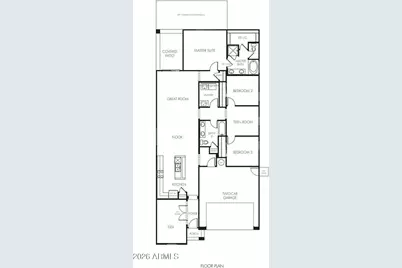
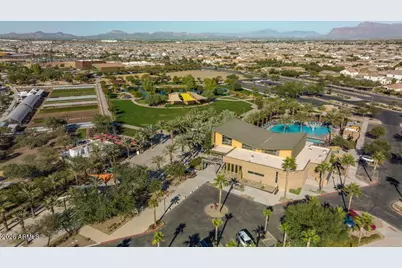
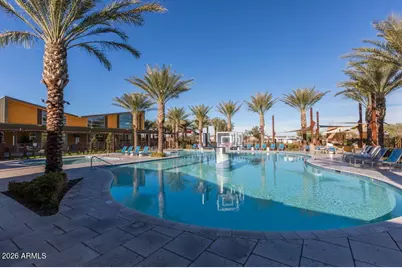
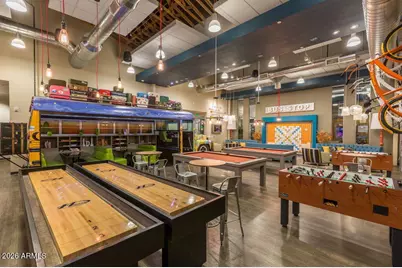
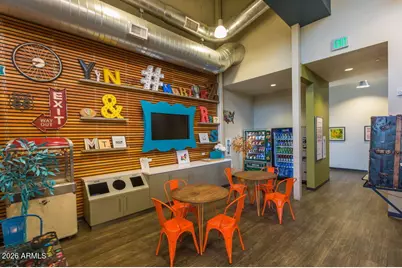
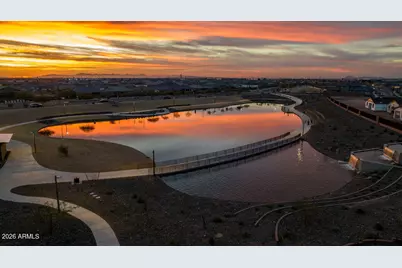
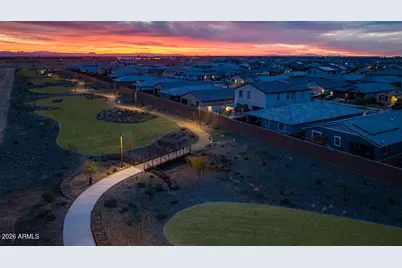
This thoughtfully designed 3 bedroom, 2 bathroom home welcomes you with plush carpet, wood plank tile, and modern ceiling fans throughout. Just off the foyer, French doors open into a private office, ideal for working from home or a quiet retreat. The heart of the home is the kitchen, featuring rich espresso cabinets, granite countertops, and stainless steel appliances including a gas range, oven, and built-in microwave. A center island with a chrome faucet and stainless steel sink anchors the space, while the light blue subway tile backsplash adds a fresh pop of color, and a pantry keeps everything organized. The kitchen flows seamlessly into the great room, filled with natural light from the windows and a sliding glass door to the backyard. A light blue sliding barn door, echoing the kitchen backsplash, ties the two spaces together beautifully. The primary bedroom is window lit and complete with a spacious walk-in closet. The primary bath offers a dual vanity with espresso cabinets, a separate soaking tub, and a glass enclosed walk-in shower with a detachable shower head. A teen room separates the secondary bedrooms, each with its own closet, creating a layout that offers privacy and flexibility. The secondary bathroom mirrors the home's finishes with a dual vanity, espresso cabinets, a shower, and a tub. The laundry room adds everyday convenience with a built-in shelf and utility sink. Outside, the backyard is made for Arizona living, complete with a covered patio, a pavered patio, and low-maintenance synthetic grass. This home sits inside the gated Innovation Park at Eastmark, where residents enjoy a community pool, a clubhouse, basketball and volleyball courts, a fishing pond, and a playground, along with a local farm, coffee stand, and diner a short distance away. This showstopper of a home checks every box. Don't miss your chance to make it home.
Full Property Details
Full Property Details for 9907 E Tungsten Dr
General
- Price: $500,000
- HOA FEE: $158/month
- Taxes: $2,821 (2025)
- Status: Active
- Type: Single Family
- Source: ARMLS_Arizona_MLS_Phoenix_Area
- MLS ID: 7082129
- Updated: 9/18/2026
- Added to Site: 1 day(s) ago
Interior
- Interior Features: Non-laminate Counter, High Speed Internet, Granite Counters, Double Vanity, Eat-in Kitchen, 9+ Flat Ceilings, No Interior Steps, Kitchen Island, Pantry, Full Bth Master Bdrm, Separate Shwr & Tub
- Appliances: Refrigerator, Built-in Microwave, Dishwasher, Disposal, Gas Range, Gas Oven
- Flooring: Carpet, Tile
Rooms
Bathrooms
- Total Bathrooms: 2
- Full Bathrooms: 2
Bedrooms
- Total Bedrooms: 3
Other Rooms
- Laundry: Inside, Gas Dryer Hookup, Wshr/Dry HookUp Only
Parking
- Garage: Yes
- Garage Spaces: 2
- Parking Features: Attached Garage, Garage Door Opener, Direct Access
Location
- County: Maricopa
- Township: 1S
- Subdivision: EASTMARK DU-3 SOUTH PARCEL 3-3
- Cross Streets: Ellsworth & Ray
Community
- Association: Yes
- Assoc. Name: Eastmark-Innovation
- Assoc. Fees Include: Maintenance Grounds
Heating & Cooling
- Central air: Yes
- Air Conditioning: Yes
- Cooling Type: Central Air, Ceiling Fan(s), Programmable Thermostat
- Heating Type: Natural Gas
Utilities
- Water: Public
Structural Information
- Architectural Style: Ranch,
- Builder: Meritage Homes
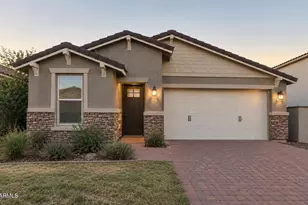
- Exterior Const.: Stucco, Shingle Siding, Wood Frame, Painted, Stone
- Roof: Tile
- Windows: Solar Screens, Dual Pane
- Year Built: 2018
Lot Features
- Lot Size (Acres): 0.13
- Lot Size (Sq. Ft.): 5,750
- Lot Size Source: Assessor
- Frontage: Asphalt
- Lot Features: North/South Exposure, Desert Back, Desert Front, Synthetic Grass Back, Auto Timer H2O Front, Auto Timer H2O Back
Financial Considerations
- Association Fee: $158
- Assoc Fee Freq.: Monthly
- Tax Amount: $2,821
- Tax Year: 2025
- Terms: Cash, Conventional, FHA, VA Loan
Disclosures and Reports
- Ownership: Fee Simple
- Legal Description: LOT 90 EASTMARK DU-3 SOUTH PARCEL 3-3 MCR 123121
- Property ID: 312-15-090
- Range: 7E
- Section: 27
- Lot Number: 90
Listed by eXp Realty
Get Pre-Approved Today
Schools
Schools serving 9907 E Tungsten Dr
School District:Queen Creek Unified District
| Name | Grades | Distance |
|---|---|---|
Silver Valley Elementary 9737 East Toledo Avenue, Mesa, AZ 85212 | PK-6 | 0.5 mi |
Eastmark High School 9560 East Ray Road, Mesa, AZ 85212 | 7-12 | 0.5 mi |
Disclaimer:
School attendance boundaries provided by ATTOM Data Solutions and are for reference only. Contact the school directly to verify enrollment eligibility.
Price & Sales History for 9907 E Tungsten Dr
Date
Details
Price
Change
Source
9/18/2026
Listed
$500,000
-10.71%
MLS
2/16/2022
Sold
$560,000
—
Public Record
Disclaimer: Historical sales information is derived from public records provided by the county offices. Information is not guaranteed and should be independently verified.
Tax History
Tax History for 9907 E Tungsten Dr
Year
Property Taxes
Change
Tax Assessment
Change
2025
$2,821
-6%
$44,370
5%
2024
$2,992
-9%
$42,250
-3%
2023
$3,275
16%
$43,380
12%
2022
$2,830
—
$38,850
36%
2022
$2,830
-2%
$28,580
10%
2021
$2,896
3%
$26,000
3%
2020
$2,800
4%
$25,300
8%
2019
$2,689
241%
$23,370
252%
2018
$788
3%
$6,645
20%
2017
$762
—
$5,550
—
Disclaimer: Historical tax information is derived from public records provided by the county offices. Information is not guaranteed and should be independently verified.
Estimate the Cost
Estimate the Cost for 9907 E Tungsten Dr
9907 E Tungsten Drive, Mesa, AZ 85212 (MLS# 7082129) is a Single Family property with 3 bedrooms and 2 full bathrooms. 9907 E Tungsten Drive is currently listed for $500,000 and was received on September 18, 2026. Want to learn more about 9907 E Tungsten Drive? Do you have questions about finding other Single Family real estate for sale in Mesa? You can browse all Mesa real estate or contact a Coldwell Banker agent to request more information.