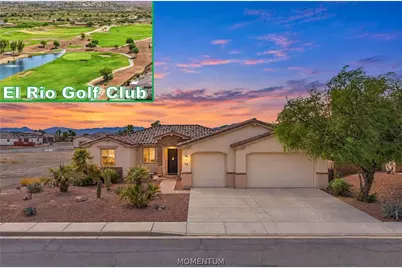
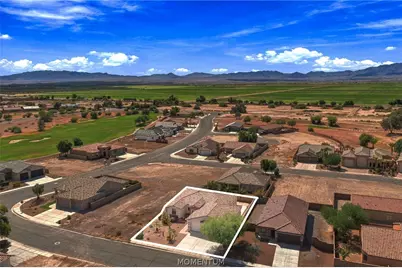
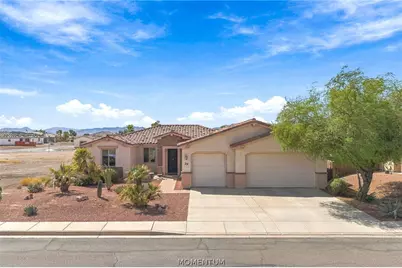
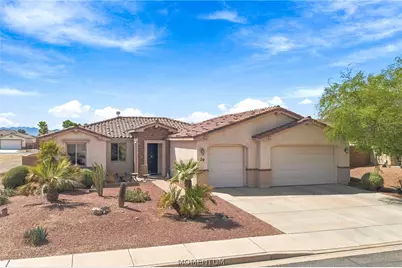
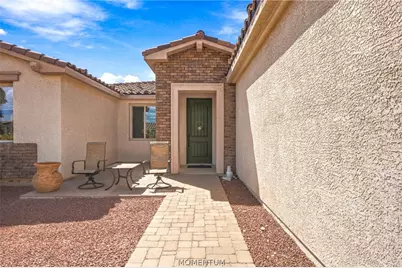
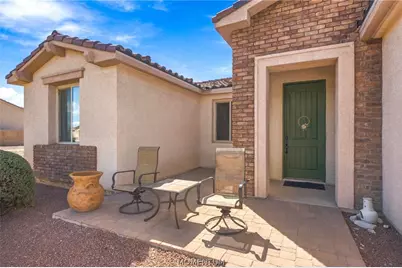
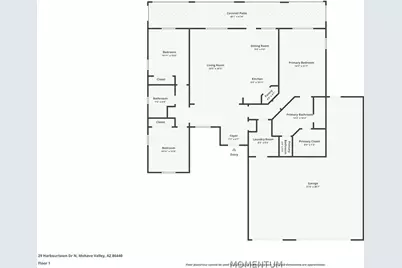
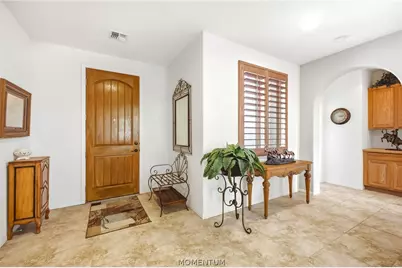
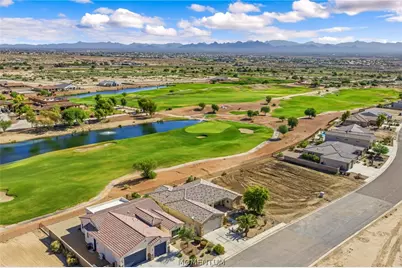
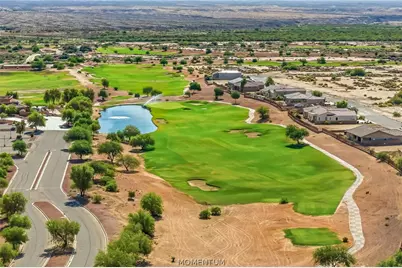
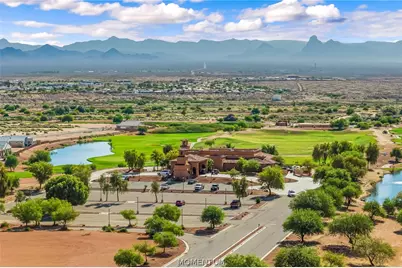
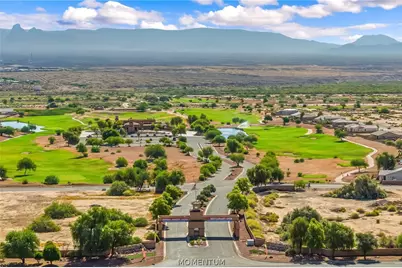
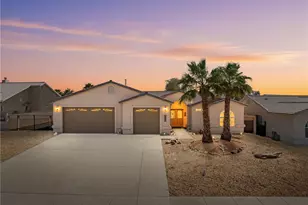
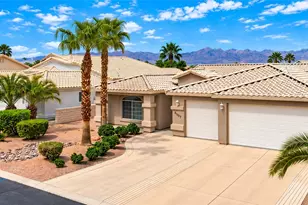
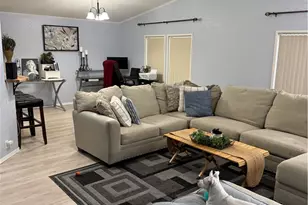
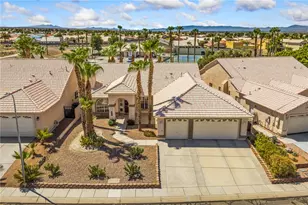
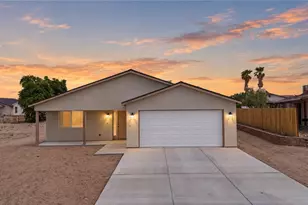
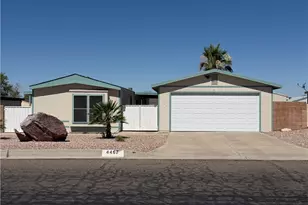
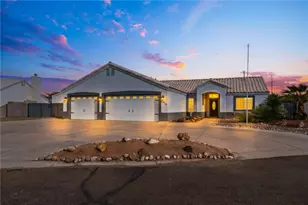
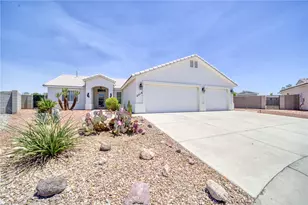
Full Property Details for 29 Harbourtown Dr
General
- Price: $379,000
- HOA FEE: $60/month
- HOA FEE FREQ.: Quarterly
- Taxes: $2,129 (2025)
- Status: Active
- Type: Single Family
- Source: WARDEX_Lake_Havasue_MLS
- MLS ID: 042269
- Updated: 9/17/2026
- Added to Site: 4 day(s) ago
Interior
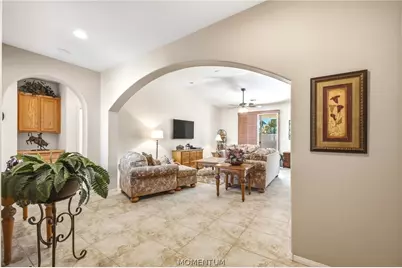
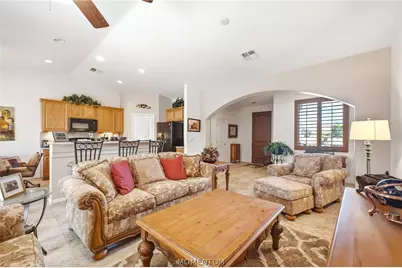
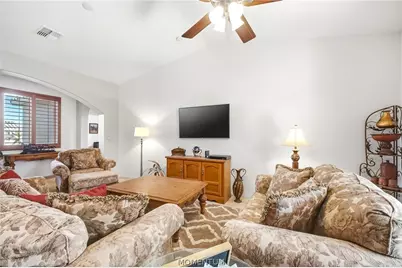
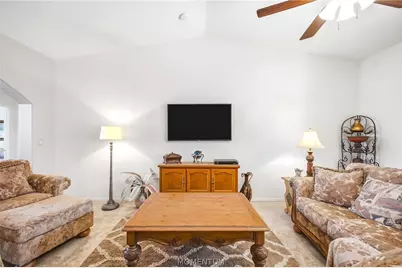
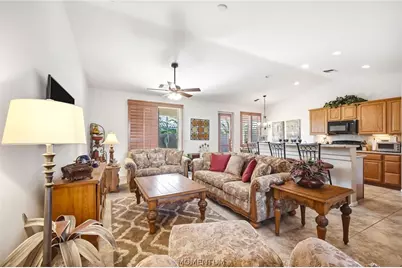
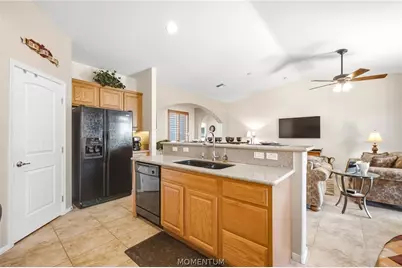
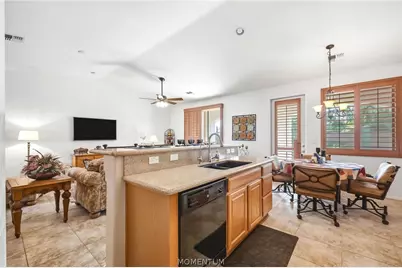
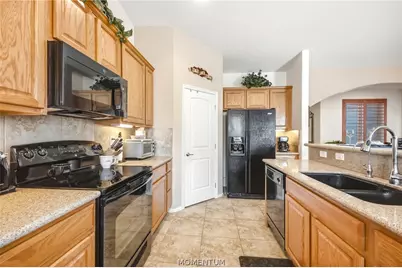
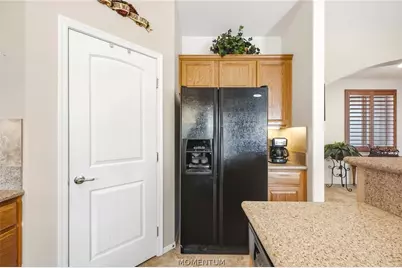
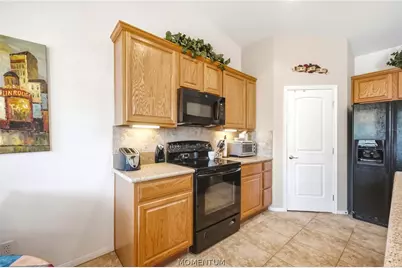
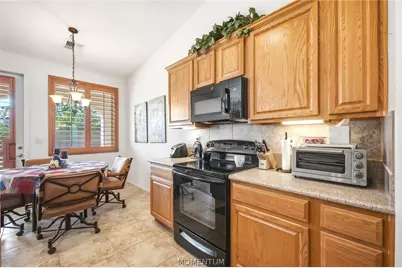
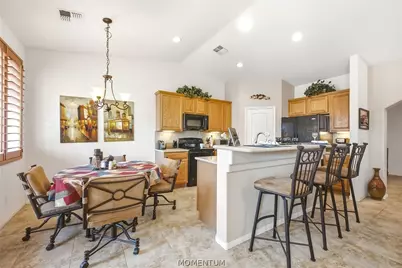
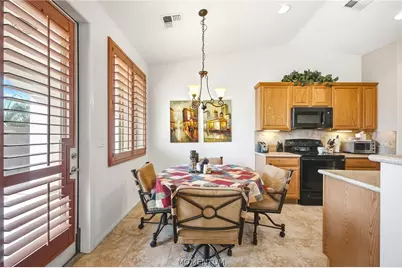
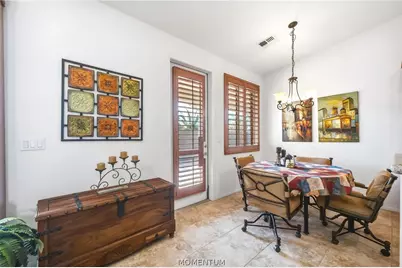
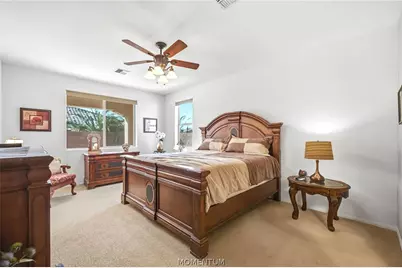
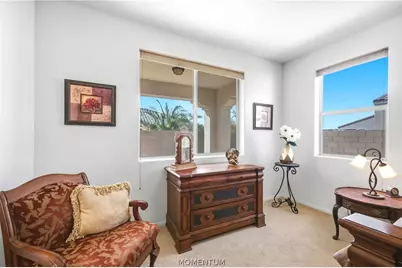
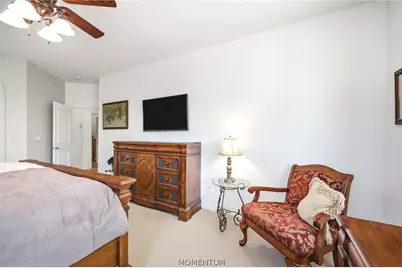
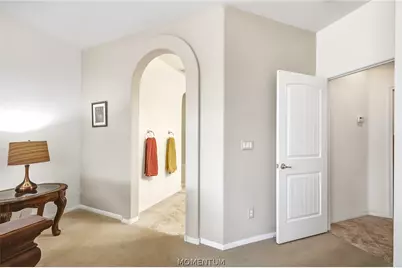
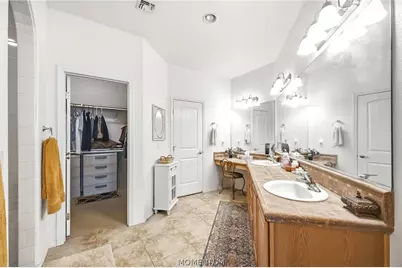
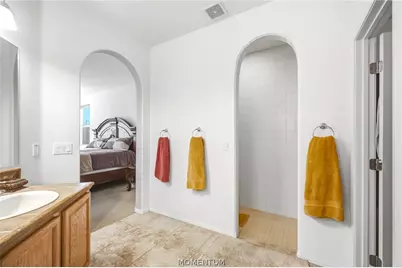
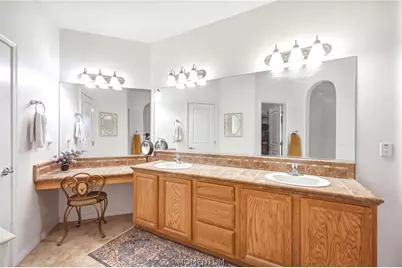
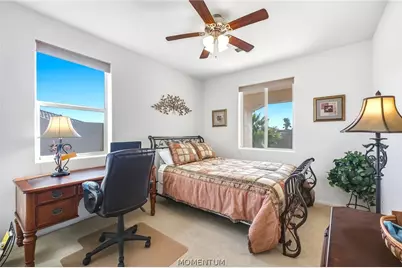
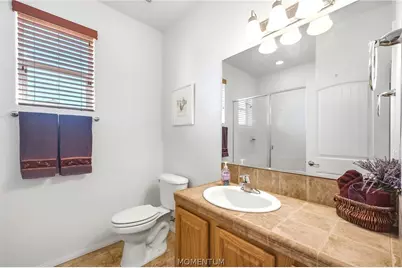
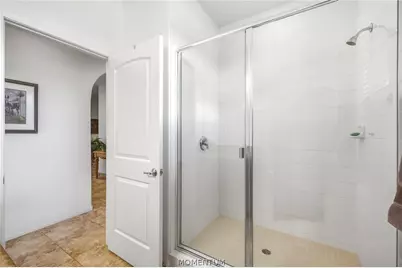
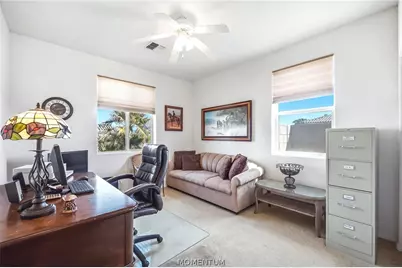
- Interior Features: Breakfast Bar, Ceiling Fan(s), Dining Area, Dual Sinks, Granite Counters, Kitchen Island, Main Level Primary, Primary Suite, Open Floorplan, Pantry, Sitting Area in Primary, Shower Only, Separate Shower, Tile Countertop, Tile Counters, Vaulted Ceiling(s), Walk-In Closet(s), Window Treatments
- Appliances: Dryer, Dishwasher, Electric Oven, Electric Range, Disposal, Microwave, Refrigerator, Water Softener, Water Heater, Water Purifier, Washer
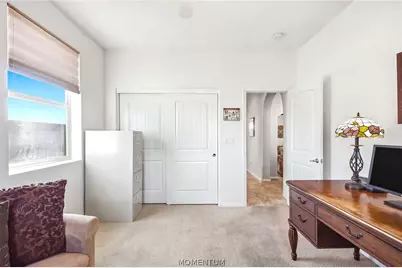
- Flooring: Carpet, Tile, Hard Surface Flooring or Low Pile Carpet
Rooms
- Total Bathrooms: 2
- 3/4 Bathrooms: 2
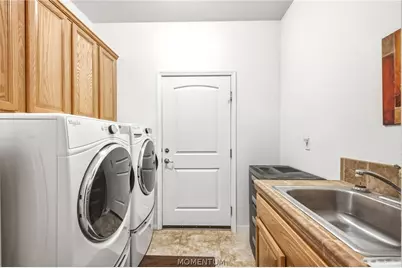
- Laundry: Electric Dryer Hookup, Inside
Exterior
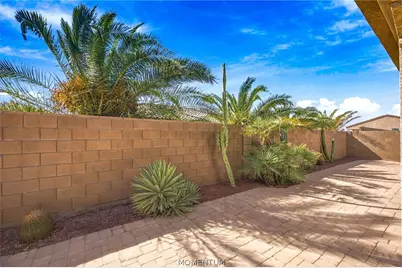
- Exterior Features: Sprinkler/Irrigation, Landscaping
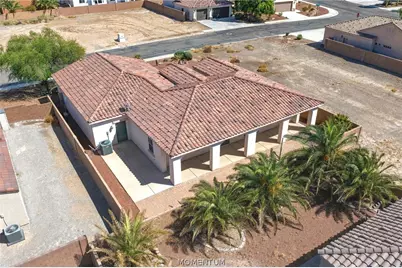
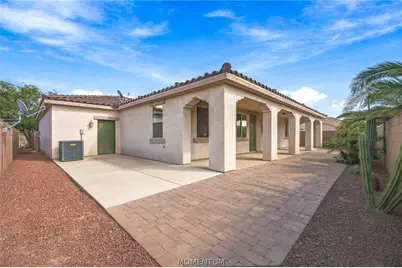
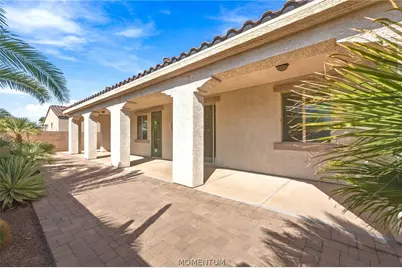
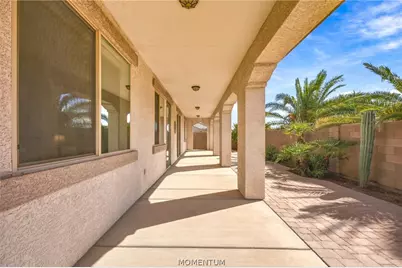
- Porch/Patio/Deck: Covered, Patio
Parking
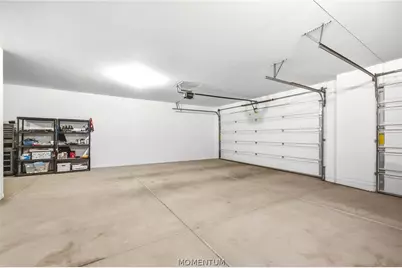
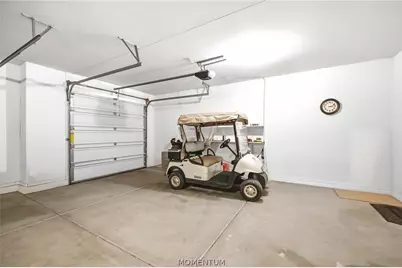
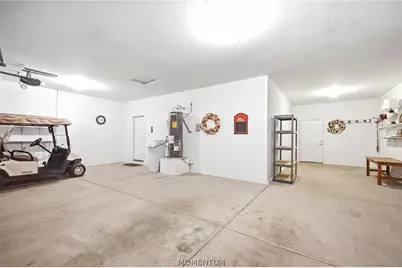
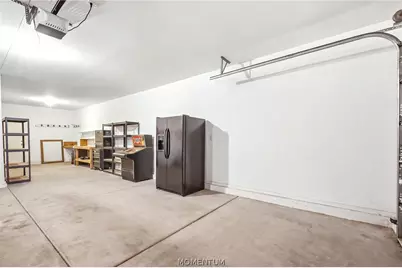
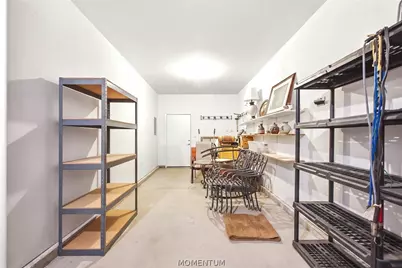
- Garage: Yes
- Garage Spaces: 4
- Parking Features: Attached, Finished Garage, Garage Door Opener
Location
- County: Mohave
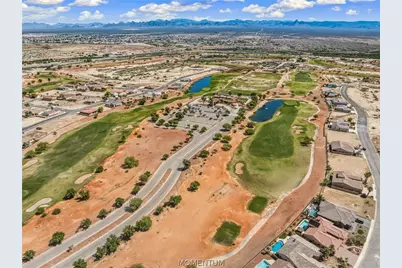
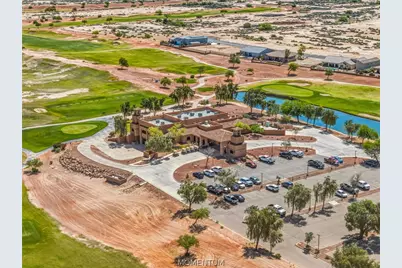
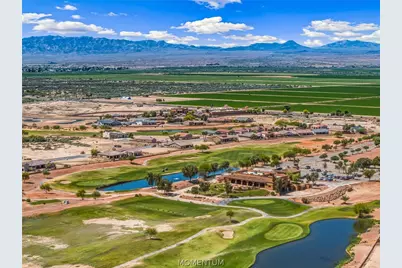
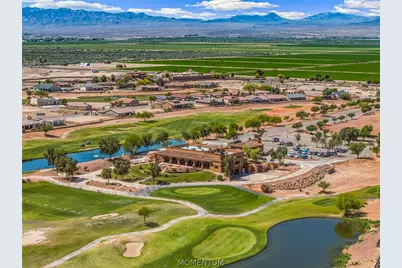
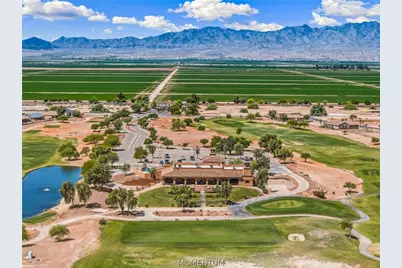
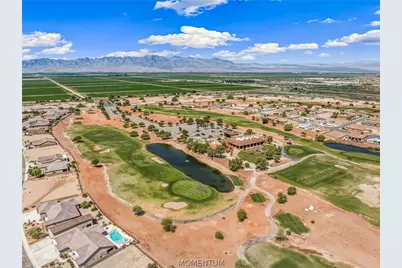
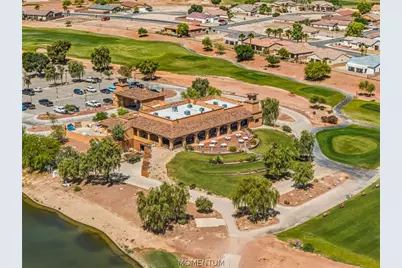
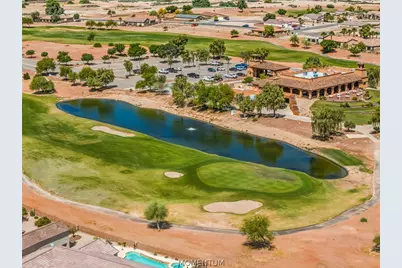
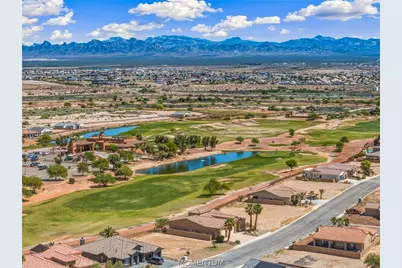
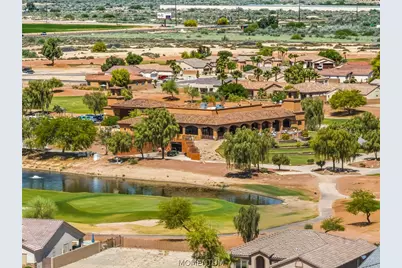
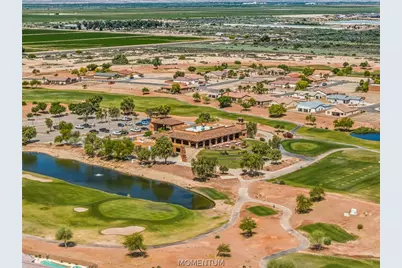
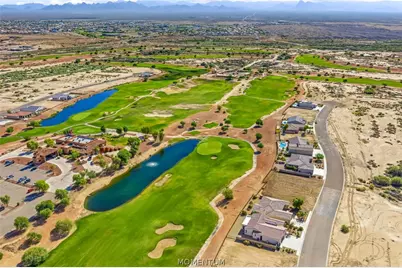
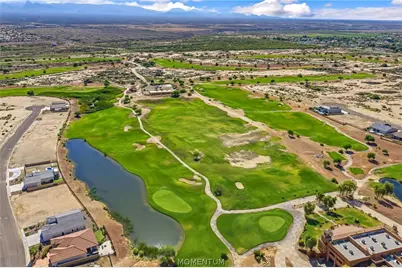
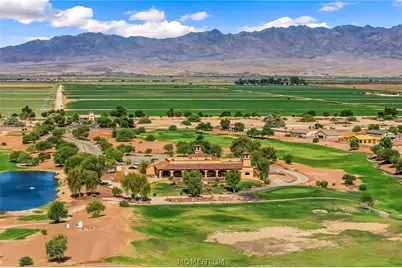
- Subdivision: El Rio Country Club
- Cross Streets: Cypress Point Drive
- Driving Directions: Highway 95, East on Paseo El Rio, Left on Augusta Drive (through gate), Right on Cypress Point Drive, Left on Harbourtown Drive (home on left side)
Community
- Association: Yes
- Assoc. Name: D & E Management
- Pets Allowed: Yes
Heating & Cooling
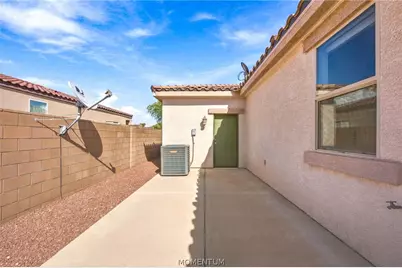
- Central air: Yes
- Air Conditioning: Yes
- Cooling Type: Heat Pump, Central Air, Electric
- Heating Type: Heat Pump, Central, Electric
Utilities
- Sewer: Public Sewer
- Water: Rural
- Utility Description: Underground Utilities
Structural Information
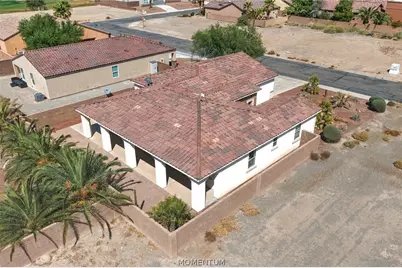
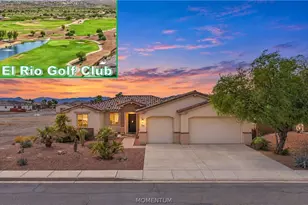
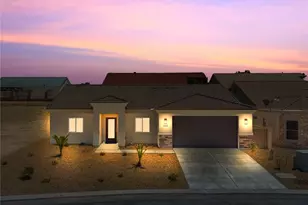
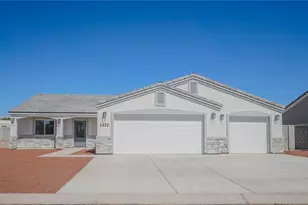
- Architectural Style: One Story
- Construction: Stucco, Wood Frame
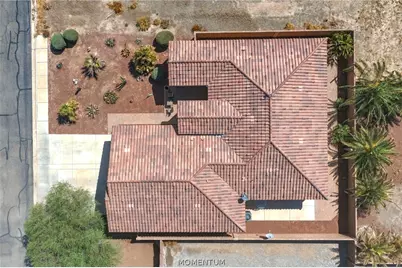
- Roof: Tile
- Windows: Window Coverings
- Entry Location: Breakfast Bar, Ceiling Fan(s), Counters-Granite/Ston
- Stories/Levels: 1
- Square Feet: 1,715
- Sq. Ft. Source: Assessor
- Living Area: 1,715 Sq. Ft.
- Year Built: 2009
Lot Features
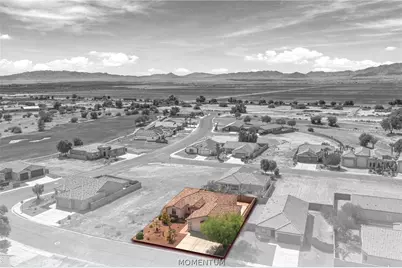
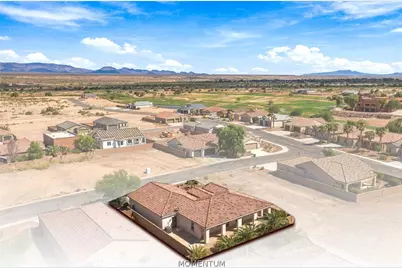
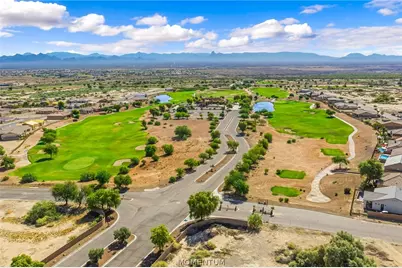
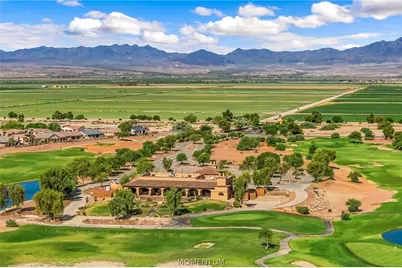
- Property View: Mountain(s)
- Lot Size (Acres): 0.16
- Lot Size (Sq. Ft.): 6,970
- Lot Size: .16
- Lot Dimensions: 70 x 101 x 70 x 101
- Lot Features: Private Road, Street Level
- Zoning: R1 Single-Family Residential
- Fencing (Description): Block, Back Yard, Privacy
Green Features
- Water Conservation: Water-Smart Landscaping
Financial Considerations
- Association Fee: $180
- Assoc Fee Freq.: Quarterly
- Tax Amount: $2,129.6
- Tax Year: 2025
- Terms: Cash, Conventional, 1031 Exchange, FHA, VA Loan
Disclosures and Reports
- Disclosures/Rstr.: Covenants/Restrictions Disclosure
- Property ID: 225-66-081
- Block: x
- Lot Number: 81
Listed by Black Mountain Valley Realty, Todd Levitt