This is a carousel with tiles that activate property listing cards. Use the previous and next buttons to navigate.
1/1
$950,000
This is a carousel with tiles that activate property listing cards. Use the previous and next buttons to navigate.
1/1
Property Description
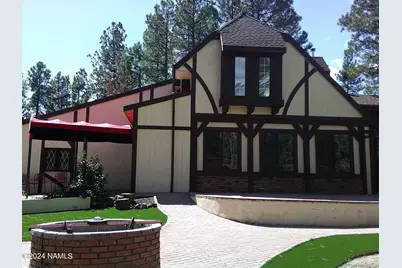
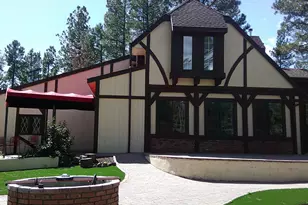
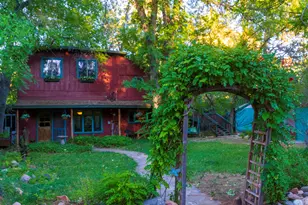
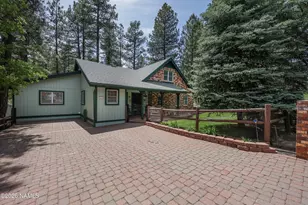
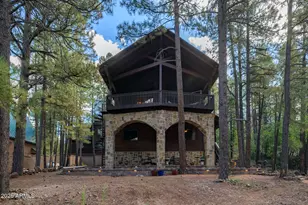
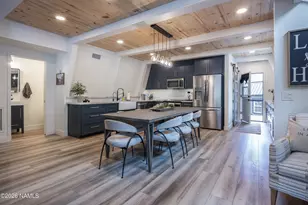
HUGE OPPORTUNITY for a sprawling estate in the woods with Tudor Style home which was rezoned into an Italian Restaurant and is now closed. Three bedrooms with bathrooms upstairs. A Primary Suite can be added on the main level with two public bathrooms remodeled into a giant master on-suite bath. Commercial kitchen can be converted to a large eat-in kitchen. Large area for giant family room, separate formal living room/ Two wood burning fireplaces. Separate huge entertainment area. elevator/Lift. Formal foyer with travertine floors. Luxury vinyl wood floors throughout main areas. Carpet upstairs. View Decks, 10,000 square feet of pavers. Large side parking lot. Towering pine trees, peach trees, apple and pear, pomegranate and plum. Large water feature in rear. cement laid paths, side patio and so much more dependent upon your imagination. Lots of fencing and iron fencing. Standalone garage with side atrium and storage areas. Gorgeous Maria Theresa Chandelier in living room. Large basement which could be two more bedrooms and a bathroom, Washer/dryer hookup in basement. Two water hearers, Sump pump. Can either be a restaurant, mini commercial development or a private family home. Negotiable for those wanting to remodel into a private home. Seller is Licensed Real Estate Broker in State of Arizona
Full Property Details
Full Property Details for 17612 Fairway Dr
General
- Sold For: $950,000
- Taxes: $8,239 (2024)
- Status: Closed
- Type: Single Family
- Source: 1912
- MLS ID: 198480
- Added to Site: 138 day(s) ago
Interior
- Rooms/Areas: Bonus room Denstudylibrary Hobbystudio Loft
- Interior Features: ADA Access, Smoke Detector
- Number of Fireplaces: 2
- Fireplace(s): Wood Burning, Insert
- Flooring: Carpet, Ceramic Tile, Concrete, Other
Rooms
Bathrooms
- Total Bathrooms: 6
Bedrooms
- Total Bedrooms: 3
Other Rooms
- Living Room: Cathvltd Ceilings Fireplace
- Dining Room: Country Club LRDR Combo
Additional Information
- Shared Amenities: Trail(s), Tennis Court(s), Golf Course, Clubhouse, Recreation Facilities, Playground
- Pool: Yes
- Security/Safety: Smoke Detector(s)
- Equipment: Satellite Dish
Exterior
- Porch/Patio/Deck: Deck, Patio
Parking
- Garage: Yes
- Garage Spaces: 1
- Garage Description: Detached
Location
- Area: 740 - Munds Park/ Pinewood
- County: Coconino
- Subdivision: Pinewood
- Cross Streets: Fairway and Pinewood Blvd.
- Driving Directions: I-17 to exit 322, Munds Park. Pinewood Blvd East to Fairway, Turn left to property on left
Community
- Community Features: Trail(s), Tennis Court(s), Golf Course, Clubhouse, Recreation Facilities, Playground
- Association: Yes
Heating & Cooling
- Heating Type: Electric, Other
Utilities
- Water: Private
- Cable Available: Yes
- Utility Description: Cable Available, Phone Available, Electricity Available, Propane
Structural Information
- Architectural Style: Multi-Level
- Builder: Ziegler Builders
- Construction: Brick, Frame Metal, Frame wood, ICAT Recessed Lighting, Spray Foam Insulation, Basement Seal
- Exterior Const.: Brick , Stucco , Wood Siding
- Basement Desc.: Full
- Foundation: Stem Wall, Slab
- Roof: Shingle Rolled
- Windows: Vinyl, Single Pane, Double Pane Windows, Wood Frames
- Square Feet: 4,000
- Living Area: 237.5 Sq. Ft.
- Year Built: 1974
- Year Built Source: Owner
Lot Features
- Property View: Golf Course
- Lot Size (Acres): 0.93
- Lot Size (Sq. Ft.): 39,640
- Street/Road Desc.: Paved , Winter Access
- Road Maintenance: county
- Lot Features: Landscaped
- Trees/Vegetation: Ponderosa
- Zoning: Commercial
- Fencing (Description): Partial, Perimeter
Green Features
- Energy Efficient: Lighting
Financial Considerations
- Price Per Sq. Ft.: $323
- Tax Amount: $8,239
- Tax Year: 2024
- Terms: Cash, Conventional, Owner May Carry
Disclosures and Reports
- Legal Description: SIXTEENTH: NE QUARTER: SE SECTION: 16 TOWNSHIP: 18N RANGE: 07E PT NE4NE4SE4; BEG AT A PT S0D16M08S W 436' FROM NE COR N
- APN: 40037001d
Listed by Coldwell Banker Northland, Regina Bailey
Sold by zDefault NonMLS Member Office, Default zNonMLS Member

Get Pre-Approved Today
Schools
Schools serving 17612 Fairway Dr
School District:Flagstaff Unified District
| Name | Grades | Distance |
|---|---|---|
Lura Kinsey Elementary School 1601 South Lone Tree Road, Flagstaff, AZ 86001 | K-5 | 16.4 mi |
Mount Elden Middle School 3223 North Fourth Street, Flagstaff, AZ 86004 | 6-8 | 19.2 mi |
Flagstaff High School 400 West Elm Avenue, Flagstaff, AZ 86001 | 9-12 | 18.2 mi |
Disclaimer:
School attendance boundaries provided by ATTOM Data Solutions and are for reference only. Contact the school directly to verify enrollment eligibility.
Price & Sales History for 17612 Fairway Dr
Date
Details
Price
Change
Source
4/30/2026
Sold
$950,000
-26.64%
MLS
4/15/2025
Price Reduced
$1,295,000
-13.38%
MLS
9/27/2024
Listed
$1,495,000
—
MLS
Disclaimer: Historical sales information is derived from public records provided by the county offices. Information is not guaranteed and should be independently verified.
17612 Fairway Drive, Munds Park, AZ 86017 (MLS# 198480) is a Single Family property that was sold at $950,000 on April 30, 2026. Want to learn more about 17612 Fairway Drive? Do you have questions about finding other Single Family real estate for sale in Munds Park? You can browse all Munds Park real estate or contact a Coldwell Banker agent to request more information.