






This is a carousel with tiles that activate property listing cards. Use the previous and next buttons to navigate.
1/73
$1,350,000 Just Listed
This is a carousel with tiles that activate property listing cards. Use the previous and next buttons to navigate.
1/73
Property Description
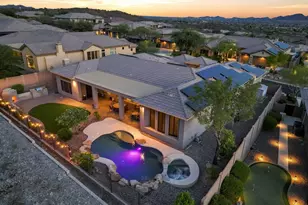
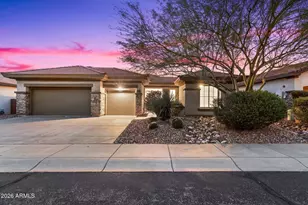
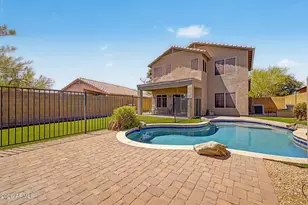
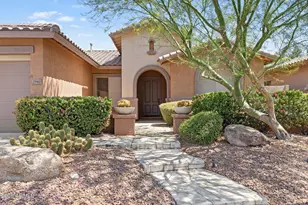
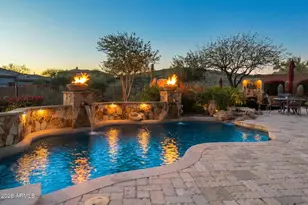
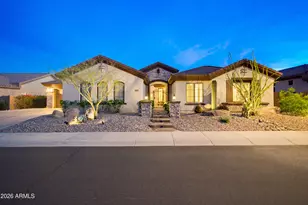
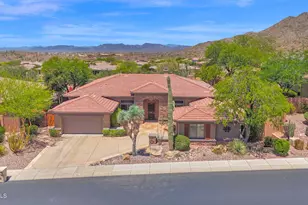
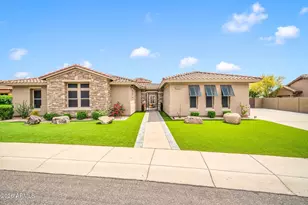
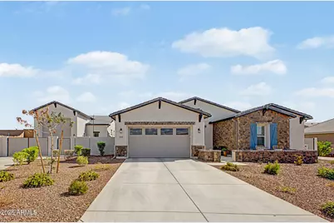
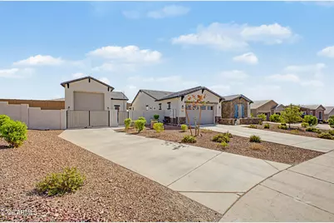
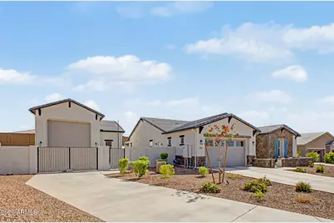
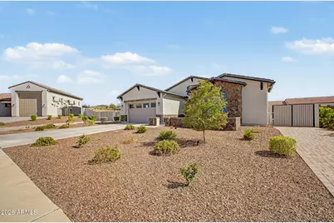
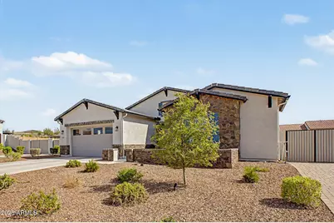
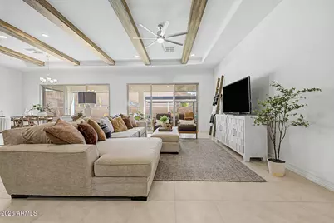
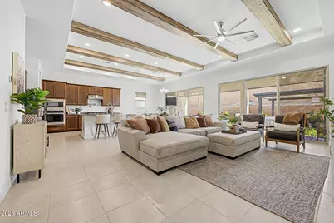
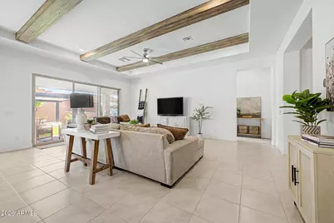
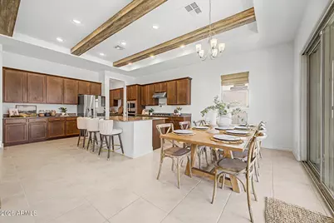
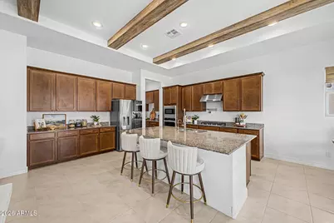
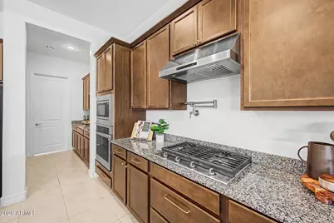
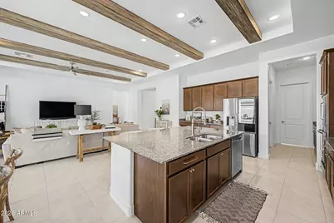
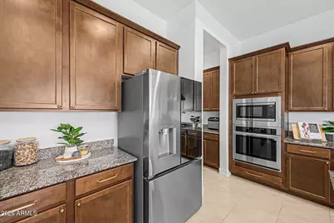
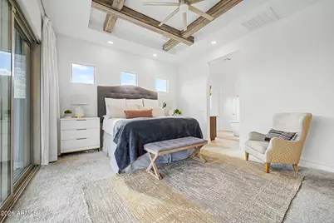
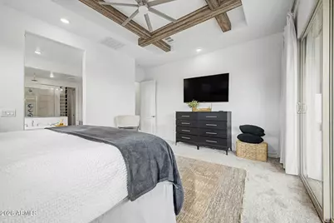
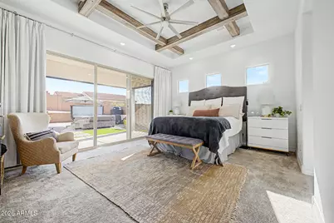
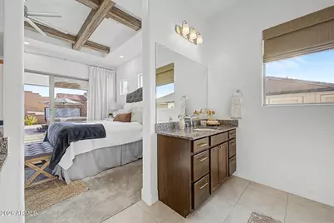
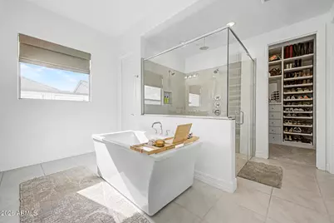
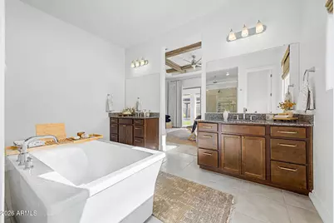
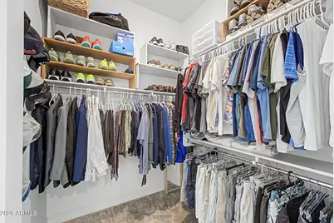
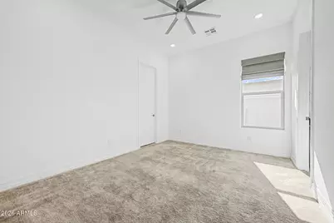
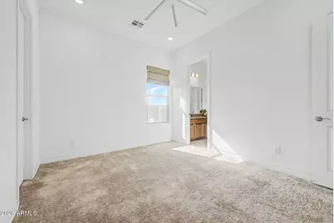
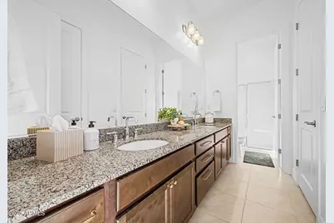
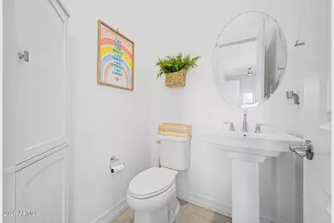
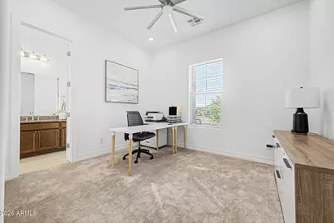
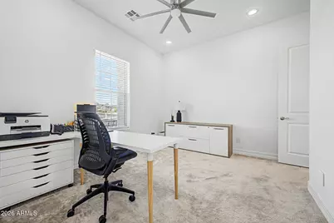
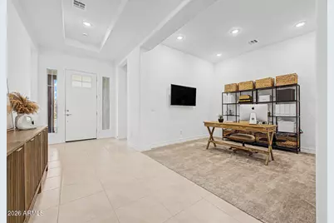
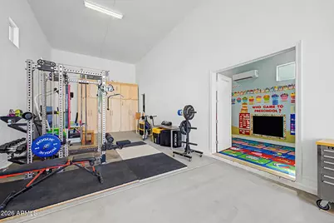
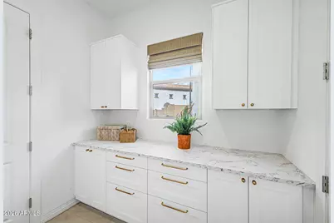
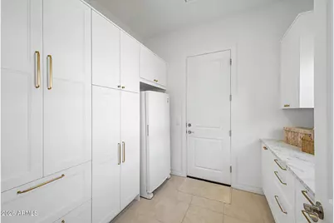
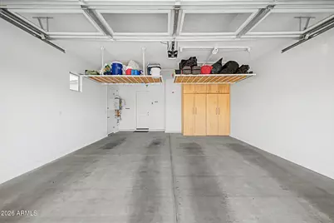
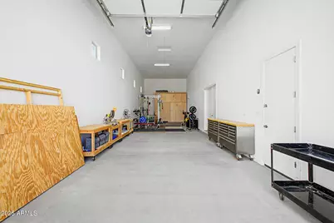
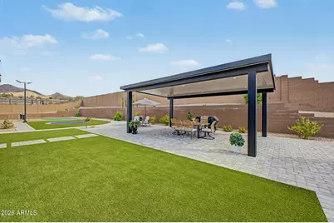
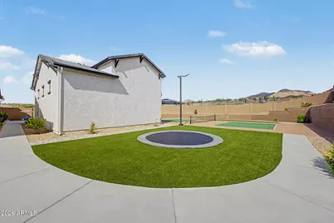
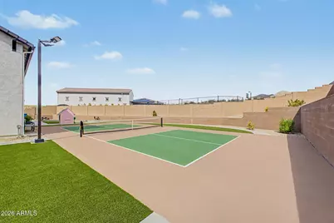
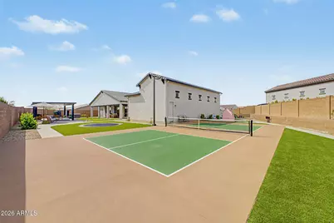
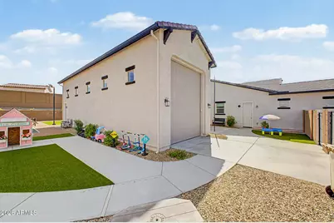
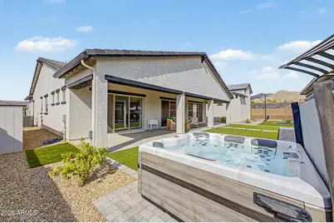
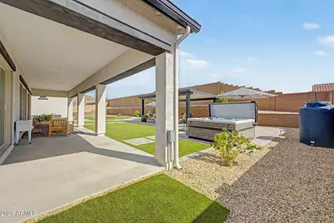
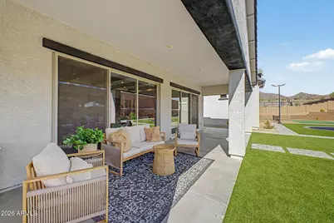
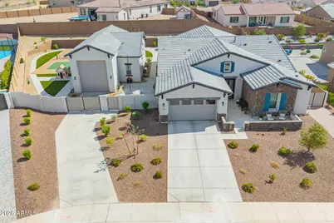
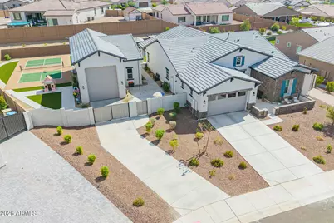
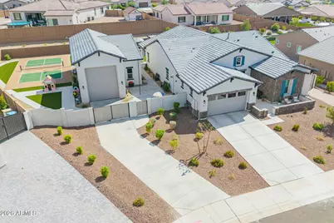
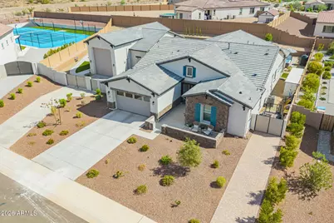
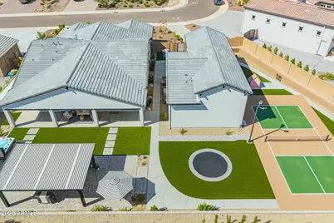
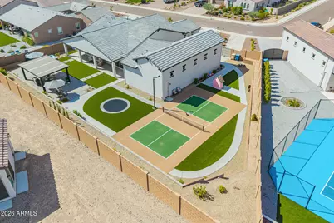
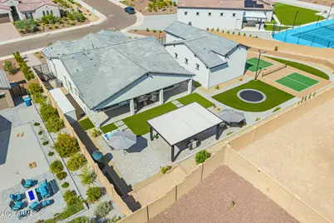
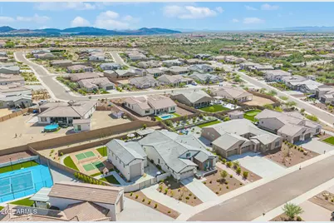
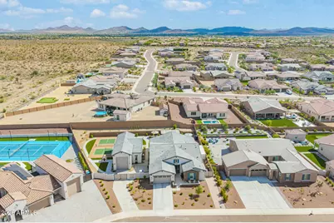
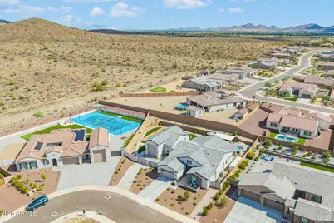
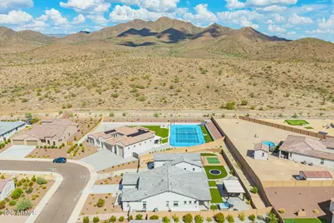
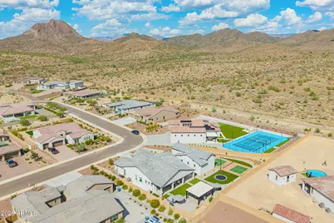
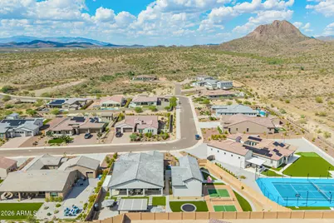
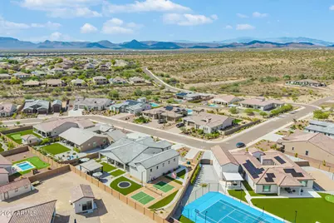
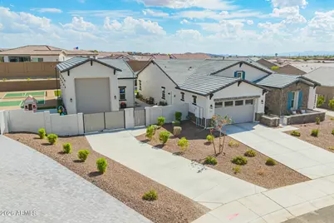
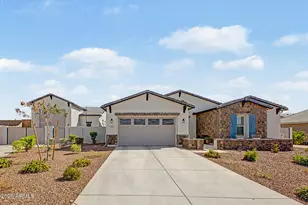
IMMACULATE SEMI-CUSTOM HOME WITH RV GARAGE & LIVING QUARTERS IN ARROYO NORTE! Spacious single-level home on over 1/2 acre with split floor plan, open living, and upscale finishes. Gourmet kitchen features quartz counters, gas cooktop, stainless appliances, butler's pantry, and oversized walk-in pantry. Owner's retreat opens to the backyard and offers a luxury bath with dual vanities, custom shower, and dual closets with built-ins. Enjoy ext. 2car garage plus insulated 50' x 16' RV garage with 50-amp outlet, cabinetry, storage room, and private living quarters with mini-split. Resort-style backyard includes lighted 30'x60' regulation pickleball court, in-ground trampoline, gazebo, Bullfrog Jacuzzi, & storage shed. Come take a look before this home is gone. See add'l supplement for more info Home Highlights " Immaculate semi-custom single-level home in Arroyo Norte, 3 bedroom, plus den/office, 2 ½ bath " Situated on over 1/2 acre with a desirable split floor plan " Open-concept living with exceptional upgrades throughout: custom beams on ceiling, upgraded lighting, upgraded cabinetry " Located in a quiet neighborhood " Gourmet kitchen with quartz countertops, gas cooktop/stove, stainless steel appliances, butler's pantry, and oversized walk-in pantry " ALL appliances convey " Well-appointed mudroom with abundant built-in cabinetry and drawer storage " Private owner's retreat with dramatic stacking Arcadia door to the outdoor living area " Luxurious primary bath with dual vanities, custom walk-in shower with three shower heads, and spacious dual closets-- custom one of a kind closet. " Two additional bedrooms connected by a Jack-and-Jill bath " Oversized laundry room with cabinetry, drawers, concealed storage, and plumbing for a sink. Gas dryer " Spacious extended 27' 2-car garage w/cabinets and metals storage racks plus well insulated 50' x 16' RV garage; 2 RV gates, Slab parking for 6+ vehicles " RV garage includes 50-amp outlet, custom cabinetry, separate storage room, and private living quarters with mini-split HVAC " Private living quarters ideal for guests, home office, hobbies, or additional living space " Resort-style backyard with regulation-size 30' x 60' lighted pickleball court " Outdoor amenities include in-ground trampoline, custom lighted gazebo, high-end Bullfrog Jacuzzi, storage shed and so much more.
Full Property Details
Full Property Details for 3523 W Lanham Dr
General
- Price: $1,350,000
- HOA FEE: $124/month
- Taxes: $4,803 (2025)
- Status: Active
- Type: Single Family
- Source: ARMLS_Arizona_MLS_Phoenix_Area
- MLS ID: 7076442
- Updated: Today (9/5/2026)
- Added to Site: Today
Interior
- Interior Features: Walk-in Pantry, Quartz Countertops, High Speed Internet, Double Vanity, Eat-in Kitchen, Breakfast Bar, Kitchen Island, Pantry, Full Bth Master Bdrm, Separate Shwr & Tub
- Appliances: Dryer, Washer, Gas Stub for Range, Refrigerator, Built-in Microwave, Dishwasher, Disposal, Gas Range, Gas Oven, Gas Cooktop, Water Purifier
- Flooring: Tile
Rooms
Bathrooms
- Total Bathrooms: 4
- Full Bathrooms: 2
- Half Bathrooms: 2
Bedrooms
- Total Bedrooms: 3
Other Rooms
- Laundry: Inside, Gas Dryer Hookup
Exterior
- Exterior Features: Rain Gutters, Private Pickleball Court(s), Private Yard, Storage
Parking
- Garage: Yes
- Garage Spaces: 5
- Parking Features: Attached Garage, RV Gate, Garage Door Opener, Extended Length Garage, Direct Access, Attch'd Gar Cabinets, Separate Strge Area, RV Garage
Location
- County: Maricopa
- Subdivision: Arroyo Norte
- Cross Streets: Black Canyon and Arroyo Norte Drive
Community
- Association: Yes
- Assoc. Name: Arroyo Norte
- Assoc. Fees Include: Maintenance Grounds
Heating & Cooling
- Central air: Yes
- Air Conditioning: Yes
- Cooling Type: Central Air, Ceiling Fan(s)
- Heating Type: Natural Gas
Utilities
- Water: Pvt Water Company
Structural Information
- Architectural Style: Ranch,
- Builder: William Ryan Homes
- Exterior Const.: Stucco, Wood Frame, Painted
- Roof: Tile
- Windows: Screens, Dual Pane, ENERGY STAR Qualified Windows
- Sq. Ft. Source: Assessor
- Year Built: 2024
Additional Structures
- Other Structures: Shed(s)
Lot Features
- Property View: Mountain(s)
- Mountain views: Yes
- Lot Size (Acres): 0.48
- Lot Size (Sq. Ft.): 21,020
- Lot Size Source: Assessor
- Frontage: Asphalt
- Lot Features: North/South Exposure, Sprinklers In Rear, Sprinklers In Front, Desert Back, Desert Front, Synthetic Grass Back, Auto Timer H2O Front, Auto Timer H2O Back
Green Features
- Water Conservation: Tankless Ht Wtr Heat
Financial Considerations
- Association Fee: $124
- Assoc Fee Freq.: Monthly
- Tax Amount: $4,803
- Tax Year: 2025
- Terms: Cash, Conventional, FHA, VA Loan
Disclosures and Reports
- Ownership: Fee Simple
- Property ID: 202-23-667
- Lot Number: 42
Listed by HomeSmart
Get Pre-Approved Today
Schools
Schools serving 3523 W Lanham Dr
School District:Deer Valley Unified District
| Name | Grades | Distance |
|---|---|---|
Gavilan Peak Elementary School 2701 W Memorial Dr, Phoenix, AZ 85086 | PK-6 | 2.1 mi |
New River Elementary School 48827 N Black Canyon Hwy, Phoenix, AZ 85087 | PK-6 | 3 mi |
Boulder Creek High School 40404 N Gavilan Peak Pkwy, Phoenix, AZ 85086 | 9-12 | 2.1 mi |
Disclaimer:
School attendance boundaries provided by ATTOM Data Solutions and are for reference only. Contact the school directly to verify enrollment eligibility.
Price & Sales History for 3523 W Lanham Dr
Date
Details
Price
Change
Source
9/05/2026
Listed
$1,350,000
37.76%
MLS
8/12/2024
Sold
$980,000
—
Public Record
Disclaimer: Historical sales information is derived from public records provided by the county offices. Information is not guaranteed and should be independently verified.
Tax History
Tax History for 3523 W Lanham Dr
Year
Property Taxes
Change
Tax Assessment
Change
2025
$4,803
—
$7,202
-92%
2025
$4,803
495%
$88,520
397%
2023
$807
4%
$17,805
19%
2022
$778
—
$14,940
1%
2022
$778
-2%
$14,775
42%
2021
$792
—
$10,395
—
Disclaimer: Historical tax information is derived from public records provided by the county offices. Information is not guaranteed and should be independently verified.
Estimate the Cost
Estimate the Cost for 3523 W Lanham Dr
3523 W Lanham Drive, New River, AZ 85087 (MLS# 7076442) is a Single Family property with 3 bedrooms and 2 full bathrooms. 3523 W Lanham Drive is currently listed for $1,350,000 and was received on September 05, 2026. Want to learn more about 3523 W Lanham Drive? Do you have questions about finding other Single Family real estate for sale in New River? You can browse all New River real estate or contact a Coldwell Banker agent to request more information.