This is a carousel with tiles that activate property listing cards. Use the previous and next buttons to navigate.
1/52
$615,000 Just Listed
This is a carousel with tiles that activate property listing cards. Use the previous and next buttons to navigate.
1/52
Property Description

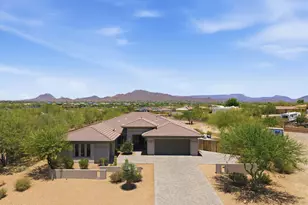
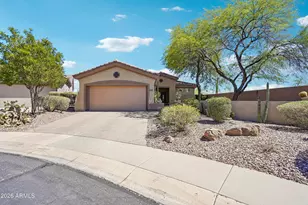
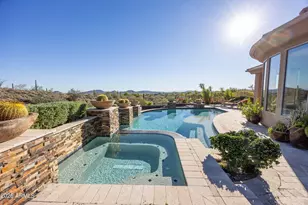
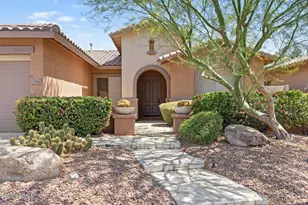
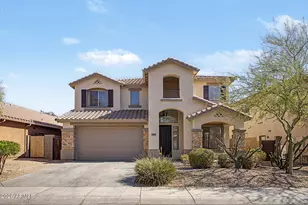
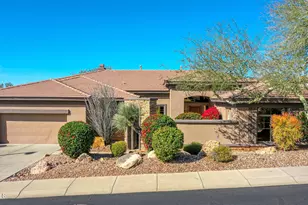

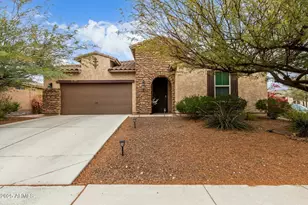
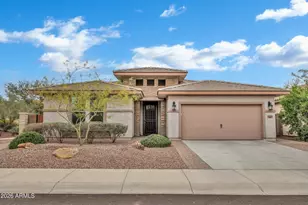
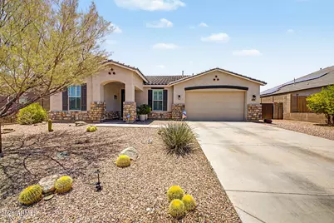
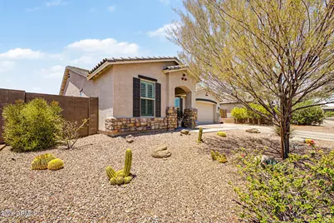
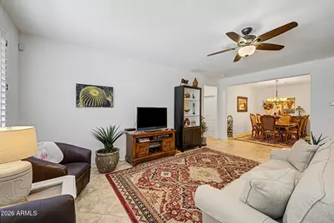
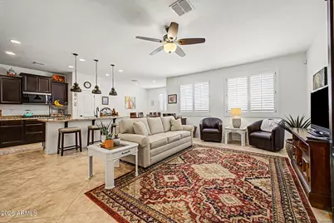
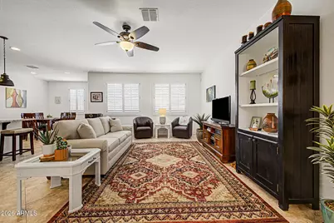
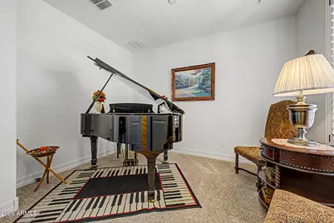
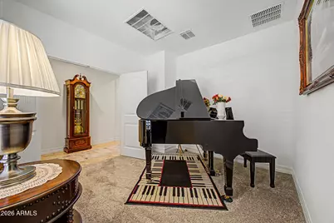
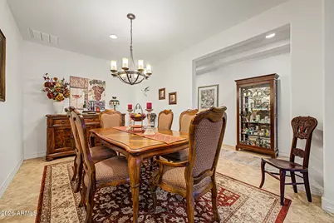
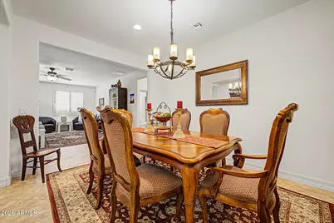
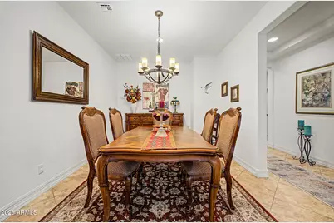
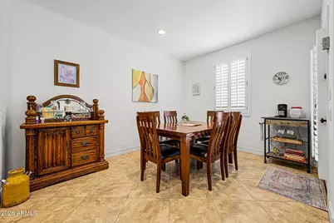
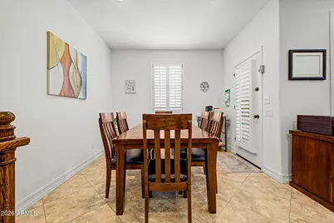
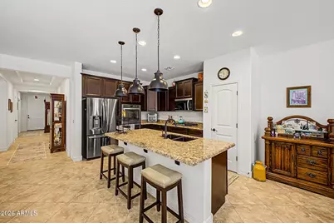
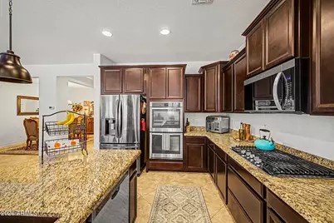
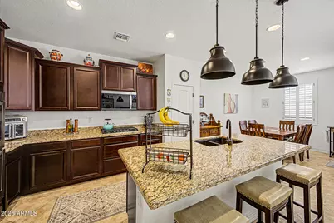
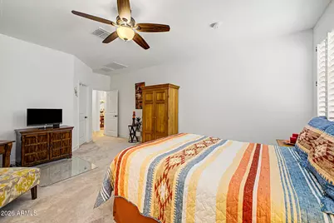
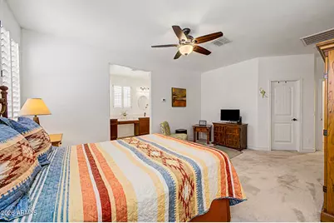
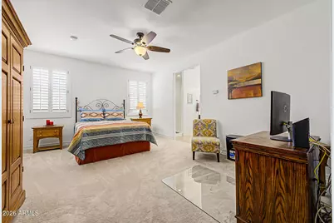
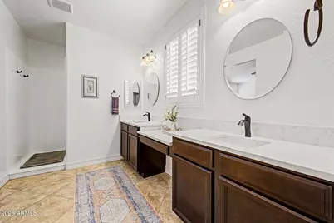
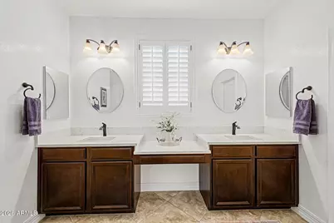
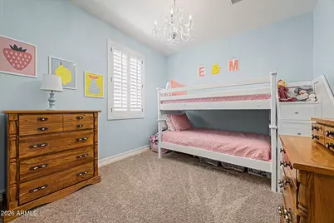
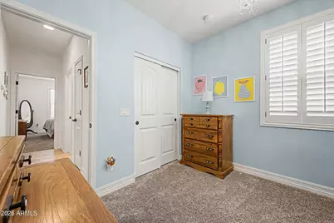
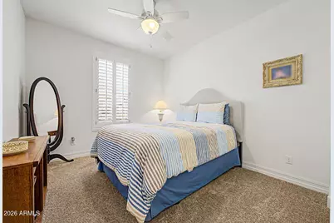
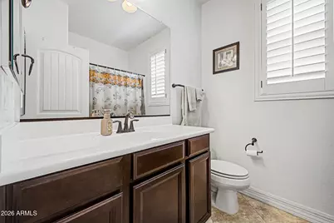
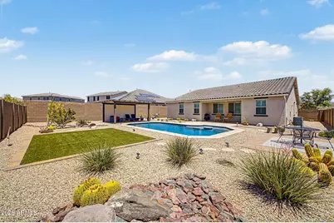
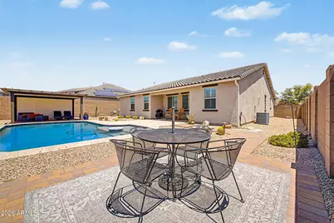
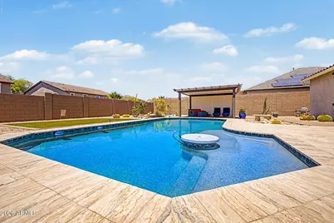
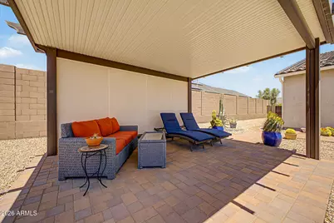
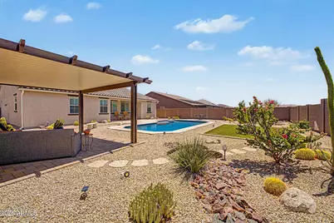
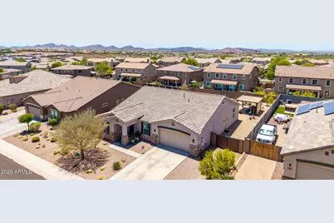
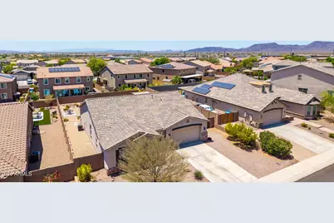
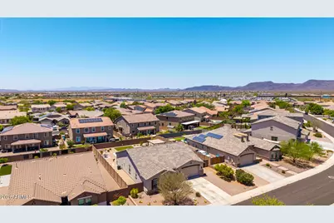
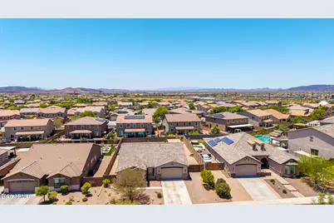
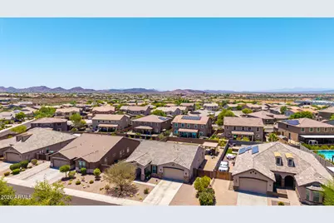
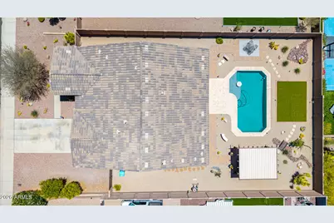
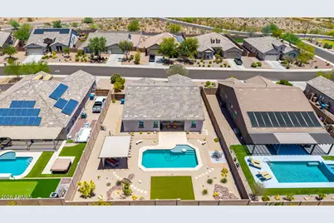
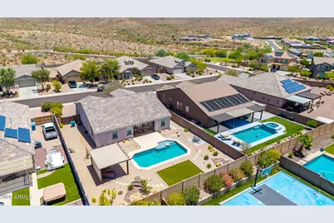
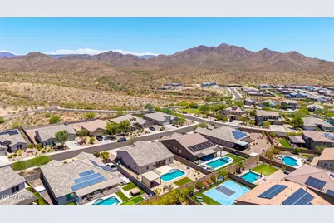
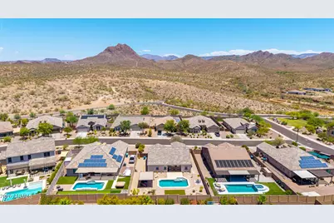
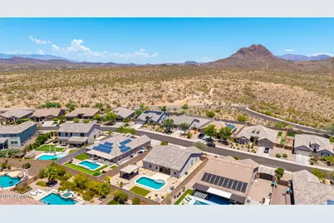
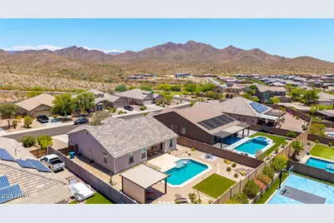
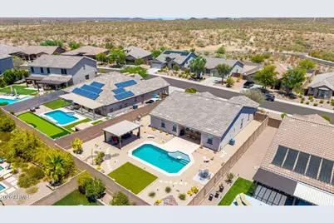
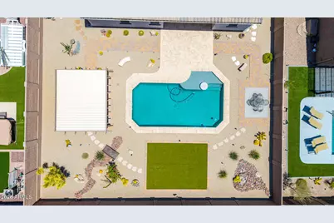
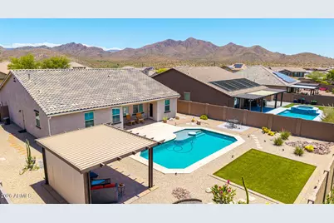
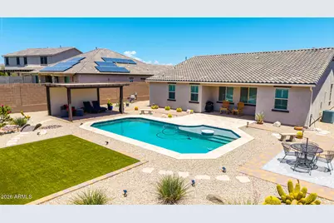
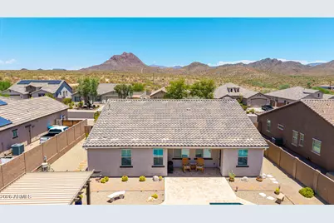
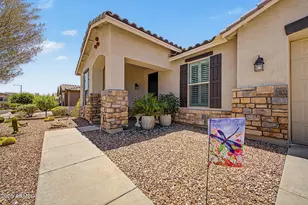
Welcome to this move-in ready single-level home offering 3 bedrooms, 2 bathrooms, a dedicated office/den, and 2,082 sq ft of thoughtfully designed living space on an oversized 10,500 sq ft lot. Located in desirable Arroyo Norte, this home features mountain views, a private pool, 10' side gate, and a 3-car tandem garage--highly sought-after features in the Phoenix area. The open floor plan boasts 9+ ft ceilings, abundant natural light, and a split-bedroom layout for added privacy. The chef's kitchen includes granite countertops, a large island, gas cooktop, double ovens, pantry, breakfast bar, and stainless appliances. The spacious primary suite offers a walk-in closet, dual vanities, and walk-in shower. Enjoy Arizona living in the resort-style backyard with a sparkling pool, covered patio, gazebo, and low-maintenance landscaping. Energy-efficient features include dual-pane Low-E windows, ENERGY STAR equipment, and a variable-speed pool pump. Conveniently located near shopping, dining, parks, and major commuter routes. Beautifully maintained and competitively priced, this exceptional home offers incredible value and is not to be missed!
Full Property Details
Full Property Details for 3721 W Abrams Dr
General
- Price: $615,000
- HOA FEE: $124/month
- Taxes: $2,970 (2025)
- Status: Active
- Type: Single Family
- Source: ARMLS_Arizona_MLS_Phoenix_Area
- MLS ID: 7051979
- Updated: 7/9/2026
- Added to Site: 1 day(s) ago
Interior
- Interior Features: Non-laminate Counter, High Speed Internet, Granite Counters, Double Vanity, Eat-in Kitchen, Breakfast Bar, 9+ Flat Ceilings, Kitchen Island, Pantry, 3/4 Bath Master Bdrm
- Appliances: Dryer, Washer, Water Softener Owned, Refrigerator, Built-in Microwave, Dishwasher, Disposal, Electric Oven, Gas Cooktop, Built-In Gas Oven
- Flooring: Carpet, Tile
Rooms
Bathrooms
- Total Bathrooms: 2
- Full Bathrooms: 2
Bedrooms
- Total Bedrooms: 3
Other Rooms
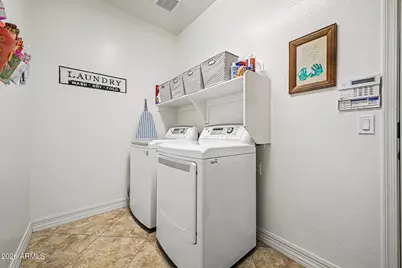
- Laundry: Inside, Gas Dryer Hookup, Engy Star (See Rmks)
Additional Information
- Pool: Yes
- Pool Description: Variable Speed Pump, Outdoor
- Security/Safety: Security System Owned
Parking
- Garage: Yes
- Garage Spaces: 3
- Parking Features: Attached Garage, Tandem Garage, Garage Door Opener, Direct Access
Location
- County: Maricopa
- Township: 6N
- Subdivision: ARROYO NORTE UNIT 5 6 AND 7 REPLAT
- Cross Streets: I-17 & Anthem Way
Community
- Association: Yes
- Assoc. Name: Arroyo Norte
- Assoc. Fees Include: Maintenance Grounds, Street Maint
Heating & Cooling
- Central air: Yes
- Air Conditioning: Yes
- Cooling Type: Central Air, Ceiling Fan(s), ENERGY STAR Qualified Equipment, Programmable Thermostat
- Heating Type: ENERGY STAR Qualified Equipment, Natural Gas
Utilities
- Water: Pvt Water Company
Structural Information
- Architectural Style: Ranch,
- Builder: Beazer
- Exterior Const.: Stucco, Wood Frame, Painted
- Roof: Tile
- Windows: Screens, Low-Emissivity Windows, Dual Pane, ENERGY STAR Qualified Windows
- Sq. Ft. Source: Assessor
- Year Built: 2016
Additional Structures
- Other Structures: Gazebo
Lot Features
- Property View: Mountain(s)
- Mountain views: Yes
- Lot Size (Acres): 0.24
- Lot Size (Sq. Ft.): 10,500
- Lot Size Source: Assessor
- Frontage: Paved
- Lot Features: North/South Exposure, Borders Preserve/Public Land, Sprinklers In Front, Desert Back, Desert Front, Synthetic Grass Back, Auto Timer H2O Front, Irrigation Front
Green Features
- Energy Efficient: Multi-Zones
Financial Considerations
- Association Fee: $124
- Assoc Fee Freq.: Monthly
- Tax Amount: $2,970
- Tax Year: 2025
- Terms: Cash, Conventional, FHA, VA Loan
Disclosures and Reports
- Ownership: Fee Simple
- Legal Description: ARROYO NORTE UNIT 5 6 AND 7 REPLAT UNIT 6 MCR 1129-23
- Property ID: 202-23-353
- Range: 2E
- Section: 10
- Lot Number: 24
Listed by Howe Realty
Get Pre-Approved Today
Schools
Schools serving 3721 W Abrams Dr
School District:Deer Valley Unified District
| Name | Grades | Distance |
|---|---|---|
Gavilan Peak Elementary School 2701 W Memorial Dr, Phoenix, AZ 85086 | PK-6 | 2.4 mi |
New River Elementary School 48827 N Black Canyon Hwy, Phoenix, AZ 85087 | PK-6 | 2.9 mi |
Boulder Creek High School 40404 N Gavilan Peak Pkwy, Phoenix, AZ 85086 | 9-12 | 2.2 mi |
Disclaimer:
School attendance boundaries provided by ATTOM Data Solutions and are for reference only. Contact the school directly to verify enrollment eligibility.
Price & Sales History for 3721 W Abrams Dr
Date
Details
Price
Change
Source
7/09/2026
Listed
$615,000
97.46%
MLS
7/01/2016
Sold
$311,450
—
Public Record
Disclaimer: Historical sales information is derived from public records provided by the county offices. Information is not guaranteed and should be independently verified.
Tax History
Tax History for 3721 W Abrams Dr
Year
Property Taxes
Change
Tax Assessment
Change
2025
$2,970
2%
$52,230
1%
2024
$2,924
9%
$51,850
-4%
2022
$2,683
—
$54,100
20%
2022
$2,683
—
$44,980
39%
2022
$2,683
-3%
$32,420
4%
2021
$2,775
2%
$31,070
1%
2020
$2,712
3%
$30,750
2%
2019
$2,630
4%
$30,100
3%
2018
$2,538
2%
$29,100
15%
2017
$2,496
126%
$25,360
91%
2016
$1,103
2%
$13,260
35%
2015
$1,081
—
$9,792
18%
2014
$1,076
—
$8,320
—
Disclaimer: Historical tax information is derived from public records provided by the county offices. Information is not guaranteed and should be independently verified.
Estimate the Cost
Estimate the Cost for 3721 W Abrams Dr
3721 W Abrams Drive, New River, AZ 85087 (MLS# 7051979) is a Single Family property with 3 bedrooms and 2 full bathrooms. 3721 W Abrams Drive is currently listed for $615,000 and was received on July 09, 2026. Want to learn more about 3721 W Abrams Drive? Do you have questions about finding other Single Family real estate for sale in New River? You can browse all New River real estate or contact a Coldwell Banker agent to request more information.