This is a carousel with tiles that activate property listing cards. Use the previous and next buttons to navigate.
1/1
$640,000
This is a carousel with tiles that activate property listing cards. Use the previous and next buttons to navigate.
1/1
Property Description
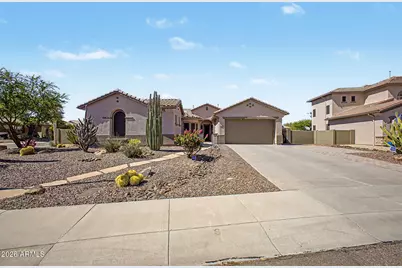
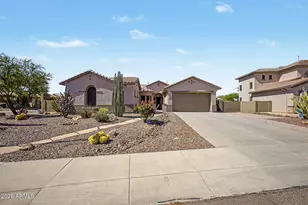
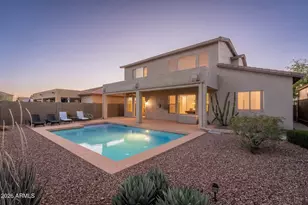
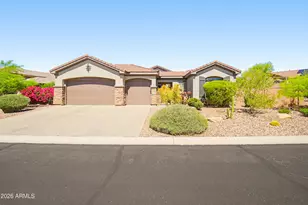
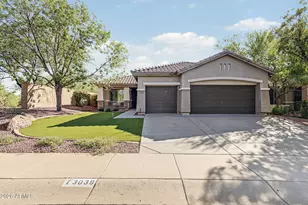
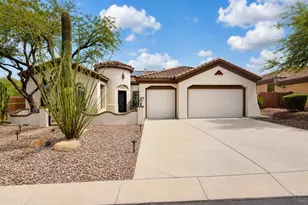
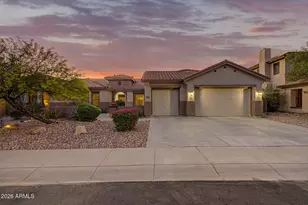
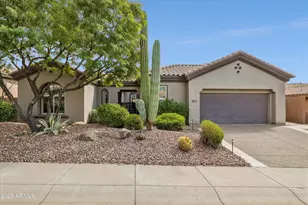
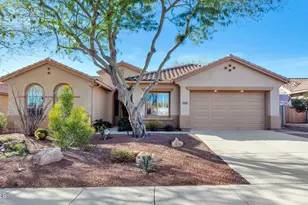
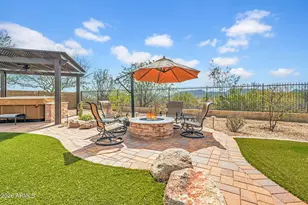
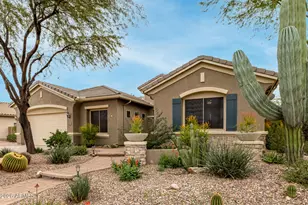
Situated on a desirable corner lot, this exceptional home offers privacy, flexibility, and outdoor living at its finest. A welcoming front courtyard sets the tone, while the separate one-bedroom casita with a full bath provides the perfect space for guests, multigenerational living, a home office, or potential VRBO income opportunities. Inside, the thoughtfully designed kitchen features granite countertops, ample pull-out cabinetry, a pantry, and newer appliances, including a smart refrigerator with information hub. The split floor plan offers a spacious primary suite complete with a large walk-in closet and a luxurious bath with separate tub and shower. The expansive backyard is an entertainer's dream, featuring a covered patio, mature landscaping, a spa with a new 220-volt line, and low-maintenance xeriscape design. Additional highlights include north/south exposure, a Level II EV charger in the garage, reverse osmosis system, and water softener. Enjoy abundant wildlife, mountain views, and convenient access to Lake Pleasant, I-17, Loop 303, and day trips to Sedona and Prescott for cooler temperatures and outdoor recreation.
Full Property Details
Full Property Details for 4924 W Silva Dr
General
- Sold For: $640,000
- HOA FEE: $103/month
- HOA FEE FREQ.: Quarterly
- Taxes: $3,447 (2025)
- Status: Closed
- Type: Single Family
- Source: ARMLS_Arizona_MLS_Phoenix_Area
- MLS ID: 7036646
- Added to Site: 81 day(s) ago
Interior
- Interior Features: Granite Counters, Double Vanity, Eat-in Kitchen, 9+ Flat Ceilings, No Interior Steps, Kitchen Island, Pantry, Full Bth Master Bdrm, Separate Shwr & Tub
- Appliances: Dryer, Washer, Refrigerator, Built-in Microwave, Dishwasher, Disposal, Gas Range, Gas Oven
Rooms
Bathrooms
- Total Bathrooms: 4
- Full Bathrooms: 3
- Half Bathrooms: 1
Bedrooms
- Total Bedrooms: 4
Other Rooms
- Laundry: Inside
Parking
- Garage: Yes
- Garage Spaces: 2
- Parking Features: Garage Door Opener, Direct Access
Location
- County: Maricopa
- Township: 6N
- Subdivision: ANTHEM UNIT 81B
- Cross Streets: New River Rd. and Circle Mt. Rd.
Community
- Association: Yes
- Assoc. Name: Anthem
- Assoc. Fees Include: Maintenance Grounds
Heating & Cooling
- Central air: Yes
- Air Conditioning: Yes
- Cooling Type: Central Air
- Heating Type: Natural Gas
Utilities
- Water: City Water
Structural Information
- Builder: Anthem Arizona
- Exterior Const.: Stucco, Wood Frame, Painted
- Roof: Tile
- Sq. Ft. Source: Assessor
- Year Built: 2007
Lot Features
- Lot Size (Acres): 0.36
- Lot Size (Sq. Ft.): 15,668
- Lot Size Source: Assessor
- Lot Features: Corner Lot, Desert Back, Desert Front, Gravel/Stone Front, Gravel/Stone Back
- Fencing (Description): Block
Financial Considerations
- Association Fee: $310
- Assoc Fee Freq.: Quarterly
- Tax Amount: $3,447
- Tax Year: 2025
- Terms: Cash, Conventional, FHA, VA Loan
Disclosures and Reports
- Ownership: Fee Simple
- Legal Description: LOT 109 ANTHEM UNIT 81B MCR 083549
- Property ID: 202-22-805
- Range: 2E
- Section: 9
- Lot Number: 109
Listed by Redfin Corporation
Sold by Fathom Realty Elite

Get Pre-Approved Today
Schools
Schools serving 4924 W Silva Dr
School District:Deer Valley Unified District
| Name | Grades | Distance |
|---|---|---|
Gavilan Peak Elementary School 2701 W Memorial Dr, Phoenix, AZ 85086 | PK-6 | 3.3 mi |
New River Elementary School 48827 N Black Canyon Hwy, Phoenix, AZ 85087 | PK-6 | 3.5 mi |
Boulder Creek High School 40404 N Gavilan Peak Pkwy, Phoenix, AZ 85086 | 9-12 | 2.5 mi |
Disclaimer:
School attendance boundaries provided by ATTOM Data Solutions and are for reference only. Contact the school directly to verify enrollment eligibility.
Price & Sales History for 4924 W Silva Dr
Date
Details
Price
Change
Source
8/06/2026
Sold
$640,000
-1.53%
MLS
7/06/2026
Price Reduced
$649,977
-1.95%
MLS
6/05/2026
Listed
$662,900
—
MLS
Disclaimer: Historical sales information is derived from public records provided by the county offices. Information is not guaranteed and should be independently verified.
4924 W Silva Drive, New River, AZ 85087 (MLS# 7036646) is a Single Family property that was sold at $640,000 on August 06, 2026. Want to learn more about 4924 W Silva Drive? Do you have questions about finding other Single Family real estate for sale in New River? You can browse all New River real estate or contact a Coldwell Banker agent to request more information.