This is a carousel with tiles that activate property listing cards. Use the previous and next buttons to navigate.
1/80
$899,000 Just Listed
This is a carousel with tiles that activate property listing cards. Use the previous and next buttons to navigate.
1/80
Property Description
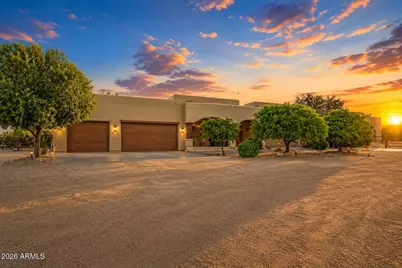
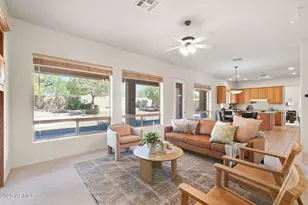
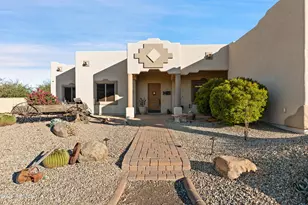
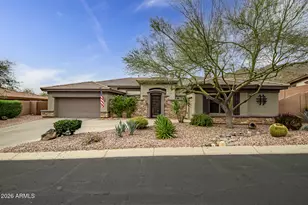
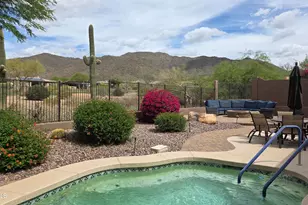
This is the New River property buyers wait for, and rarely find. Tucked at the end of a private road on approximately 1.2 acres with no HOA, horse privileges, mountain views and Arizona State Trust Land just steps away, this fully enclosed and gated private desert compound delivers the privacy, space and freedom that make North Valley living so special. Inside the compound is nearly 4,900 SF of combined climate-controlled space between a beautifully updated 2,453 SF, 4-bedroom, 2-bath residence and an extraordinary approximately 2,400 SF detached workshop/flex building with its own full bathroom and kitchenette. Built with 2x6 construction, the main residence offers an open split-bedroom floor plan, soaring 12' ceilings, abundant natural light and a spacious primary suite. The remodeled kitchen features solid cherry cabinetry, soft-close doors and drawers, pull-out shelving, granite countertops and updated appliances. Additional updates include remodeled bathrooms, new bedroom flooring and updated lighting. Major improvements completed in April 2026 include fresh exterior paint, professionally coated roof, two new dual-zone HVAC heat pump systems and a new water heater, providing significant recent updates to the home's exterior and major systems. Then there's the building that sets this compound apart. Also built with 2x6 construction, the approximately 2,400 SF detached workshop/flex building is fully insulated and climate controlled, creating a comfortable, highly functional year-round space. It features a kitchenette, full bathroom, separate permitted septic system, 220V electrical service, epoxy flooring, extensive cabinetry and workbenches, a 9,000-lb two-post automotive lift, commercial air compressor, professionally ventilated automotive paint booth, on-demand hot water and an oversized insulated 10' overhead door. A rooftop patio takes in panoramic mountain and Sonoran Desert views. For the collector, craftsman, entrepreneur or hobbyist, it's an incredible space exactly as it sits. Buyers looking for even more flexibility can explore future guest quarters, multi-generational space or private casita possibilities while retaining workshop space, subject to buyer verification of zoning, permitting and intended use. Bring the RV, car trailer, horse trailer, boat or toys. In addition to an oversized attached 3-car garage with epoxy flooring, the property offers fully covered 12' x 40' RV parking with water, sewer and electrical hookups. A drive path around the workshop allows large trailers to pull through, circulate and turn around without the hassle of backing in or backing out. Outside, the grounds are beautifully maintained with mature irrigated desert landscaping, large shade trees, expansive covered patios, generous parking and storage, and wide-open mountain and desert views. The fully enclosed perimeter and electronic gated entrance add privacy while allowing you to enjoy the acreage as your own private retreat. Not simply a home with a workshop. This is a private New River compound offering nearly 4,900 SF of climate-controlled space, exceptional infrastructure and the freedom to live, work, create, collect and enjoy Arizona on your terms.
Full Property Details
Full Property Details for 49904 N 21st Dr
General
- Price: $899,000
- Taxes: $3,207 (2025)
- Status: Active
- Type: Single Family
- Source: ARMLS_Arizona_MLS_Phoenix_Area
- MLS ID: 7065210
- Updated: 8/13/2026
- Added to Site: 1 day(s) ago
Interior
- Number of Rooms: 6
- Interior Features: High Speed Internet, Granite Counters, Double Vanity, Breakfast Bar, 9+ Flat Ceilings, No Interior Steps, Full Bth Master Bdrm, Separate Shwr & Tub
- Appliances: Water Softener Owned, Reverse Osmosis, Built-in Microwave, Dishwasher, Disposal, Electric Range
- Flooring: Laminate, Tile
Rooms
Bathrooms
- Total Bathrooms: 3
- Full Bathrooms: 3
Bedrooms
- Total Bedrooms: 4
Other Rooms
- Laundry: Inside, Wshr/Dry HookUp Only
Exterior
- Exterior Features: Balcony, Storage, RV Hookup
Parking
- Garage: Yes
- Garage Spaces: 13
- Parking Features: RV Access/Parking, RV Gate, Garage Door Opener, Extended Length Garage, Direct Access, Attch'd Gar Cabinets, Over Height Garage, Separate Strge Area, Temp Controlled, Detached, RV Garage
Location
- County: Maricopa
- Township: 7N
- Subdivision: Unincorporated Maricopa County
- Cross Streets: 27th Ave & White Spar Rd
Community
- Assoc. Fees Include: No Fees
Heating & Cooling
- Central air: Yes
- Air Conditioning: Yes
- Cooling Type: Central Air, Ceiling Fan(s), ENERGY STAR Qualified Equipment
- Heating Type: ENERGY STAR Qualified Equipment, Electric
Utilities
- Water: Shared Well
- Well: Yes
Structural Information
- Architectural Style: Territorial/Santa Fe,
- Builder: TKL Homes
- Exterior Const.: Stucco, Wood Frame, Painted
- Roof: Foam
- Windows: Screens, Skylight(s), Dual Pane
- Sq. Ft. Source: Owner
- Year Built: 2007
Manufactured Home
- Model: Custom Home w/shop
Additional Structures
- Other Structures: Workshop, Shed(s)
Lot Features
- Property View: Desert, Mountain(s)
- Mountain views: Yes
- Lot Size (Acres): 1.2
- Lot Size (Sq. Ft.): 52,089
- Lot Size Source: Assessor
- Frontage: Gravel, Dirt
- Lot Features: East/West Exposure, Desert Back, Desert Front, Auto Timer H2O Front, Auto Timer H2O Back
Horse Property
- Horse Property: Yes
- Horse Facility Desc.: Other, See Remarks
Green Features
- Energy Efficient: ENERGY STAR Light Fixture, Multi-Zones
Financial Considerations
- Tax Amount: $3,207
- Tax Year: 2025
- Terms: Cash, Conventional, FHA, VA Loan
Disclosures and Reports
- Ownership: Fee Simple
- Legal Description: POR OF E2 SE4 SW4 NE4 SEC 24 DAF N 315F OF W2 E2 SE4 SW4 NE4 SD SEC 24
- Property ID: 202-06-106
- Range: 2E
- Section: 24
- Lot Number: A portion of
Listed by West USA Realty
Get Pre-Approved Today
Schools
Schools serving 49904 N 21st Dr
School District:Deer Valley Unified District
| Name | Grades | Distance |
|---|---|---|
New River Elementary School 48827 N Black Canyon Hwy, Phoenix, AZ 85087 | PK-6 | 2.2 mi |
Gavilan Peak Elementary School 2701 W Memorial Dr, Phoenix, AZ 85086 | PK-6 | 5.6 mi |
Boulder Creek High School 40404 N Gavilan Peak Pkwy, Phoenix, AZ 85086 | 9-12 | 6.2 mi |
Disclaimer:
School attendance boundaries provided by ATTOM Data Solutions and are for reference only. Contact the school directly to verify enrollment eligibility.
Price & Sales History for 49904 N 21st Dr
Date
Details
Price
Change
Source
8/13/2026
Listed
$899,000
23.32%
MLS
6/14/2021
Sold
$729,000
—
Public Record
Disclaimer: Historical sales information is derived from public records provided by the county offices. Information is not guaranteed and should be independently verified.
Tax History
Tax History for 49904 N 21st Dr
Year
Property Taxes
Change
Tax Assessment
Change
2025
$3,207
2%
$67,600
9%
2024
$3,157
10%
$62,130
-6%
2022
$2,872
—
$65,970
21%
2022
$2,872
—
$54,660
26%
2022
$2,872
-3%
$43,510
10%
2021
$2,964
-11%
$39,650
1%
2020
$3,318
3%
$39,410
24%
2019
$3,216
3%
$31,850
-10%
2018
$3,110
2%
$35,210
12%
2017
$3,052
-3%
$31,480
-6%
2016
$3,154
42%
$33,530
38%
2015
$2,215
-8%
$24,280
6%
2014
$2,413
23%
$22,830
39%
2013
$1,964
—
$16,370
—
Disclaimer: Historical tax information is derived from public records provided by the county offices. Information is not guaranteed and should be independently verified.
Estimate the Cost
Estimate the Cost for 49904 N 21st Dr
49904 N 21st Drive, New River, AZ 85087 (MLS# 7065210) is a Single Family property with 4 bedrooms and 3 full bathrooms. 49904 N 21st Drive is currently listed for $899,000 and was received on August 13, 2026. Want to learn more about 49904 N 21st Drive? Do you have questions about finding other Single Family real estate for sale in New River? You can browse all New River real estate or contact a Coldwell Banker agent to request more information.