This is a carousel with tiles that activate property listing cards. Use the previous and next buttons to navigate.
1/31
$298,000 Sale Pending
This is a carousel with tiles that activate property listing cards. Use the previous and next buttons to navigate.
1/31
Property Description
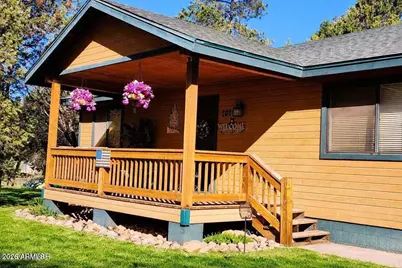
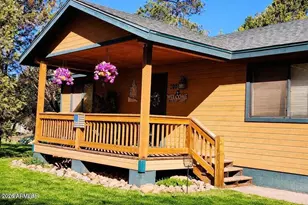
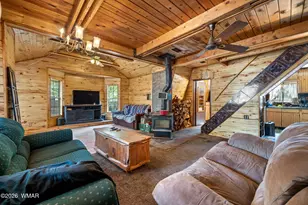
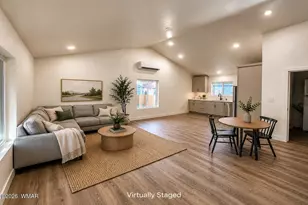
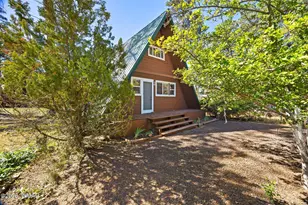
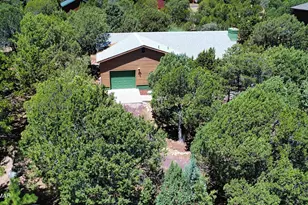
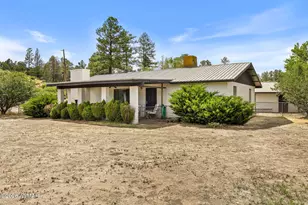
Sweet 2 bedroom 1 bath cabin in the perfect location for a quick get-a-way. Just a couple hours away from all the hustle and bustle to enjoy a little R&R sitting on the front porch, fresh air and great weather. The open floor plan gives you room to enjoy with family and friends or cozy up to the fireplace in the winter. The home is 4 seasons with forced heat and A/C to enjoy year-round. No HOA so bring up the big boy toys to experience the wildlife, nature and fishing nearby. Home comes furnished for a turnkey home to allow you to start enjoying the home sooner than later. Great invest for rental possibilities as well! Seller is open to all reasonable offers!
Full Property Details
Full Property Details for 2086 Pinewood Dr
General
- Price: $298,000
- Taxes: $1,292 (2025)
- Status: Pending
- Type: Single Family
- Source: ARMLS_Arizona_MLS_Phoenix_Area
- MLS ID: 6999737
- Updated: 5/21/2026
- Added to Site: 69 day(s) ago
Interior
- Interior Features: Master Downstairs, Eat-in Kitchen, Furnished (See Remarks), Vaulted Ceiling(s), Full Bth Master Bdrm
- Fireplace: Yes
- Number of Fireplaces: 1
- Fireplace(s): Living Room
- Appliances: Refrigerator, Built-in Microwave
- Flooring: Carpet, Tile
Rooms
Bathrooms
- Total Bathrooms: 1
- Full Bathrooms: 1
Bedrooms
- Total Bedrooms: 2
Other Rooms
- Laundry: Inside, Wshr/Dry HookUp Only
Location
- County: Navajo
- Subdivision: TIMBERLAKE PINES UNIT 1
Community
- Assoc. Fees Include: No Fees
Heating & Cooling
- Central air: Yes
- Air Conditioning: Yes
- Cooling Type: Central Air
- Heating Type: Propane
Utilities
- Water: City Water
Structural Information
- Architectural Style: Other,
- Builder: UNK
- Exterior Const.: Wood Frame
- Roof: Composition
- Windows: Dual Pane
- Sq. Ft. Source: Assessor
- Year Built: 2008
Lot Features
- Lot Size (Acres): 0.17
- Lot Size (Sq. Ft.): 7,230
- Lot Size Source: Assessor
- Lot Features: Gravel/Stone Front, Gravel/Stone Back
Financial Considerations
- Tax Amount: $1,292
- Tax Year: 2025
- Terms: Cash, Conventional, FHA, USDA Loan, VA Loan
Disclosures and Reports
- Ownership: Fee Simple
- Legal Description: LOT 194 TIMBERLAKE PINES UNIT 1
- Property ID: 206-04-194
- Lot Number: 194
Listed by Mountain Retreat Realty Expert
Get Pre-Approved Today
Schools
Schools serving 2086 Pinewood Dr
School District:Heber-Overgaard Unified District
Disclaimer:
School attendance boundaries provided by ATTOM Data Solutions and are for reference only. Contact the school directly to verify enrollment eligibility.
Price & Sales History for 2086 Pinewood Dr
Date
Details
Price
Change
Source
3/17/2026
Listed
$298,000
—
MLS
Disclaimer: Historical sales information is derived from public records provided by the county offices. Information is not guaranteed and should be independently verified.
Tax History
Tax History for 2086 Pinewood Dr
Year
Property Taxes
Change
Tax Assessment
Change
2025
$1,292
4%
-100%
2023
$1,239
5%
$21,889
-5%
2022
$1,182
1%
$23,119
15%
2021
$1,168
—
$20,177
100%
2021
$1,168
-31%
100%
2020
$1,703
64%
100%
2019
$1,039
5%
-100%
2018
$991
4%
$10,863
16%
2017
$955
5%
$9,365
3%
2016
$910
7%
$9,130
7%
2015
$848
3%
$8,517
6%
2013
$825
—
$8,035
-1%
2013
$825
—
$8,099
—
Disclaimer: Historical tax information is derived from public records provided by the county offices. Information is not guaranteed and should be independently verified.
Estimate the Cost
Estimate the Cost for 2086 Pinewood Dr
2086 Pinewood Drive, Overgaard, AZ 85933 (MLS# 6999737) is a Single Family property with 2 bedrooms and 1 full bathroom. 2086 Pinewood Drive is currently listed for $298,000 and was received on March 17, 2026. Want to learn more about 2086 Pinewood Drive? Do you have questions about finding other Single Family real estate for sale in Overgaard? You can browse all Overgaard real estate or contact a Coldwell Banker agent to request more information.