This is a carousel with tiles that activate property listing cards. Use the previous and next buttons to navigate.
1/1
$285,000
This is a carousel with tiles that activate property listing cards. Use the previous and next buttons to navigate.
1/1
Property Description
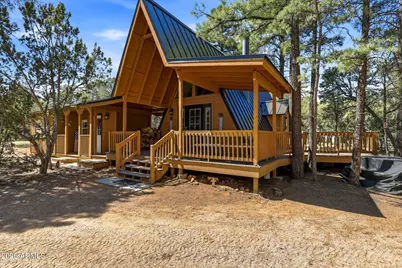
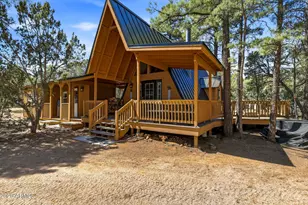
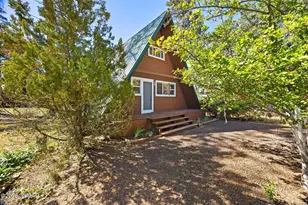
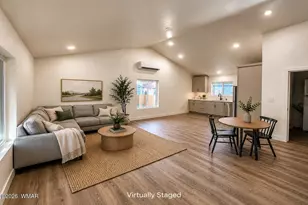
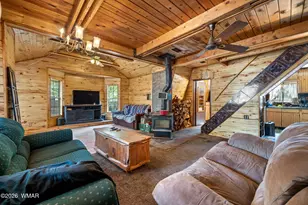
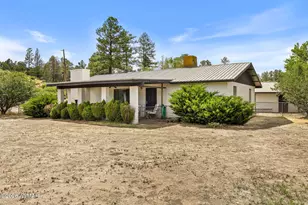
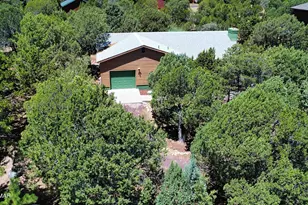
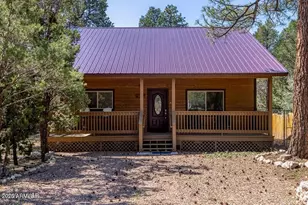
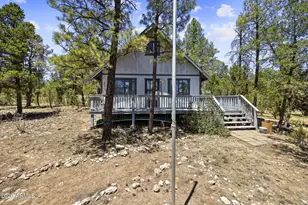
Charming A-Frame Cabin in the Pines - Fully Furnished & Turnkey! Escape to the perfect mountain retreat with this adorable A-frame cabin tucked among the tall pines. Designed for both comfort and character, the cozy living area features a mid-century modern wood-burning stove and a pull-out couch--perfect for relaxing after a day outdoors. The updated kitchen offers a clean, modern feel with a single-basin stainless steel sink, garbage disposal, and thoughtful upgrades throughout. A convenient downstairs bedroom and mudroom area add functionality, while a spiral staircase leads to a charming loft bedroom above. Step outside and enjoy the extended covered front porch and side deck, both finished with low-maintenance Trex decking--ideal for morning coffee or evening gatherings. Situated on a fully fenced .26 acre lot, the outdoor space is made for entertaining, complete with a sunken fire pit and a detached bunkhouse that comfortably sleeps six guests. Additional highlights include a new metal roof, new water heater, upgraded septic leach field in 2023, laundry area, and a detached storage shed for all your mountain gear. Best of all, this cabin is being sold fully furnished--everything stays, including kayaks and yard games--making it truly move-in ready. Whether you're looking for a weekend escape, full-time living, or a turnkey vacation rental, this inviting cabin is ready for you to start enjoying the mountain lifestyle right away.
Full Property Details
Full Property Details for 2136 Wildflower Rd
General
- Sold For: $285,000
- Taxes: $766 (2025)
- Status: Closed
- Type: Single Family
- Source: ARMLS_Arizona_MLS_Phoenix_Area
- MLS ID: 7004102
- Added to Site: 61 day(s) ago
Interior
- Interior Features: Master Downstairs, Eat-in Kitchen
- Fireplace: Yes
- Number of Fireplaces: 1
- Fireplace(s): Wood Burning, Living Room
- Appliances: Dryer, Washer, Refrigerator, Electric Range
- Flooring: Laminate
Rooms
Bathrooms
- Total Bathrooms: 1
- Full Bathrooms: 1
Bedrooms
- Total Bedrooms: 2
Location
- County: Navajo
- Subdivision: BUCKSKIN ACRES UNIT 3
Community
- Assoc. Fees Include: No Fees
Heating & Cooling
- Air Conditioning: Yes
- Cooling Type: Other
- Heating Type: Wood
Utilities
- Water: City Water
Structural Information
- Architectural Style: Cabin, A-Frame,
- Exterior Const.: Wood Siding, Wood Frame, Painted
- Roof: Metal
- Sq. Ft. Source: Assessor
- Year Built: 1984
Additional Structures
- Other Structures: Shed(s)
Lot Features
- Lot Size (Acres): 0.25
- Lot Size (Sq. Ft.): 10,965
- Lot Size Source: Assessor
- Frontage: Dirt
- Lot Features: Dirt Front, Dirt Back
- Fencing (Description): Wire
Financial Considerations
- Tax Amount: $766
- Tax Year: 2025
- Terms: Cash, Conventional
Disclosures and Reports
- Ownership: Fee Simple
- Legal Description: LOT 158 BUCKSKIN ACRES UNIT 3
- Property ID: 206-18-041
- Lot Number: 158
Listed by Dominion Group Properties
Sold by Non-MLS Office

Get Pre-Approved Today
Schools
Schools serving 2136 Wildflower Rd
School District:Heber-Overgaard Unified District
Disclaimer:
School attendance boundaries provided by ATTOM Data Solutions and are for reference only. Contact the school directly to verify enrollment eligibility.
Price & Sales History for 2136 Wildflower Rd
Date
Details
Price
Change
Source
5/20/2026
Sold
$285,000
-3.36%
MLS
3/26/2026
Listed
$294,900
—
MLS
Disclaimer: Historical sales information is derived from public records provided by the county offices. Information is not guaranteed and should be independently verified.
2136 Wildflower Road, Overgaard, AZ 85933 (MLS# 7004102) is a Single Family property that was sold at $285,000 on May 20, 2026. Want to learn more about 2136 Wildflower Road? Do you have questions about finding other Single Family real estate for sale in Overgaard? You can browse all Overgaard real estate or contact a Coldwell Banker agent to request more information.