This is a carousel with tiles that activate property listing cards. Use the previous and next buttons to navigate.
1/1
$499,900
This is a carousel with tiles that activate property listing cards. Use the previous and next buttons to navigate.
1/1
Property Description
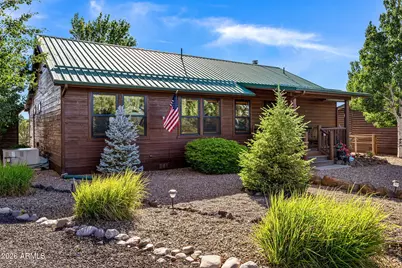
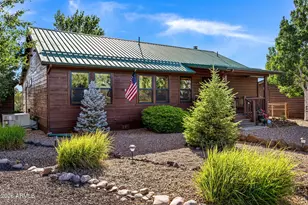
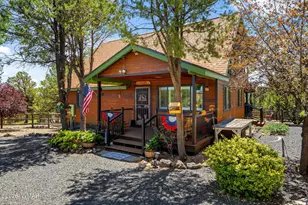
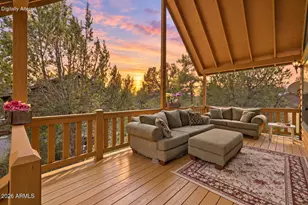
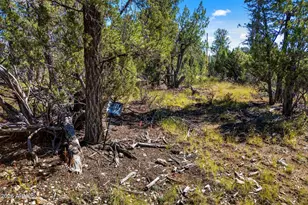
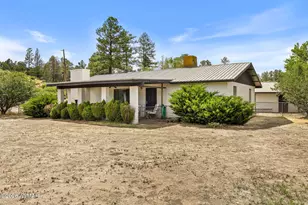

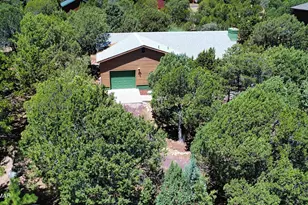
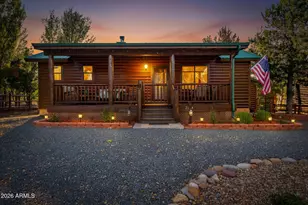
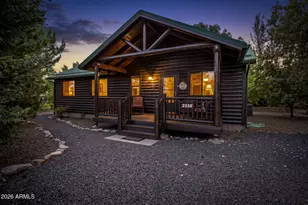
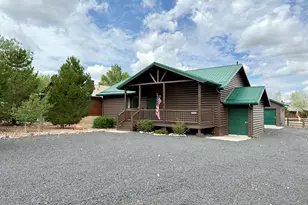
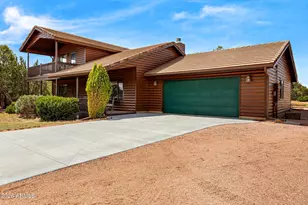
Step inside and be greeted by an open floor plan that offers stunning views of the National Forest! This 3 bed, 2 bath, plus den home is an unforgettable experience. You can relax and enjoy watching majestic wild horses, elk, and deer from your spacious back deck. Witness the breathtaking sunsets that light up the evening sky, creating a truly magical ambiance. This home features a T&G vaulted ceiling, and all-new luxury vinyl flooring. Immerse yourself in the elegance of the updated kitchen, stainless steel appliances, granite countertops, and a custom backsplash add a touch of luxury. Both bathrooms feature beautiful custom tile showers, granite countertops, vessel sinks, and new lighting, ensuring a comfortable and inviting space. Throughout the home, the luxury vinyl flooring and fresh interior paint create a cohesive and inviting atmosphere. Energy-efficient Anderson windows, plantation shutters, and other upgrades enhance the home's comfort and style. This home is perfect for year-round living, a delightful weekend getaway, or a summer escape. It offers a rare opportunity to enjoy the tranquility of the forest from the comfort of your own home. Bison Ranch is a vibrant community that offers a variety of recreational activities, including catch and release fishing, tennis, pickleball, basketball, and volleyball. There are also nice picnic areas and a children's playground, making it an ideal place for families. Within walking distance, you'll find the ever-so-popular Wild Woman Saloon, 260 Brewery, and AZTEX coffee shop, as well as other shopping options. This home truly offers a summer retreat from the heat, providing a peaceful and enjoyable lifestyle.
Full Property Details
Full Property Details for 2660 Palomino Trail
General
- Sold For: $499,900
- HOA FEE: $135/month
- Taxes: $1,998 (2025)
- Status: Closed
- Type: Single Family
- Source: ARMLS_Arizona_MLS_Phoenix_Area
- MLS ID: 7049079
- Added to Site: 100 day(s) ago
Interior
- Interior Features: High Speed Internet, Granite Counters, Breakfast Bar, No Interior Steps, Vaulted Ceiling(s), Pantry, 3/4 Bath Master Bdrm
- Fireplace: Yes
- Number of Fireplaces: 2
- Fireplace(s): Pellet Stove, Family Room, Master Bedroom, Gas
- Appliances: Dryer, Washer, Refrigerator, Built-in Microwave, Dishwasher, Disposal, Electric Cooktop
- Flooring: Vinyl
Rooms
Bathrooms
- Total Bathrooms: 2
- Full Bathrooms: 2
Bedrooms
- Total Bedrooms: 3
Other Rooms
- Laundry: Inside, Engy Star (See Rmks)
Exterior
- Exterior Features: Storage
Location
- County: Navajo
- Township: 11N
- Subdivision: BISON RESORT CABINS
- Cross Streets: Hwy 260 TO BISON RANCH TRAIL
Community
- Association: Yes
- Assoc. Name: BISON RANCH
- Assoc. Fees Include: Sewer, Maintenance Grounds, Street Maint
Heating & Cooling
- Central air: Yes
- Air Conditioning: Yes
- Cooling Type: Central Air, Ceiling Fan(s)
- Heating Type: Natural Gas
Utilities
- Water: Pvt Water Company
- Utility Description: Propane
Structural Information
- Architectural Style: Cabin,
- Builder: MARTINSON
- Exterior Const.: Wood Siding, Wood Frame
- Roof: Metal
- Windows: Low-Emissivity Windows, Dual Pane, ENERGY STAR Qualified Windows, Tinted Windows
- Year Built: 2004
Manufactured Home
- Model: ELK
Additional Structures
- Other Structures: Shed(s)
Lot Features
- Property View: Trees/Woods
- Lot Size (Acres): 0.19
- Lot Size (Sq. Ft.): 8,172
- Lot Size Source: Assessor
- Frontage: Asphalt
- Lot Features: East/West Exposure, Borders Preserve/Public Land, Gravel/Stone Front, Gravel/Stone Back
- Fencing (Description): Partial, Wood, Wire
Green Features
- Water Conservation: Tankless Ht Wtr Heat
Financial Considerations
- Association Fee: $135
- Assoc Fee Freq.: Monthly
- Tax Amount: $1,998
- Tax Year: 2025
- Terms: VA Loan, Cash, Conventional, FHA
Disclosures and Reports
- Ownership: Fee Simple
- Legal Description: LOT 63 BISON RESORT CABINS
- Property ID: 206-49-063
- Range: 17E
- Lot Number: 63
Listed by Realty ONE Group
Sold by Vantage Real Estate Group

Get Pre-Approved Today
Schools
Schools serving 2660 Palomino Trail
School District:Heber-Overgaard Unified District
Disclaimer:
School attendance boundaries provided by ATTOM Data Solutions and are for reference only. Contact the school directly to verify enrollment eligibility.
Price & Sales History for 2660 Palomino Trail
Date
Details
Price
Change
Source
10/01/2026
Sold
$499,900
—
MLS
7/19/2026
Price Reduced
$499,900
-1.88%
MLS
7/02/2026
Listed
$509,500
—
MLS
Disclaimer: Historical sales information is derived from public records provided by the county offices. Information is not guaranteed and should be independently verified.
2660 Palomino Trail, Overgaard, AZ 85933 (MLS# 7049079) is a Single Family property that was sold at $499,900 on October 01, 2026. Want to learn more about 2660 Palomino Trail? Do you have questions about finding other Single Family real estate for sale in Overgaard? You can browse all Overgaard real estate or contact a Coldwell Banker agent to request more information.