This is a carousel with tiles that activate property listing cards. Use the previous and next buttons to navigate.
1/94
$2,175,000 Just Listed
This is a carousel with tiles that activate property listing cards. Use the previous and next buttons to navigate.
1/94
Property Description
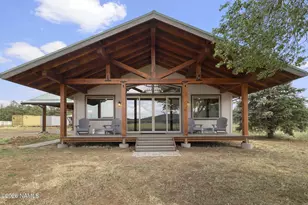
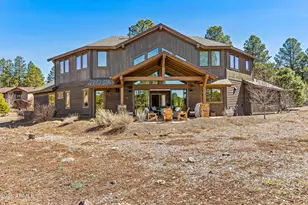
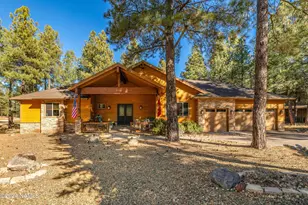
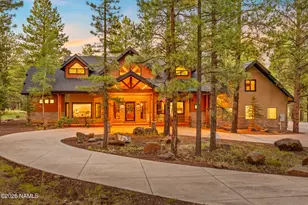
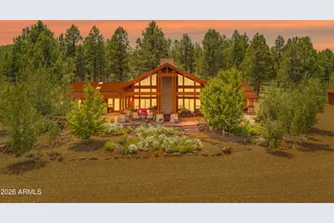
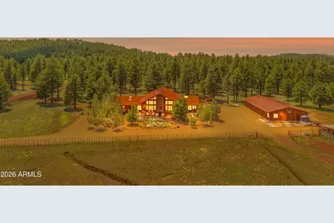
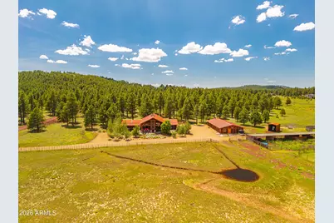
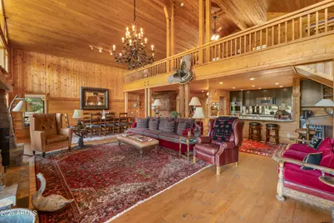
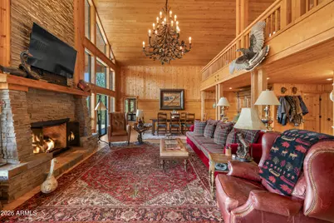
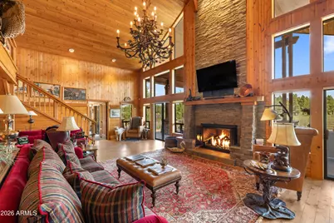
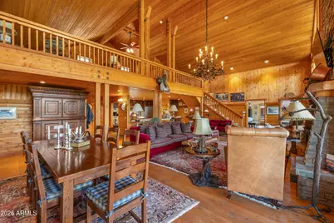
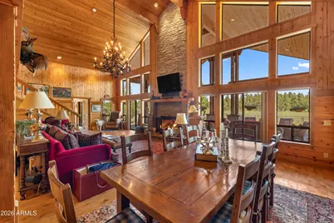
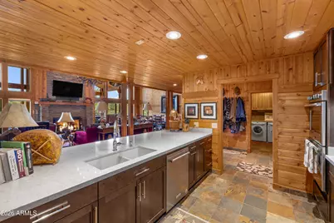
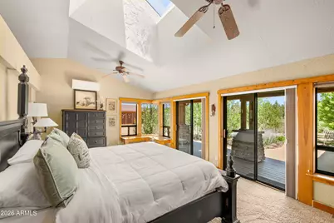
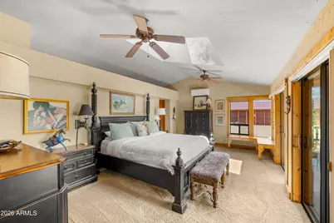
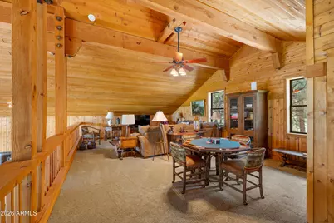
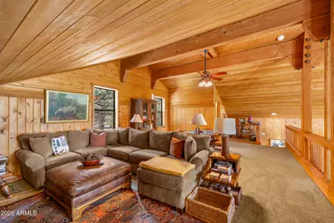
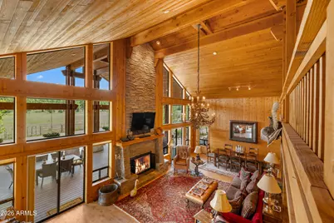
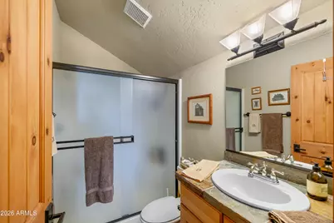
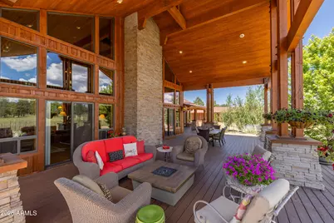
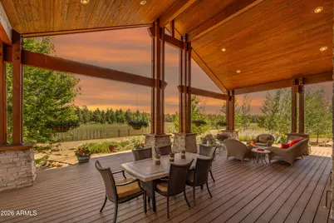
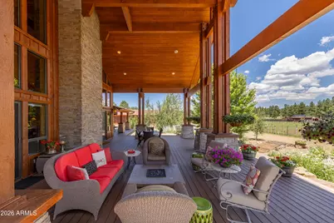
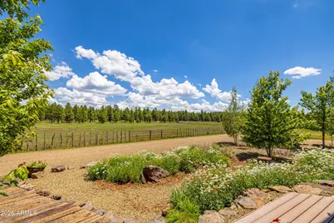
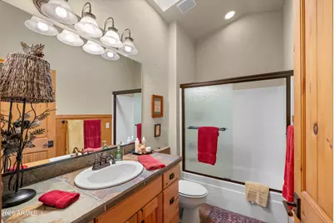
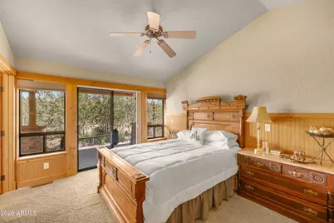
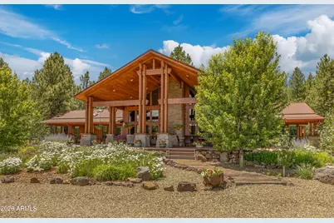
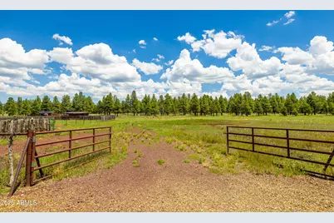
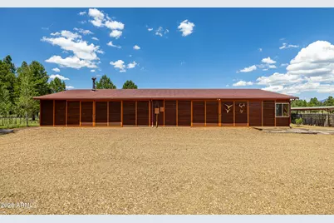
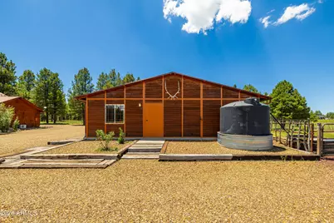
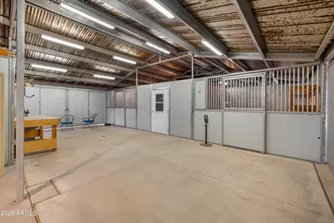
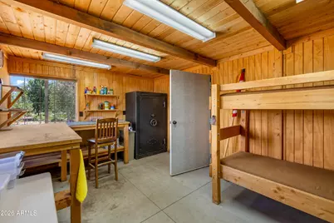
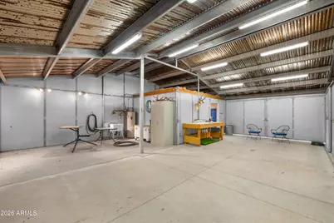
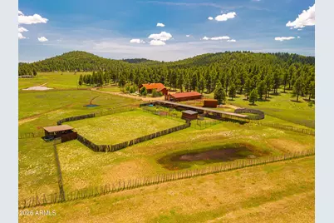
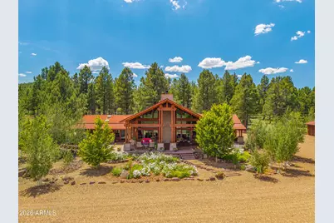
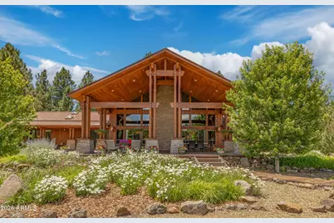
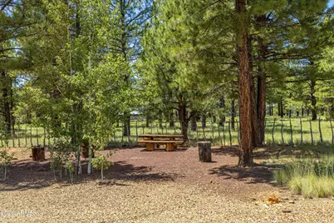
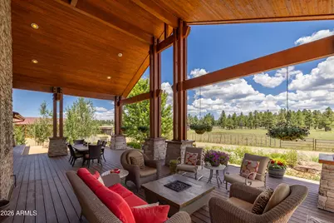
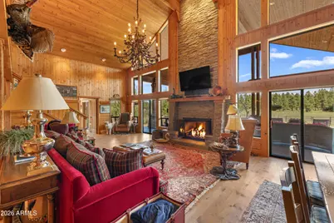
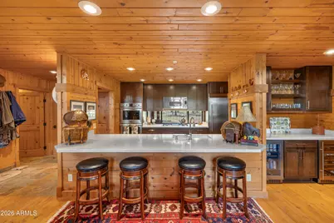
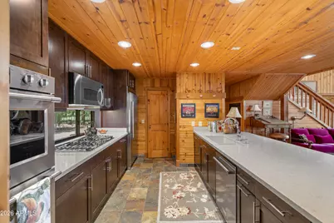
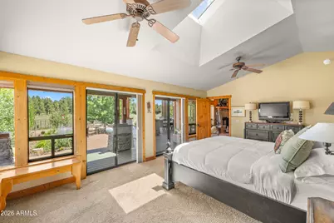
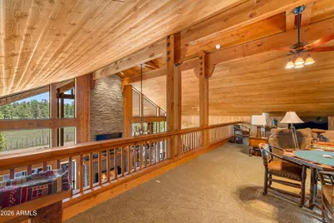
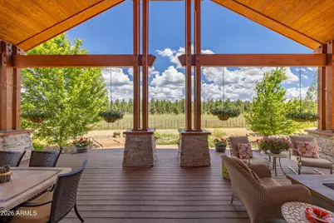
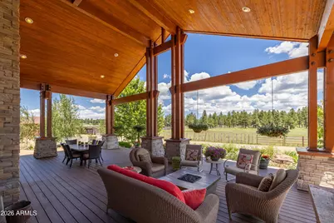
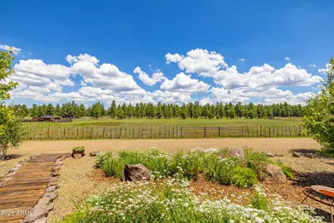
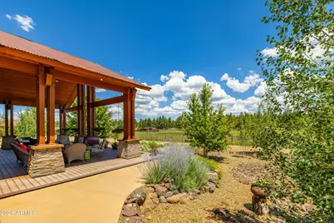
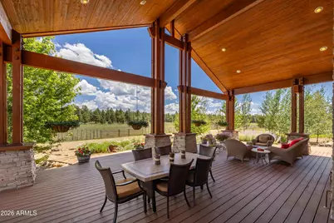
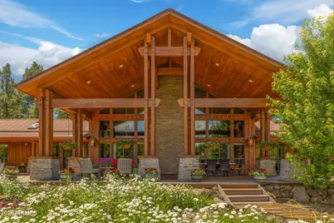
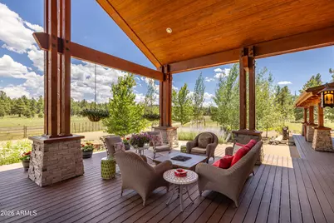
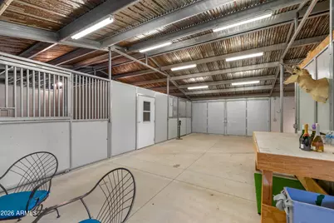
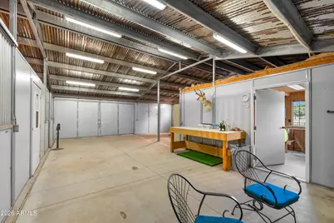
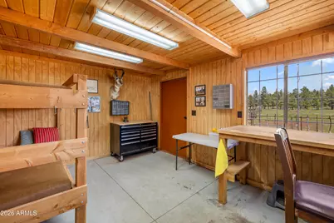
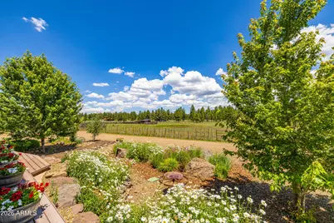
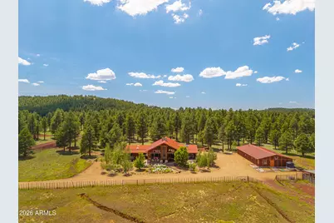
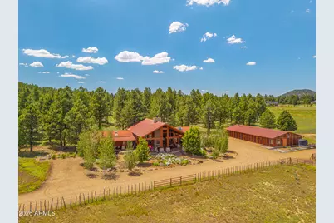
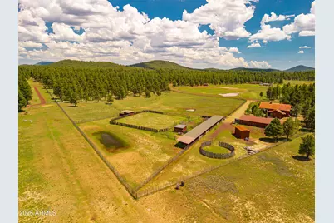
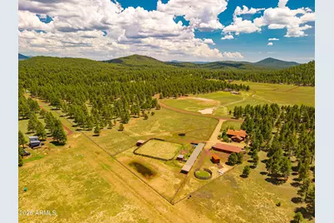
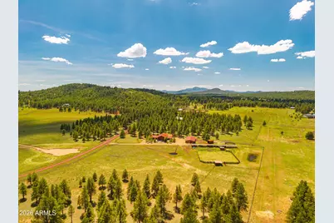
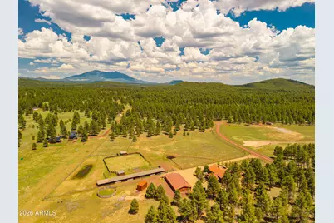
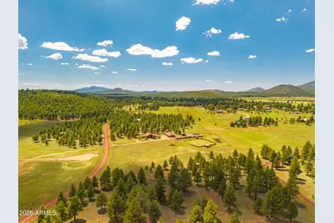
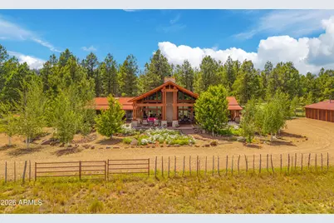
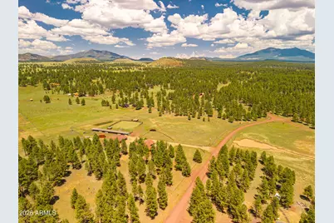
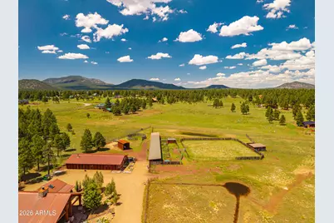
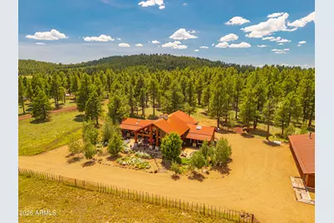
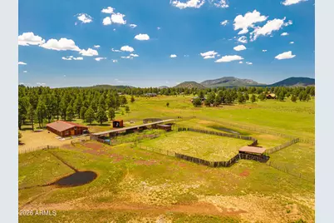
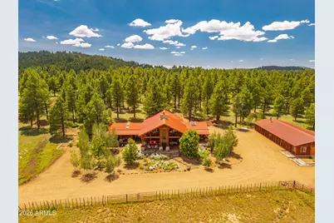
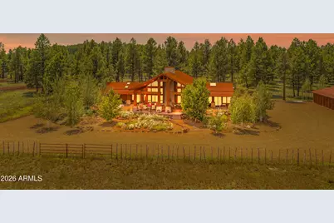
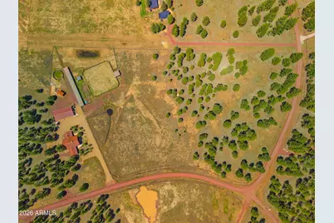
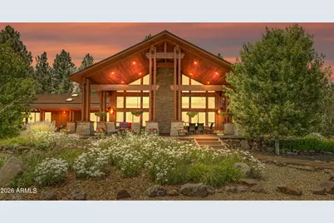
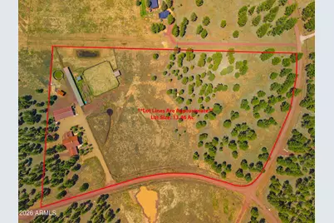
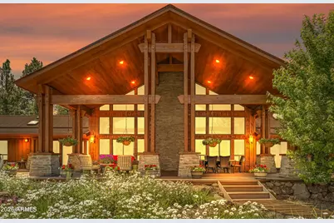
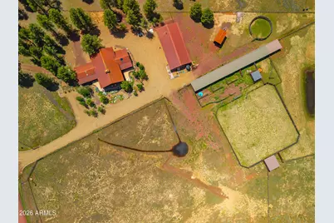
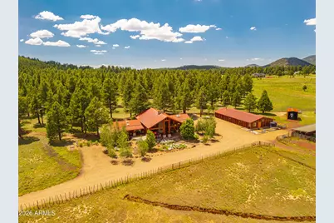
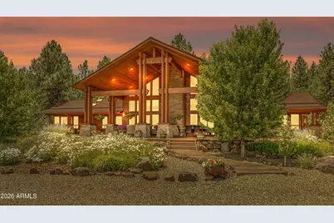
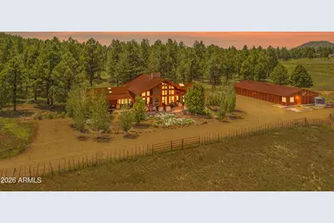
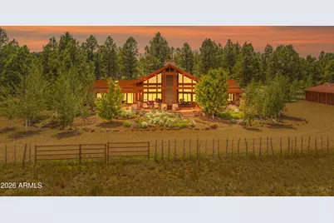
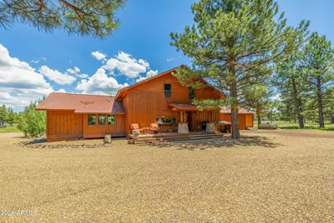
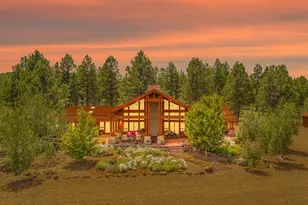
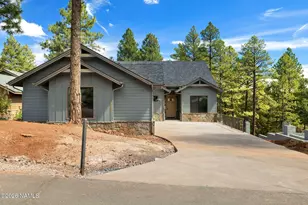
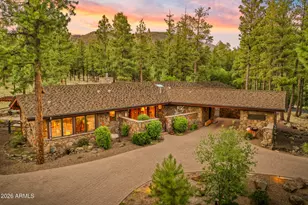
Mornings here begin with coffee on the front deck, watching horses graze across ten acres of pasture with Northern Arizona pines standing guard beyond. By afternoon, the deck becomes the gathering place -- long lunches, appetizers with friends as the light goes golden, and evenings that end around the fire pit under some of the darkest, starriest skies in Arizona. At the heart of it all: a 3-bedroom, 4-bath home with a versatile loft, exuding true craftsman western charm -- warm wood, honest materials, and the kind of character that can't be replicated by new construction. It's a home built for gathering, from quiet mornings to a fire-roaring Thanksgiving with something good in the oven. And for the horses, this is as complete as it gets. The 40' × 80' barn/shop anchors a genuine equestrian facility: three interior 12' × 12' stalls (one thoughtfully converted to a bunk room with kitchenette), an indoor wash rack, and a dedicated tack room. Outside, five generous 35' × 35' covered stalls -- one fully enclosed -- plus a 15' × 15' enclosed hay barn, a separate enclosed tractor barn, a 30' round pen, and a 120' × 120' arena. Ten acres of grazing pasture complete the picture, with a custom tree fort tucked in for good measure. All of this just minutes from Flagstaff and equal distance to Williams, in the pines of Parks -- where the pace is slower, the land is bigger, and the horses are always in view. Your Northern Arizona horse property isn't a dream. It's on Keith Drive.
Full Property Details
Full Property Details for 14317 E Keith Dr
General
- Price: $2,175,000
- Taxes: $7,050 (2025)
- Status: Active
- Type: Single Family
- Source: ARMLS_Arizona_MLS_Phoenix_Area
- MLS ID: 7067159
- Updated: 8/15/2026
- Added to Site: 5 day(s) ago
Interior
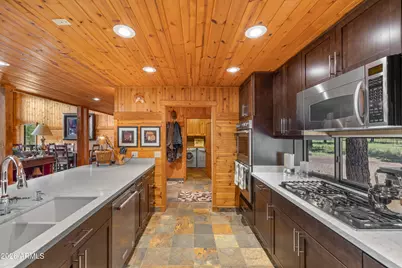
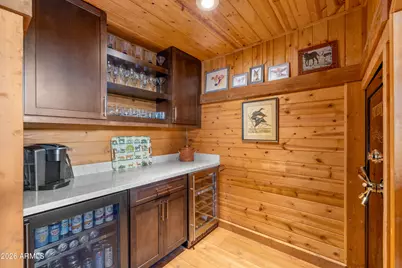
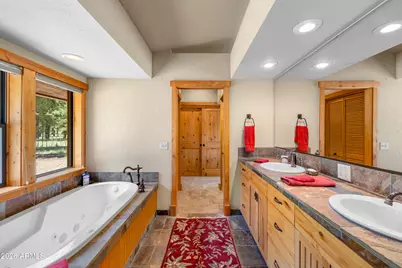
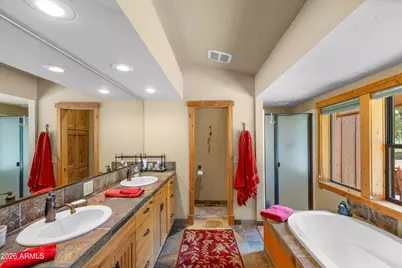
- Interior Features: Walk-in Pantry, Non-laminate Counter, Quartz Countertops, Double Vanity, Master Downstairs, Breakfast Bar, Furnished (See Remarks), Vaulted Ceiling(s), Kitchen Island, Pantry, Full Bth Master Bdrm, Separate Shwr & Tub, Tub with Jets
- Fireplace: Yes
- Number of Fireplaces: 1
- Fireplace(s): Living Room, Gas
- Appliances: Dryer, Washer, Built In Recycling, Refrigerator, Built-in Microwave, Dishwasher, Disposal, Gas Cooktop, Built-In Electric Oven
- Flooring: Carpet, Stone, Wood
Rooms
Bathrooms
- Total Bathrooms: 4
- Full Bathrooms: 4
Bedrooms
- Total Bedrooms: 3
Other Rooms
- Laundry: Inside
Exterior
- Exterior Features: Rain Gutters, Private Street(s)
Parking
- Garage: Yes
- Garage Spaces: 2
- Parking Features: Detached Garage, Extended Length Garage
Location
- County: Coconino
- Township: 22N
- Subdivision: Spring Valley
- Cross Streets: Spring Valley Rd
Community
- Assoc. Fees Include: No Fees
Heating & Cooling
- Air Conditioning: Yes
- Cooling Type: Mini Split, Programmable Thermostat
- Heating Type: Forced Air, Mini Split, Propane
Utilities
- Water: Hauled
- Utility Description: Propane
Structural Information
- Architectural Style: Cabin,
- Builder: UNKN
- Exterior Const.: Board & Batten Siding, Wood Frame
- Roof: Metal
- Windows: Screens, Skylight(s), Dual Pane
- Sq. Ft. Source: Assessor
- Year Built: 2004
Additional Structures
- Other Structures: Workshop, Shed(s), Barn(s)
Lot Features
- Property View: Trees/Woods, Mountain(s)
- Mountain views: Yes
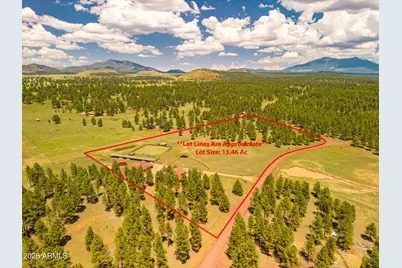
- Lot Size (Acres): 13.5
- Lot Size (Sq. Ft.): 588,060
- Lot Size Source: Assessor
- Frontage: Gravel
- Lot Features: Rural, Street(s) Not Paved, East/West Exposure, Sprinklers In Front, Desert Back, Desert Front, Auto Timer H2O Front
Horse Property
- Horse Property: Yes
- Horse Facility Desc.: Arena, Barn, Corral(s), Stall, Tack Room
Green Features
- Water Conservation: Recirculation Pump
Financial Considerations
- Tax Amount: $7,050
- Tax Year: 2025
- Terms: Cash, Conventional
Disclosures and Reports
- Ownership: Fee Simple
- Legal Description: SUBDIVISION: FORREST MEADOWS BEG SW COR SEC 13; TH N 00-42-43 E 1200.80'; TH S 89-53-00 E 1169.04' T
- Property ID: 203-34-025
- Range: 04E
- Section: 13
- Lot Number: 3
Listed by eXp Realty
Get Pre-Approved Today
Schools
Schools serving 14317 E Keith Dr
School District:Maine Consolidated School District
| Name | Grades | Distance |
|---|---|---|
Maine Consolidated School 10 North Spring Valley Road, Parks, AZ 86018 | PK-8 | 1.9 mi |
Flagstaff High School 400 West Elm Avenue, Flagstaff, AZ 86001 | 9-12 | 16.4 mi |
Disclaimer:
School attendance boundaries provided by ATTOM Data Solutions and are for reference only. Contact the school directly to verify enrollment eligibility.
Price & Sales History for 14317 E Keith Dr
Date
Details
Price
Change
Source
8/15/2026
Listed
$2,175,000
797.69%
MLS
1/30/2004
Sold
$242,288
—
Public Record
Disclaimer: Historical sales information is derived from public records provided by the county offices. Information is not guaranteed and should be independently verified.
Tax History
Tax History for 14317 E Keith Dr
Year
Property Taxes
Change
Tax Assessment
Change
2025
$7,360
—
$153,520
5%
2025
$7,360
15%
$146,584
—
2023
$6,424
8%
$146,982
27%
2022
$5,921
—
$115,290
15%
2022
$5,921
6%
$99,915
11%
2020
$5,596
—
$89,709
9%
2020
$5,596
7%
$82,120
22%
2018
$5,208
5%
$67,176
22%
2017
$4,975
-4%
$55,046
20%
2016
$5,204
5%
$45,955
1%
2015
$4,958
-1%
$45,581
3%
2013
$5,013
—
$44,101
—
2013
$5,013
—
$43,946
—
Disclaimer: Historical tax information is derived from public records provided by the county offices. Information is not guaranteed and should be independently verified.
Estimate the Cost
Estimate the Cost for 14317 E Keith Dr
14317 E Keith Drive, Parks, AZ 86018 (MLS# 7067159) is a Single Family property with 3 bedrooms and 4 full bathrooms. 14317 E Keith Drive is currently listed for $2,175,000 and was received on August 15, 2026. Want to learn more about 14317 E Keith Drive? Do you have questions about finding other Single Family real estate for sale in Parks? You can browse all Parks real estate or contact a Coldwell Banker agent to request more information.