This is a carousel with tiles that activate property listing cards. Use the previous and next buttons to navigate.
1/1
$1,135,000
This is a carousel with tiles that activate property listing cards. Use the previous and next buttons to navigate.
1/1
Property Description
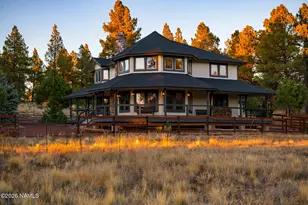
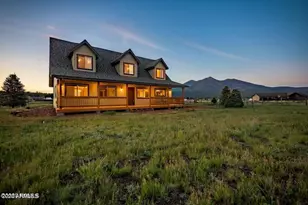
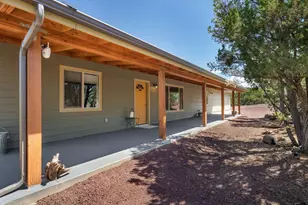
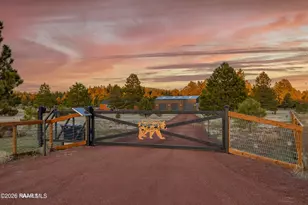
Welcome to Eagle Rock Ranch--your private retreat in one of Parks most coveted neighborhoods. On 5.2 acres along the prestigious Forrest Ranches Loop, this beautifully remodeled 2,437 sq ft, 3-bedroom, 2.5-bath home offers the perfect blend of modern comfort, refined finishes, and true Northern Arizona living-with a section bordering the Kaibab National Forest. At the heart of the home is the stunning fully remodeled kitchen, designed to impress all chefs and family members ready for a delicious meal. Enjoy all-new appliances, a farmhouse sink, rich granite countertops, and gorgeous 42'' hickory cabinets with under-cabinet lighting. This warm, inviting space is perfect for preparing meals, gathering with family, or entertaining guests with ease. The home continues to shine with new flooring throughout, complemented by fresh baseboards, door trim, and beautifully updated lighting that sets the perfect ambiance in every room. The primary suite offers a luxurious retreat with a newly remodeled bathroom featuring a free-standing soaking tub--the ideal place to unwind after a long day. Comfort is ensured year-round with two new air conditioners, a new furnace, and a cozy fireplace for those crisp mountain evenings. A brand-new roof on both the home and detached garage, along with fresh exterior paint, add peace of mind and enhance the property's pristine appearance. Step outside and embrace true mountain living. Relax on the covered porch while taking in the quiet surroundings, fresh mountain air, and frequent visits from local wildlife including deer and elk. For adventurers, the 32' x 24' additional detached garage offers plenty of room for toys, quads, and side-by-sides. Parks, Arizona, is located between Flagstaff and Williams along the I-40 corridor. This welcoming mountain community offers a Post Office, gas station, feed store/convenience store, and a historic corner store with a full kitchen. Families appreciate the highly regarded A-rated school, and residents enjoy a high quality of life surrounded by peace, quiet, and nature--while still being close enough to nearby towns for shopping, dining, and everyday needs. With many more upgrades included (full list in the MLS documents tab), Eagle Rock Ranch is move-in ready and waiting to welcome you home.
Full Property Details
Full Property Details for 4540 Forest Ranches Loop
General
- Sold For: $1,135,000
- Taxes: $4,413 (2025)
- Status: Closed
- Type: Single Family
- Source: 1912
- MLS ID: 203945
- Added to Site: 76 day(s) ago
Interior
- Rooms/Areas: Loft
- Interior Features: Smoke Detector
- Number of Fireplaces: 1
- Fireplace(s): Wood Burning
- Appliances: Gas Range
- Flooring: Carpet, Vinyl
Rooms
Bathrooms
- Total Bathrooms: 2
Bedrooms
- Total Bedrooms: 3
Other Rooms
- Living Room: Cathvltd Ceilings Fireplace Great Room
- Kitchen: Breakfast Bar Dishwasher Disposal Refrigerator Gas Island
- Dining Room: Country Club Kit/DR Combo
- Laundry: Hall WasherDryer, In Hall, Washer/Dryer
Additional Information
- Security/Safety: Smoke Detector(s)
Parking
- Garage: Yes
- Attached garage: Yes
- Garage Spaces: 2
- Garage Description: Attached Detached
Location
- Area: 855 - Spring Valley Road
- County: Coconino
- Subdivision: Forrest Meadows
- Driving Directions: I-40 to Exit 178 Parks Rd. Go North to Rte 66 and turn left onto Rte 66. Turn right onto Spring Valley Rd. Turn right onto Keith Dr. Follow Keith Dr to Forrest Ranches Loop. The home is located on the back side of the loop. You can take a left or right on the loop to get to the home.
Community
- Mgmt. Company: Voluntary POA
Heating & Cooling
- Air Conditioning: Yes
- Cooling Type: Central Air, Ceiling Fan(s)
- Heating Type: Forced Air, Floor Furnace, Propane
Utilities
- Water: Cistern Haul Wells in Area Delivery Available
- Utility Description: Electricity Available, Propane
Structural Information
- Architectural Style: Multi-Level
- Construction: Frame wood
- Basement Desc.: Crawl Space
- Roof: Shingle
- Windows: Double Pane Windows
- Plumbing: Bidet
- Square Feet: 2,437
- Living Area: 465.73 Sq. Ft.
- Year Built: 1998
- Year Built Source: County
Lot Features
- Property View: Forest
- Lot Size (Acres): 5.22
- Lot Size (Sq. Ft.): 227,339
- Street/Road Desc.: Cinders
- Road Maintenance: Private
- Trees/Vegetation: Ponderosa
- Zoning: RS-5
- Fencing (Description): Partial
Financial Considerations
- Price Per Sq. Ft.: $482
- Tax Amount: $4,413
- Tax Year: 2025
- Terms: Cash, Conventional
Disclosures and Reports
- APN: 20334019k
Listed by Realty85, Craig Marsino and Realty85, Erik Gerharter
Sold by zDefault NonMLS Member Office, Default zNonMLS Member

Get Pre-Approved Today
Schools
Schools serving 4540 Forest Ranches Loop
School District:Maine Consolidated School District
| Name | Grades | Distance |
|---|---|---|
Maine Consolidated School 10 North Spring Valley Road, Parks, AZ 86018 | PK-8 | 2.2 mi |
Flagstaff High School 400 West Elm Avenue, Flagstaff, AZ 86001 | 9-12 | 16.3 mi |
Disclaimer:
School attendance boundaries provided by ATTOM Data Solutions and are for reference only. Contact the school directly to verify enrollment eligibility.
Price & Sales History for 4540 Forest Ranches Loop
Date
Details
Price
Change
Source
9/01/2026
Sold
$1,135,000
-3.4%
MLS
7/21/2026
Price Reduced
$1,175,000
-6%
MLS
4/05/2026
Listed
$1,250,000
—
MLS
Disclaimer: Historical sales information is derived from public records provided by the county offices. Information is not guaranteed and should be independently verified.
4540 Forest Ranches Loop, Parks, AZ 86018 (MLS# 203945) is a Single Family property that was sold at $1,135,000 on September 01, 2026. Want to learn more about 4540 Forest Ranches Loop? Do you have questions about finding other Single Family real estate for sale in Parks? You can browse all Parks real estate or contact a Coldwell Banker agent to request more information.